
Estimated payment $2,984/month
Highlights
- New Construction
- Trails
- 1-Story Property
- Active Adult
About This Home
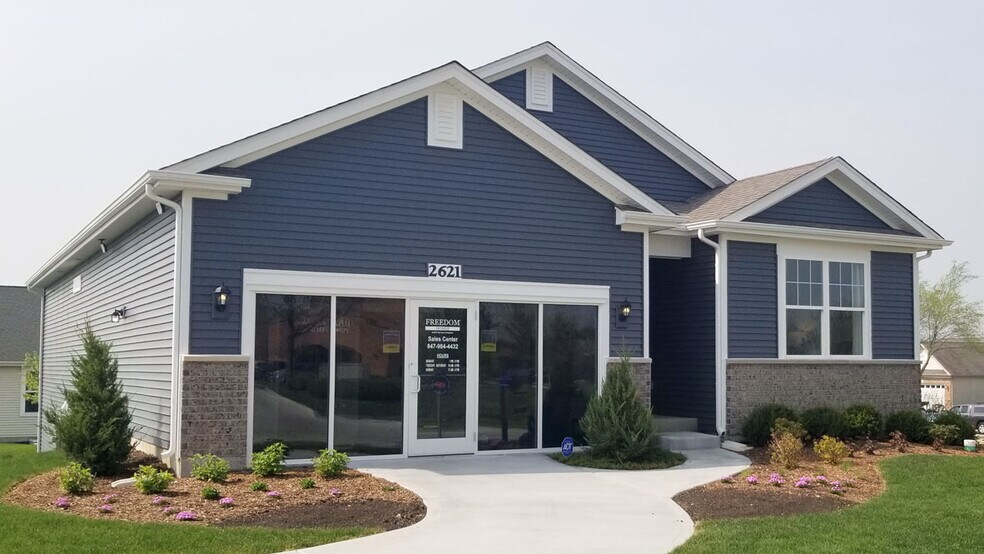
Envision yourself at this beautiful model home located at 2621 Harnish Drive in Algonquin, Illinois. This stunning Clifton Model Home is the most popular plan in our Grand Reserve 55+ community and offers all the extras: All appliances, including refrigerator and washer/dryer; custom paint and decorating; tile floors and walls in the primary bath; double doors at the flex room; brick facade; and full sod, a sprinkler system, and mature landscaping. This ranch home has a walk-out basement and is situated perfectly within walking distance to the park, walking paths, library, and shopping! The Clifton plan offers 1,863 square feet of living space with a flex room, 2 bedrooms, 2 baths, and 9-foot ceilings. Enjoy the open concept great room and kitchen, perfect for gatherings. The kitchen layout includes a large island with an overhang for stools, and 42-inch designer flagstone cabinetry with crown molding and soft close drawers. Additionally, the kitchen features a pantry, modern stainless-steel appliances, quartz countertops and easy-to-maintain luxury laminate flooring. The laundry room is conveniently located close to the kitchen and primary bedroom and includes a laundry tub. Enjoy your private get away with your spacious primary bedroom and en suite bathroom, and two large walk-in closets. All our homes at Grand Reserve include garage door openers, windowed garage doors, and a side access door. All D.R. Horton Chicago homes include our America’s Smart Home Technology, featuring a smart video doorbell, smart Honeywell thermostat, Amazon Echo Pop, smart door lock, Deako smart light switches and more. Photos are of similar home and model home. Actual home built may vary.
Home Details
Home Type
- Single Family
Year Built
- Built in 2025 | New Construction
- Expected Delivery June 2025
Lot Details
- Minimum 5,001 Sq Ft Lot
- Minimum 45 Ft Wide Lot
Parking
- 2 Car Garage
Interior Spaces
- 1-Story Property
Bedrooms and Bathrooms
- 2 Bedrooms
- 2 Full Bathrooms
Community Details
Overview
- Active Adult
Recreation
- Trails
Map
- S of Huntley Rd Unit WEST OF RANDALL ROAD
- 416 Cold Springs St
- 1210 Merrill Ave
- SWC Talaga and Algonquin Rd
- Lot 10 Starr Dr
- 9105 Algonquin Rd
- LOT 3 Blackhawk Dr
- 615 Harper Dr
- Lot #3-5 Hayes Rd
- lot 009 Huntley Rd
- 0 River Dr N Unit MRD12473279
- 0 Natoma Trail
- 108 Arrowhead Dr
- Lot 277033 Galligan Rd
- Lot 480017 Galligan Rd
- Lot 499001 Galligan Rd
- 70 acres Galligan Rd
- Lot 230001 Galligan Rd
- 600 E Algonquin Rd
- 10895 Saxony St
- Algonquin Meadows - Traditional Townhomes
- Algonquin Meadows - Urban Townhomes
- Algonquin Meadows - Single Family
- Cider Grove
- Fieldstone
- Greenshire
- Harvest View
- Stetson Park
- Stetson Park - The Townes at Stetson
- Waterside at Three Oaks
- Hickory Glen
- Tartans Creek
- Regency Square - Traditional Townhomes
- Regency Square - Urban Townhomes
- Cambria - Estates
- Cambridge Lakes North - Ranch Single Family
- Cambridge Lakes North - Ranch Townhomes
- Cambridge Lakes North - Townhomes
- Cambridge Lakes North - Traditional Single Family
- Highland Woods
Ask me questions while you tour the home.