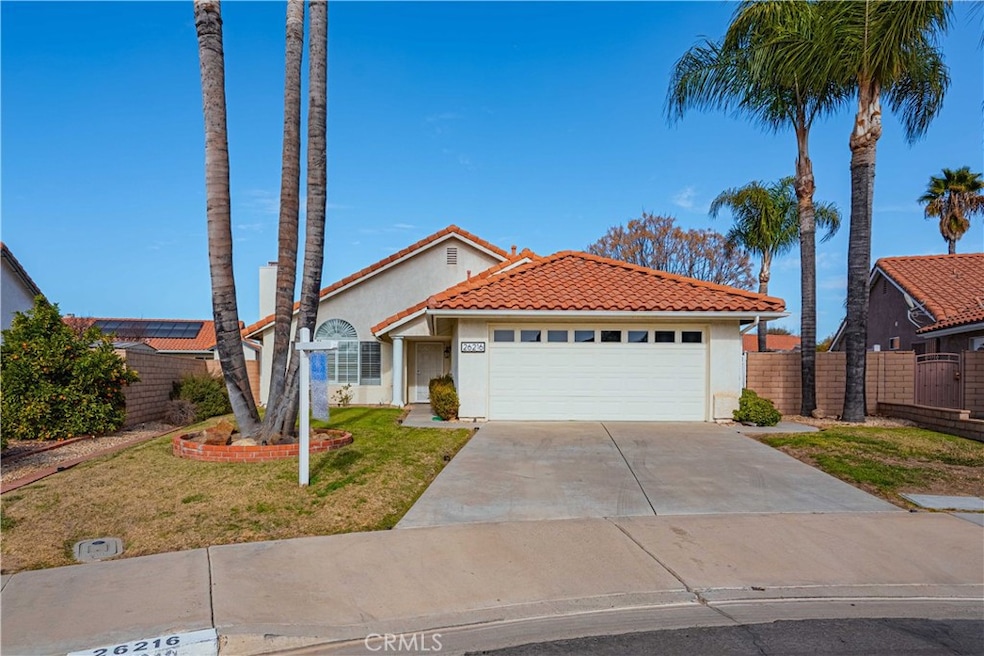
NOT LISTED FOR SALE

Estimated Value: $455,000 - $493,000

2 Beds
2 Baths
1,417 Sq Ft
$337/Sq Ft Est. Value

Sale Details

Date Sold: May 6, 2025

Last sale price $475,000 $335 Per Sq Ft

Current estimated payment $3,061 / mo

75 Days on Market

Highlights

  • Active Adult
  • Open Floorplan
  • Mediterranean Architecture
  • Updated Kitchen
  • Main Floor Bedroom
  • High Ceiling

About This Home

As of May 2025

WELCOME TO THIS LOVELY 55+ SENIOR HOME SITUATED ON A CUL-DE-SAC IN THE DESIRABLE CREEKSIDE COMMUNITY. ONCE ENTERING THE HOME YOU ARE GREETED BY A SPACIOUS LIVING AND DINING ROOM WITH VAULTED CEILINGS, A NEWER WINDOW WITH PLANTATION SHUTTERS AND NEW VINYL PLANK FLOORING WHICH IS THROUGHOUT THE HOME. THE KITHCHEN HAS BEEN NEWLY REMODLED AND INCLUDES AN ISLAND, GRANITE COUNTERS, SOFT CLOSE CABINETRY, BLACK APPLIANCES, A FARMSTYLE DUAL SINK AND FAUCET, AND A NEW WINDOW OVER THE SINK WHICH ALLOWS A NICE VIEW OF THE REAR YARD. THE PRIMARY BEDROOM IS LARGE AND IS COMPLETE WITH A WALK IN CLOSET, A VANITY WITH DUAL SINKS, AND BOASTS A LARGE SKYLIGHT FOR AMPLE NATURAL LIGHTING, AND A SLIDER WHICH LEADS TO THE BACKYARD WHERE YOU CAN ENJOY YOUR MORNING COFFEE. THE PRIMARY BATHROOM HAS A WALK IN SHOWER FOR EASY ACCESS. THE SECONDARY BEDROOM IS SPACIOUS AND HAS ACCESS TO THE SECOND FULL UPDATED BATHROOM. TAKE ADVANTAGE OF THE HOMES OFFICE WITH CABINETRY FOR STORAGE / FILES AND A VIEW OF THE LARGE SIDE YARD. THERE IS A SEPARATE LAUNDRY ROOM PERFECTLY LOCATED IN THE HOME. THE HOMES INTERIOR HAS BEEN RECENTLY PAINTED. HOME HAS A LARGE BACK YARD WITH A NEWER VINYL FENCE AND A LARGE SHADE TREE AND PATIO WHICH ARE IDEAL FOR ENTERTAINING AND ENJOYING THE SUMMER EVENINGS. THE TWO CAR GARAGE HAS LOTS OF ADDED FEATURES WHICH INCLUDE ITS OWN A/C UNIT, A 220-VOLT PLUG-IN FOR THAT ELECTRICAL VEHICLE CHARGING, NICE EPOXY FLOORING, PLUS A PULL-DOWN LADDER THAT PROVIDES ACCESS FOR ADDITIONAL STORAGE. THE GARAGE DOOR HAS DECORATIVE WINDOWS TO LET IN THE LIGHT. THE YARDS BOTH FRONT AND BACK ARE NICELY LANDSCAPED. AN AUTOMATIC SPRINKLER SYSTEM KEEPS THE YARDS LUSH AND GREEN AND INVITING WITH AMBIENT LIGHTING. NEW SOLAR HAS BEEN INSTALLED ALSO! PLUS THE BLINK SECURITY SYSTEM HELPS YOU WATCH FOR THOSE AMAZON DELIVERIES! THIS HOME HAS VERY LOW TAXES AND ONE OF THE LOWEST HOA'S IN THE CITY. ALL AMENITIES ARE CLOSE BY, RESTAURANTS, DR OFFICES, HOSPITALS, WALKING TRAILS, PARKS, AND LOTS OF SHOPPING!

Last Agent to Sell the Property

Sheri Merritt

COLDWELL BANKER ASSOC BRKR/MEN Brokerage Phone: 951-522-3469 License #01318342 Listed on: 01/17/2025

COLDWELL BANKER ASSOC BRKR/MEN

Co-Listed By

Eva Mckinney

COLDWELL BANKER ASSOC BRKR/MEN Brokerage Phone: 951-522-3469 License #01719660

Last Buyer's Agent

Della Wells

Sunshine Properties RealEstate License #00916359

Home Details

Home Type

  • Single Family

Year Built

  • Built in 1989

Lot Details

  • 7,405 Sq Ft Lot
  • Vinyl Fence
  • Wood Fence
  • Fence is in good condition
  • Density is up to 1 Unit/Acre

HOA Fees

  • $7 Monthly HOA Fees

Parking

  • 2 Car Direct Access Garage
  • 2 Open Parking Spaces
  • Parking Available
  • Front Facing Garage
  • Two Garage Doors
  • Garage Door Opener

Home Design

  • Mediterranean Architecture
  • Entry on the 1st floor
  • Turnkey
  • Slab Foundation
  • Fire Rated Drywall
  • Frame Construction
  • Spanish Tile Roof
  • Pre-Cast Concrete Construction
  • Stucco

Interior Spaces

  • 1,417 Sq Ft Home
  • 1-Story Property
  • Open Floorplan
  • High Ceiling
  • Ceiling Fan
  • Skylights
  • Gas Fireplace
  • Double Pane Windows
  • ENERGY STAR Qualified Windows
  • Insulated Windows
  • Plantation Shutters
  • Drapes & Rods
  • Window Screens
  • Family Room Off Kitchen
  • Living Room with Fireplace
  • Dining Room
  • Home Office
  • Vinyl Flooring
  • Pull Down Stairs to Attic

Kitchen

  • Updated Kitchen
  • Eat-In Kitchen
  • Electric Cooktop
  • Microwave
  • Water Line To Refrigerator
  • Dishwasher
  • Granite Countertops
  • Disposal

Bedrooms and Bathrooms

  • 2 Main Level Bedrooms
  • Jack-and-Jill Bathroom
  • 2 Full Bathrooms
  • Dual Vanity Sinks in Primary Bathroom
  • Bathtub with Shower
  • Walk-in Shower
  • Exhaust Fan In Bathroom

Laundry

  • Laundry Room
  • Washer and Gas Dryer Hookup

Home Security

  • Home Security System
  • Fire and Smoke Detector

Outdoor Features

  • Concrete Porch or Patio
  • Exterior Lighting

Location

  • Suburban Location

Utilities

  • Cooling System Powered By Gas
  • Central Heating and Cooling System
  • Heating System Uses Natural Gas
  • 220 Volts
  • 220 Volts in Garage
  • Natural Gas Connected
  • Gas Water Heater
  • Phone Available
  • Satellite Dish

Listing and Financial Details

  • Tax Lot 106
  • Tax Tract Number 20751
  • Assessor Parcel Number 338192006
  • $128 per year additional tax assessments
  • Seller Considering Concessions

Community Details

Overview

  • Active Adult
  • Creekside Association, Phone Number (951) 422-4712
  • Property is near a ravine

Recreation

  • Hiking Trails
  • Bike Trail

Security

  • Resident Manager or Management On Site

Home Details

Home Type

Single Family

Year Built

Built in 1989

Lot Details

7,405 Sq Ft Lot

HOA Fees

$7 per month

Parking

2

Listing Details

  • Structure Type: House
  • Assessments: Yes
  • Inclusions: NEWER REFRIGERATOR, WASHER, DRYER.
  • Property Attached: No
  • Road Frontage Type: City Street
  • Security: Security System, Smoke Detector(s)
  • Subdivision Name Other: CREEKSIDE
  • View: No
  • Zoning: R-1
  • Architectural Style: Mediterranean
  • Property Condition: Turnkey
  • Property Sub Type: Single Family Residence
  • Property Type: Residential
  • Parcel Number: 338192006
  • Year Built: 1989
  • AgentOnly_SellerConsiderConcessionYN: Yes
  • Special Features: None

Interior Features

  • Fireplace: Yes
  • Living Area: 1417.00 Square Feet
  • Interior Amenities: Ceiling Fan(s), Granite Counters, High Ceilings, Open Floorplan, Pull Down Stairs to Attic
  • Stories: 1
  • Common Walls: No Common Walls
  • Flooring: Vinyl
  • Appliances: Yes
  • Full Bathrooms: 2
  • Total Bedrooms: 2
  • Eating Area: Family Kitchen, Dining Room, In Kitchen
  • Entry Level: 1
  • Fireplace Features: Living Room, Gas
  • Levels: One
  • Main Level Bathrooms: 2
  • Main Level Bedrooms: 2
  • Price Per Square Foot: 335.22
  • Room Type: All Bedrooms Down, Jack & Jill, Main Floor Bedroom, Main Floor Primary Bedroom, Primary Bathroom, Office
  • Window Features: Double Pane Windows, Drapes, ENERGY STAR Qualified Windows, Insulated Windows, Plantation Shutters, Screens, Skylight(s)
  • Bathroom Features: Bathtub, Shower, Shower In Tub, Double Sinks In Primary Bath, Exhaust Fan(s)
  • Room Kitchen Features: Granite Counters, Remodeled Kitchen

Exterior Features

  • Patio: Yes
  • Foundation: Slab
  • Exterior Features: Satellite Dish
  • Fence: Yes
  • Fencing: Good Condition, Vinyl, Wood
  • Patio And Porch Features: Concrete, Patio, Patio Open
  • Pool Private: No
  • Roof: Spanish Tile
  • Spa: No
  • Construction Materials: Concrete, Drywall Walls, Frame, Stucco

Garage/Parking

  • Attached Garage: Yes
  • Garage Spaces: 2.00
  • Parking: Yes
  • Parking Features: Direct Garage Access, Concrete, Garage Faces Front, Garage - Two Door, Garage Door Opener
  • Total Parking Spaces: 4.00
  • Uncovered Spaces: 2.00

Utilities

  • Utilities: Electricity Connected, Natural Gas Connected, Phone Available, Water Connected
  • Heating: Yes
  • Laundry: Yes
  • Appliances: Dishwasher, Electric Range, Electric Cooktop, Disposal, Gas Water Heater, Microwave, Refrigerator, Water Line to Refrigerator
  • Electric: 220 Volts in Garage, 220 Volts
  • Heating Type: Central, Fireplace(s), Natural Gas
  • Laundry Features: Gas & Electric Dryer Hookup, Individual Room, Washer Hookup
  • Sewer: Public Sewer
  • Water Source: Public
  • Cooling: Central Air, Gas
  • Cooling: Yes

Condo/Co-op/Association

  • Association: Yes
  • Amenities: Hiking Trails, Management
  • Association Fee: 80.00
  • Association Fee Frequency: Annually
  • Association Name: CREEKSIDE
  • Phone: 951-422-4712
  • Senior Community: Yes
  • Community Features: Biking, Ravine, Sidewalks, Storm Drains, Street Lights, Suburban
  • Association Management: CREEKSIDE

Lot Info

  • Additional Parcels: No
  • Land Lease: No
  • Lot Features: 0-1 Unit/Acre
  • Lot Size Sq Ft: 7405.00
  • Lot Size Acres: 0.1700

Multi Family

  • Lease Considered: No
  • Lot Size Area: 7405.0000 Square Feet
  • Number Of Units Total: 1

Tax Info

  • Tax Census Tract: 427.11
  • Tax Lot: 106
  • Tax Tract Number: 20751
  • TaxOtherAnnualAssessmentAmount: 128.00

Ownership History

We collect this data history from publicly available records. To have your information removed, we recommend requesting removal directly through your county’s website.

Date Name Owned For Owner Type

Purchase Details

Listed on
Jan 17, 2025
Closed on
Apr 7, 2025
Sold by
Bought by
Seller's Agent
Sheri Merritt
COLDWELL BANKER ASSOC BRKR/MEN
Buyer's Agent
Della Wells
Sunshine Properties RealEstate
List Price
$520,000
Sold Price
$475,000
Premium/Discount to List
-$45,000
-8.65%
Views
46
Current Estimated Value
$477,119

Home Financials for this Owner

Home Financials are based on the most recent Mortgage that was taken out on this home.
Estimated Appreciation
$2,119
Avg. Annual Appreciation
0.37%

Purchase Details

Listed on
May 15, 2023
Closed on
Jun 27, 2023
Sold by
Bought by
Seller's Agent
Eva Mckinney
COLDWELL BANKER ASSOC BRKR/MEN
Buyer's Agent
Sheri Merritt
COLDWELL BANKER ASSOC BRKR/MEN
List Price
$490,000
Sold Price
$475,000
Premium/Discount to List
-$15,000
-3.06%
Views
48

Home Financials for this Owner

Home Financials are based on the most recent Mortgage that was taken out on this home.
Avg. Annual Appreciation
0.00%

Purchase Details

Listed on
May 15, 2023
Closed on
Jun 7, 2023
Sold by
Bought by
Seller's Agent
Eva Mckinney
COLDWELL BANKER ASSOC BRKR/MEN
Buyer's Agent
Sheri Merritt
COLDWELL BANKER ASSOC BRKR/MEN
List Price
$490,000
Sold Price
$475,000
Premium/Discount to List
-$15,000
-3.06%
Views
48

Purchase Details

Closed on
Mar 20, 2009
Sold by
Bought by

Purchase Details

Closed on
Feb 4, 2009
Sold by
Bought by

Purchase Details

Closed on
Apr 14, 2006
Sold by
Bought by

Home Financials for this Owner

Home Financials are based on the most recent Mortgage that was taken out on this home.
Original Mortgage
$256,000
Interest Rate
0.015%
Mortgage Type
Negative Amortization

Purchase Details

Closed on
Oct 18, 2005
Sold by
Bought by

Purchase Details

Closed on
Oct 12, 2005
Sold by
Bought by
Source: Public Records

Range of Values:

--
Value Increase
--
Percent Increase
--
Adjusted for Inflation
Collateral Analytics

Collateral Analytics Collateral Analytics AVMs (Automated Valuation Model) employ a number of statistical approaches combined with neighborhood-specific comparable selection guarantees the most up-to-date and precise valuations.

Not Available

Collateral Analytics does not have data for the current month. Please view the chart for historical values.

ICE

ICE Mortgage Technology ICE Mortgage Technology’s AVM (Automated Valuation Model) is a state-of-the-art online residential property valuation tool that provides a quick and accurate estimate of the value of almost any home in the U.S.

Not Available

ICE Mortgage Technology does not have data for the current month. Please view the chart for historical values.

First American

First American First American Data & Analytics’ next-generation AVM combines unrivaled data assets with a blended ensemble of valuation models to produce highly accurate, reliable valuations you can trust.

Not Available

First American does not have data for the current month. Please view the chart for historical values.

Quantarium

Quantarium Quantarium’s valuation service, repeatedly proven the industry’s most accurate and comprehensive, is supercharged with a self-learning and auto-tuning AI engine that continually becomes smarter and more accurate as it processes daily inputs from the industry’s leading RE data lake.

Not Available

Quantarium does not have data for the current month. Please view the chart for historical values.

Average Value
Not Available
List Price
Sold Price
Create a Home Valuation Report for This Property
The Home Valuation Report is an in-depth analysis detailing your home's value as well as a comparison with similar homes in the area

Home Values in the Area

Source: Public Records

Average Home Value in this Area


Source: Public Records

Purchase History

We collect this data history from publicly available records. To have your information removed, we recommend requesting removal directly through your county’s website.

Date Buyer Sale Price Title Company
$475,000 Fidelity National Title
-- None Listed On Document
$475,000 Fidelity National Title
$140,000 Chicago Title Insurance Co
$153,000 None Available
-- Chicago Title Company
-- None Available
-- --
Source: Public Records

Mortgage History

We collect this data history from publicly available records. To have your information removed, we recommend requesting removal directly through your county’s website.

Date Status Borrower Loan Amount
Previous Owner $256,000
Previous Owner $100,000
Previous Owner $40,000
Previous Owner $100,000
Source: Public Records

Property History

We collect this data history from publicly available records. To have your information removed, we recommend requesting removal directly through your county’s website.

Date Event Price List to Sale Price per Sq Ft Prior Sale
05/06/2025 05/06/25 Sold $475,000 -1.0% $335 / Sq Ft
01/28/2025 01/28/25 Price Changed $479,900 -7.7% $339 / Sq Ft
01/17/2025 01/17/25 For Sale $520,000 +9.5% $367 / Sq Ft
07/06/2023 07/06/23 Sold $475,000 -3.1% $335 / Sq Ft View Prior Sale
06/01/2023 06/01/23 Pending -- -- --
05/15/2023 05/15/23 For Sale $490,000 -- $346 / Sq Ft
Source: California Regional Multiple Listing Service (CRMLS)

Tax History

We collect this data history from publicly available records. To have your information removed, we recommend requesting removal directly through your county’s website.

Year Tax Paid Tax Assessment Tax Assessment Total Assessment is a certain percentage of the fair market value that is determined by local assessors to be the total taxable value of land and additions on the property. Land Improvement
2025 $5,447 $484,500 $145,350 $339,150
2023 $5,447 $173,265 $74,253 $99,012
2022 $2,124 $169,869 $72,798 $97,071
2021 $2,091 $166,539 $71,371 $95,168
2020 $2,057 $164,833 $70,640 $94,193
2019 $2,017 $161,602 $69,255 $92,347
2018 $1,933 $158,435 $67,899 $90,536
2017 $1,900 $155,329 $66,568 $88,761
2016 $1,829 $152,284 $65,263 $87,021
2015 $1,803 $149,999 $64,284 $85,715
2014 $1,754 $147,063 $63,026 $84,037
Source: Public Records

Agents Affiliated with this Home

  • Section Image
  • Section Image
  • Section Image
See All Agents

Map

Source: California Regional Multiple Listing Service (CRMLS)

MLS Number: IV25010120

California Regional Multiple Listing Service (CRMLS)

APN: 338-192-006

Your Personal Tour Guide

Ask me questions while you tour the home.