
Julie Lovitt
NextHome Your Way
(402) 251-2081
35 Total Sales
1 in Accent
$175,000 Price
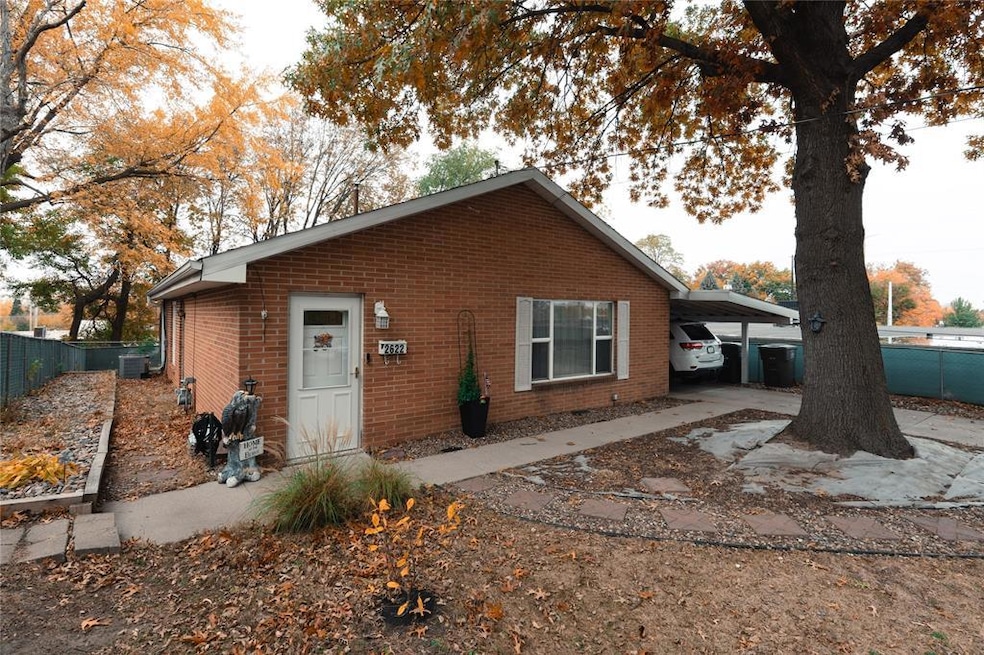
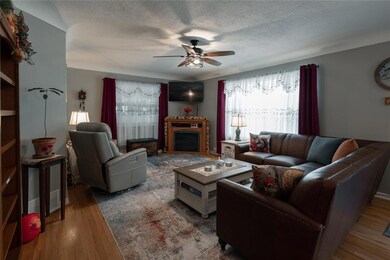
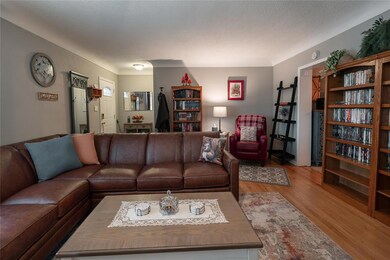

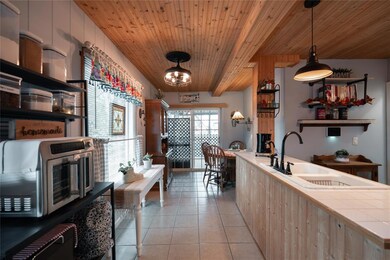

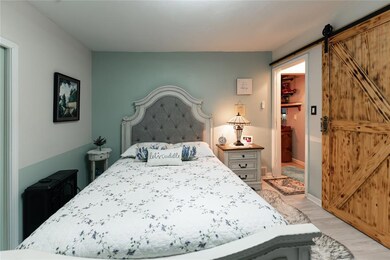
Charming brick bungalow with true zero-entry access in the Hilltop/Grandview area. Spacious living room flows into a central dining area and kitchen through a wide cased opening. Stainless-steel appliances, tile flooring, and all main-level living—beds, bath, and laundry. Enjoy the screened/covered patio overlooking the fenced, shaded backyard. Dry basement for storage + carport for covered parking. Walk to Café Con Leche, Bianchi’s Hilltop, Titan Disc Golf, Hilltop Tire, and Grandview Golf Course. Comfortable, convenient, and move-in ready.
We collect this data history from publicly available records. To have your information removed, we recommend requesting removal directly through your county’s website.
Julie Lovitt
NextHome Your Way
(402) 251-2081
35 Total Sales
1 in Accent
$175,000 Price
Brandon Winn
Iowa Realty Mills Crossing
(515) 305-3383
125 Total Sales
2 in Accent
$145K - $232K Price Range
Chris Kew
RE/MAX Precision
(515) 500-2960
281 Total Sales
3 in Accent
$110K - $205K Price Range
Jason Rude
Rude Realty
(515) 400-4122
347 Total Sales
2 in Accent
$170K - $195K Price Range
Katey Farrell
RE/MAX Precision
(515) 400-4175
66 Total Sales
1 in Accent
$190,000 Price
Liz Lashier
NextHome Your Way
(515) 512-4526
153 Total Sales
1 in Accent
$154,000 Price
We collect this data history from publicly available records. To have your information removed, we recommend requesting removal directly through your county’s website.
| Date | Buyer | Sale Price | Title Company |
|---|---|---|---|
| $180,000 | None Listed On Document | ||
| $132,500 | None Available | ||
| $94,500 | None Available |
We collect this data history from publicly available records. To have your information removed, we recommend requesting removal directly through your county’s website.
| Date | Status | Borrower | Loan Amount |
|---|---|---|---|
| Open | $171,000 | ||
| Previous Owner | $130,099 | ||
| Previous Owner | $89,014 | ||
| Previous Owner | $97,042 |
We collect this data history from publicly available records. To have your information removed, we recommend requesting removal directly through your county’s website.
| Date | Event | Price | List to Sale | Price per Sq Ft | Prior Sale |
|---|---|---|---|---|---|
| 04/30/2026 04/30/26 | Sold | $180,000 | -5.2% | $155 / Sq Ft | |
| 04/10/2026 04/10/26 | Pending | -- | -- | -- | |
| 03/22/2026 03/22/26 | For Sale | $189,900 | 0.0% | $164 / Sq Ft | |
| 03/11/2026 03/11/26 | Pending | -- | -- | -- | |
| 12/09/2025 12/09/25 | Price Changed | $189,900 | -2.6% | $164 / Sq Ft | |
| 12/08/2025 12/08/25 | Price Changed | $194,900 | -2.5% | $168 / Sq Ft | |
| 10/17/2025 10/17/25 | For Sale | $199,900 | +50.9% | $172 / Sq Ft | |
| 07/26/2019 07/26/19 | Sold | $132,500 | -0.6% | $114 / Sq Ft | View Prior Sale |
| 07/26/2019 07/26/19 | Pending | -- | -- | -- | |
| 05/17/2019 05/17/19 | For Sale | $133,333 | -- | $115 / Sq Ft |
We collect this data history from publicly available records. To have your information removed, we recommend requesting removal directly through your county’s website.
| Year | Tax Paid | Tax Assessment Tax Assessment Total Assessment is a certain percentage of the fair market value that is determined by local assessors to be the total taxable value of land and additions on the property. | Land | Improvement |
|---|---|---|---|---|
| 2025 | $2,814 | $170,800 | $35,100 | $135,700 |
| 2024 | $2,814 | $160,500 | $32,400 | $128,100 |
| 2023 | $2,902 | $160,500 | $32,400 | $128,100 |
| 2022 | $2,878 | $132,000 | $27,400 | $104,600 |
| 2021 | $2,798 | $132,000 | $27,400 | $104,600 |
| 2020 | $2,814 | $120,700 | $25,000 | $95,700 |
| 2019 | $2,500 | $120,700 | $25,000 | $95,700 |
| 2018 | $2,468 | $104,800 | $21,200 | $83,600 |
| 2017 | $2,292 | $104,800 | $21,200 | $83,600 |
| 2016 | $2,226 | $96,500 | $19,200 | $77,300 |
| 2015 | $2,226 | $96,500 | $19,200 | $77,300 |
| 2014 | $2,136 | $92,400 | $17,900 | $74,500 |
Seller's Agent in 2026
Jon Niemeyer
EXIT Realty & Associates
(515) 490-4675
1 in this area
72 Total Sales
A
Buyer's Agent in 2026
Antonio Romero
EXIT Realty & Associates
(515) 525-6721
1 in this area
87 Total Sales
Seller's Agent in 2019
Erika Scovel
RE/MAX
(515) 971-6424
3 in this area
79 Total Sales
Source: Des Moines Area Association of REALTORS®
MLS Number: 728584
APN: 060-05127000000
Disclaimer: Certain information contained herein is derived from information provided by parties other than Homes.com. All information provided is deemed reliable, but is not guaranteed to be accurate and should be independently verified.
IDX information is provided exclusively for personal, non-commercial use, and may not be used for any purpose other than to identify prospective properties consumers may be interested in purchasing. Information is deemed reliable but not guaranteed.
Ask me questions while you tour the home.