
Seller's Agent in 2025
Blythe Thimsen
Windermere City Group
(509) 290-3824
45 Total Sales


Estimated Value: $481,000 - $578,253
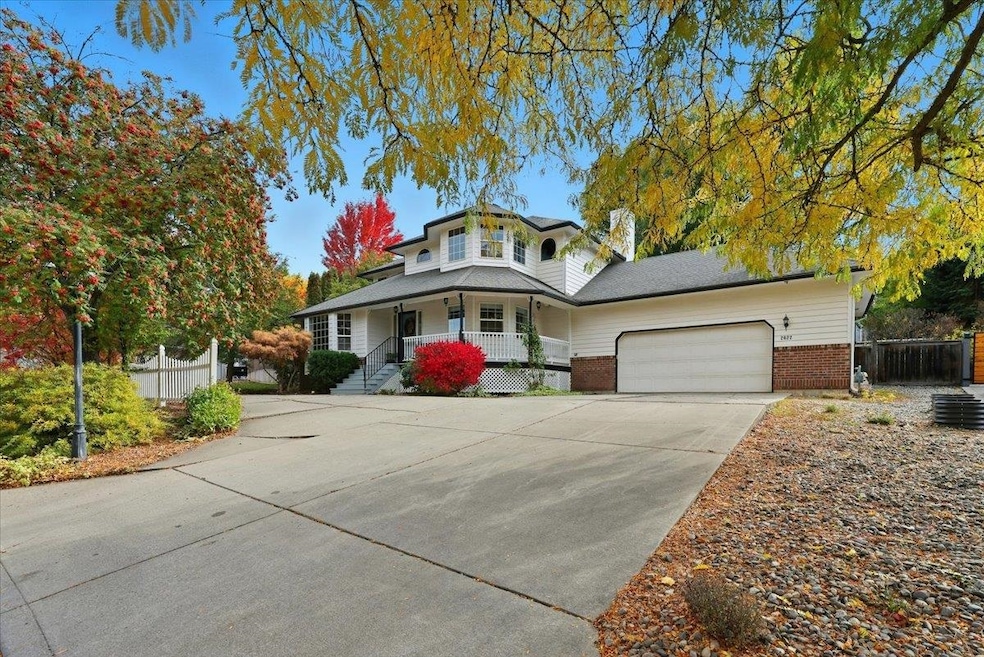
Tucked into the secluded and peaceful Hangman Hills neighborhood, this home offers plenty of space in which to live, work, and play. With a new roof and APEC water softener, and recent painting, it is a move-in ready. Whether you spend your time relaxing in the jetted tub in the en-suite primary, working out or indulging in a hobby in one of the extra rooms on the lower level, gathering for breakfast around the huge island which opens up to the main floor family room, or planning your next party - which will be a hit in the designed-for-entertaining floorpan - there is something for everyone inside this 3,583 square foot home. Sitting on a third of an acre, the yard offers plenty of space to play, relax and enjoy the beauty of nature with a pollinator garden, 11 perennial raised beds, a variety of berry bushes and fruit trees, as well as a shaded deck. Close to the Hangman Golf Course, and only 20 minutes to hospitals and downtown, this home allows you the opportunity to get away while being close to it all.
Last Agent to Sell the Property
Windermere City Group License #129896 Listed on: 11/19/2025
We collect this data history from publicly available records. To have your information removed, we recommend requesting removal directly through your county’s website.
We collect this data history from publicly available records. To have your information removed, we recommend requesting removal directly through your county’s website.
| Date | Buyer | Sale Price | Title Company |
|---|---|---|---|
| $490,000 | Cw Title | ||
| $272,000 | Spokane County Title Co | ||
| $279,900 | First American Title Ins | ||
| -- | First American Title Ins | ||
| -- | Transamerica Title |
We collect this data history from publicly available records. To have your information removed, we recommend requesting removal directly through your county’s website.
| Date | Status | Borrower | Loan Amount |
|---|---|---|---|
| Previous Owner | $260,072 | ||
| Previous Owner | $272,000 | ||
| Previous Owner | $263,840 | ||
| Previous Owner | $10,553 | ||
| Previous Owner | $122,000 |
We collect this data history from publicly available records. To have your information removed, we recommend requesting removal directly through your county’s website.
| Date | Event | Price | List to Sale | Price per Sq Ft | Prior Sale |
|---|---|---|---|---|---|
| 12/19/2025 12/19/25 | Sold | $490,000 | -1.8% | $137 / Sq Ft | |
| 12/08/2025 12/08/25 | Pending | -- | -- | -- | |
| 12/04/2025 12/04/25 | Price Changed | $499,000 | -7.4% | $139 / Sq Ft | |
| 11/19/2025 11/19/25 | For Sale | $539,000 | +98.2% | $150 / Sq Ft | |
| 10/03/2014 10/03/14 | Sold | $272,000 | -2.8% | $78 / Sq Ft | View Prior Sale |
| 09/15/2014 09/15/14 | Pending | -- | -- | -- | |
| 05/19/2014 05/19/14 | For Sale | $279,900 | -- | $80 / Sq Ft |
We collect this data history from publicly available records. To have your information removed, we recommend requesting removal directly through your county’s website.
| Year | Tax Paid | Tax Assessment Tax Assessment Total Assessment is a certain percentage of the fair market value that is determined by local assessors to be the total taxable value of land and additions on the property. | Land | Improvement |
|---|---|---|---|---|
| 2026 | $5,803 | $492,200 | $90,000 | $402,200 |
| 2025 | $4,891 | $534,200 | $80,000 | $454,200 |
| 2024 | $4,891 | $517,200 | $85,000 | $432,200 |
| 2023 | $5,278 | $533,900 | $80,000 | $453,900 |
| 2022 | $5,083 | $533,900 | $80,000 | $453,900 |
| 2021 | $4,681 | $377,900 | $38,000 | $339,900 |
| 2020 | $4,456 | $340,800 | $32,500 | $308,300 |
| 2019 | $4,198 | $323,500 | $32,500 | $291,000 |
| 2018 | $3,897 | $282,800 | $32,500 | $250,300 |
| 2017 | $3,496 | $258,400 | $30,000 | $228,400 |
| 2016 | $3,578 | $253,600 | $30,000 | $223,600 |
| 2015 | $3,486 | $250,700 | $30,000 | $220,700 |
| 2014 | -- | $245,000 | $30,000 | $215,000 |
| 2013 | -- | $0 | $0 | $0 |
Seller's Agent in 2025
Blythe Thimsen
Windermere City Group
(509) 290-3824
45 Total Sales
Seller Co-Listing Agent in 2025
Joe Garst
Windermere City Group
(509) 218-1231
2 Total Sales
Buyer's Agent in 2025
Kyle Nash
Amplify Real Estate Services
(509) 294-7551
16 Total Sales
KS
Seller Co-Listing Agent in 2014
Kara Siemens
Keller Williams Spokane - Main
NS
Buyer's Agent in 2014
Nancy Sazama
John L Scott, Inc.
Source: Spokane Association of REALTORS®
MLS Number: 202526953
APN: 34281.0507
Disclaimer: Certain information contained herein is derived from information provided by parties other than Homes.com. All information provided is deemed reliable, but is not guaranteed to be accurate and should be independently verified.
All data is obtained from various sources and may not have been verified by broker or MLS GRID. Supplied Open House Information is subject to change without notice. All information should be independently reviewed and verified for accuracy. Properties may or may not be listed by the office/agent presenting the information. Some IDX listings have been excluded from this website. IDX information is provided exclusively for personal, non-commercial use, and may not be used for any purpose other than to identify prospective properties consumers may be interested in purchasing.Information is deemed reliable but not guaranteed.
Listings courtesy of Spokane Association of REALTORS® as distributed by MLS GRID.
Based on information submitted to the MLS GRID
Ask me questions while you tour the home.