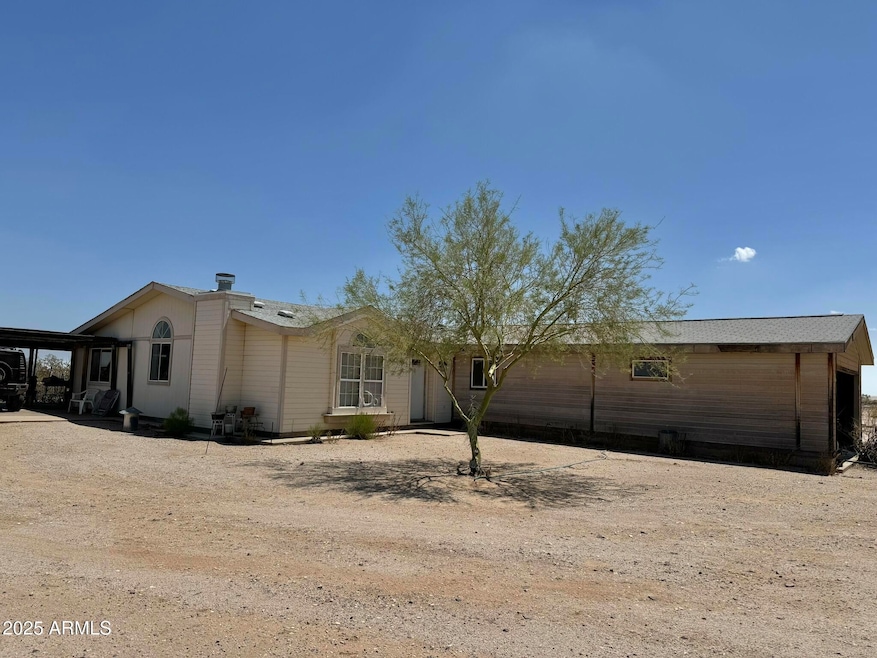
NOT LISTED FOR SALE

26223 N 199th Ave Wittmann, AZ 85361

Wittmann Area
3 Beds
2 Baths
1,596 Sq Ft
14.96 Acre Lot

Sale Details

Date Sold: October 30, 2025

Last sale price $950,000 $595 Per Sq Ft

31 Days on Market

Highlights

  • Horses Allowed On Property
  • 14.96 Acre Lot
  • 1 Fireplace
  • Willow Canyon High School Rated A-
  • Mountain View
  • Great Room

About This Home

As of October 2025

Looking for land with options? This 14.959-acre property (2 parcels) gives you room to spread out and dream big. It already has a triple-wide manufactured home with a detached 2-car garage, plus a private well and well house. Ideal for horses, off road toys, or anyone who wants wide-open mountain views and space to breathe. Just west of the new industrial growth, it could also be a smart investment—buyers may even want to look into rezoning for commercial use. Whether you're thinking ranch life, future development, or both, this property has the potential to fit your vision. If buyer wants to rezone, buyer will need to verify the feasibility of this idea.

Last Agent to Sell the Property

Tina Crook

M.A.Z. Realty Professionals Brokerage Phone: (602)695-7579 License #BR517496000 Listed on: 08/18/2025

Last Buyer's Agent

Glen Daugherty

Westview Land & Commercial Realty License #BR651347000

Westview Land & Commercial Realty

Property Details

Home Type

  • Mobile/Manufactured

Est. Annual Taxes

  • $2,290

Year Built

  • Built in 1996

Lot Details

  • 14.96 Acre Lot
  • Desert faces the front and back of the property

Parking

  • 2 Car Garage

Home Design

  • Wood Frame Construction
  • Composition Roof
  • Wood Siding

Interior Spaces

  • 1,596 Sq Ft Home
  • 1-Story Property
  • Ceiling Fan
  • 1 Fireplace
  • Great Room
  • Combination Dining and Living Room
  • Mountain Views

Kitchen

  • Gas Oven
  • Gas Range
  • Dishwasher

Bedrooms and Bathrooms

  • 3 Bedrooms
  • Primary Bathroom is a Full Bathroom
  • Separate Shower in Primary Bathroom
  • Bathtub With Separate Shower Stall

Laundry

  • Laundry in unit
  • Dryer
  • Washer

Schools

  • Nadaburg Elementary School
  • Mountainside High School

Utilities

  • Central Air
  • Heating System Uses Propane
  • Propane

Additional Features

  • Covered Patio or Porch
  • Horses Allowed On Property
  • Quad Wide

Community Details

  • No Home Owners Association
  • Association fees include no fees
  • Metes And Bounds Subdivision

Listing and Financial Details

  • Assessor Parcel Number 503-79-003-J

Property Details

Home Type

Mobile/Manufactured

Est. Annual Taxes

$2,290

Year Built

Built in 1996

Lot Details

14.96 Acres

Parking

2

Listing Details

  • Cross Street: Grand Ave and Jomax
  • Property Type: Residential
  • Ownership: Fee Simple
  • Separate Den Office Sep Den Office: N
  • Year Built: 1996
  • Tax Year: 2024
  • Property Sub Type: Mfg/Mobile Housing
  • Horses: Yes
  • Lot Size Acres: 14.96
  • Subdivision Name: Metes and bounds
  • Architectural Style: Ranch
  • Body Type: Multi-Wide
  • Property Attached Yn: No
  • Tax Parcel Letter: J
  • General Property Description:PriceSqFt: 595.23
  • Const - Finish:Const - Finish: Wood Siding
  • Cooling:Cooling: Ceiling Fan(s), Central Air
  • Other Rooms:Other Rooms: Great Room
  • Manufactured Home Features:Manufactured Home Features: Multi-Wide, Affidavit Affixture
  • Special Features: None

Interior Features

  • Basement YN: No
  • Spa Features: None
  • Appliances: Dishwasher, Gas Oven, Gas Range, Washer, Dryer
  • Total Bedrooms: 3
  • Fireplaces: 1
  • Fireplace: Yes
  • Interior Amenities: Full Bth Master Bdrm, Separate Shwr & Tub
  • Living Area: 1596.0
  • Stories: 1
  • Dining Area:Dining Area: Dining in LR/GR
  • Kitchen Features:Kitchen Features: Dishwasher, Gas Oven, Gas Range
  • Laundry:Laundry: Washer Included, Dryer Included, Inside
  • Master Bathroom:Master Bathroom: Full Bth Master Bdrm, Separate Shwr & Tub

Exterior Features

  • Fencing: None
  • Lot Features: Natural Desert Front, Natural Desert Back
  • Pool Private: No
  • View: Mountain(s)
  • Disclosures: Seller Discl Avail, Well Disclosure
  • Construction Type: Wood Frame, Wood Siding
  • Patio And Porch Features: Covered Patio(s)
  • Roof: Composition
  • General Property Description:Community Pool YN2: No
  • General Property Description:Private Pool YN2: No

Garage/Parking

  • Total Covered Spaces: 2.0
  • Parking Features: RV Access/Parking
  • Attached Garage: No
  • Garage Spaces: 2.0

Utilities

  • Utilities: Propane
  • Cooling: Ceiling Fan(s), Central Air
  • Heating: Propane
  • Laundry Features: Inside
  • Cooling Y N: Yes
  • Heating Yn: Yes
  • Water Source: Private Well, Other
  • Utilities:Utilities: APS, Propane

Condo/Co-op/Association

  • Association: No

Association/Amenities

  • Association Fees:PAD Fee YN2: N

Fee Information

  • Association Fee Includes: No Fees

Schools

  • Elementary School: Nadaburg Elementary School
  • High School: Mountainside High School
  • Junior High Dist: Nadaburg Unified School District
  • Middle Or Junior School: Nadaburg Elementary School

Lot Info

  • Land Lease: No
  • Lot Size Sq Ft: 651608.0
  • Parcel #: 503-79-003-J

Building Info

  • Builder Name: Unknown

Tax Info

  • Tax Annual Amount: 2290.0
  • Tax Book Number: 503.0
  • Tax Lot: 0
  • Tax Map Number: 79.0
Create a Home Valuation Report for This Property
The Home Valuation Report is an in-depth analysis detailing your home's value as well as a comparison with similar homes in the area

Property History

We collect this data history from publicly available records. To have your information removed, we recommend requesting removal directly through your county’s website.

Date Event Price List to Sale Price per Sq Ft
10/30/2025 10/30/25 Sold $950,000 -44.1% $595 / Sq Ft
08/18/2025 08/18/25 For Sale $1,700,000 -- $1,065 / Sq Ft
Source: Arizona Regional Multiple Listing Service (ARMLS)

Agents Affiliated with this Home

  • Section Image
  • Section Image
See All Agents

Map

Source: Arizona Regional Multiple Listing Service (ARMLS)

MLS Number: 6907652

Arizona Regional Multiple Listing Service (ARMLS)
Your Personal Tour Guide

Ask me questions while you tour the home.