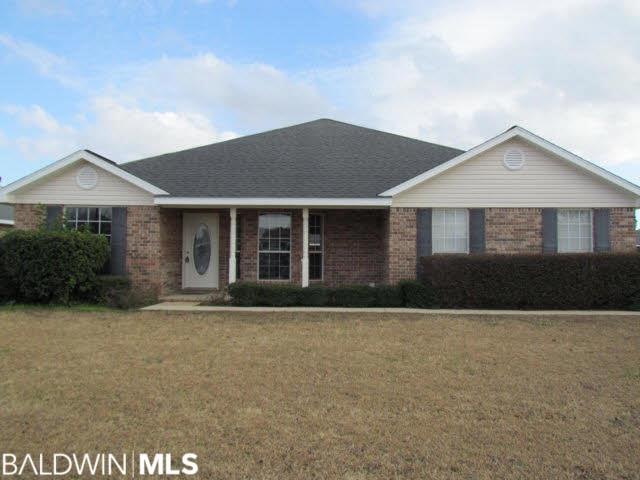
NOT LISTED FOR SALE

2623 E Ashford Park Dr Foley, AL 36535

Estimated Value: $287,000 - $306,000

4 Beds
2 Baths
1,934 Sq Ft
$155/Sq Ft Est. Value

Sale Details

Date Sold: May 25, 2016

Last sale price $154,000 $80 Per Sq Ft

Est. 94% increase in value since last sale

Current estimated payment $1,771 / mo

87 Days on Market

Highlights

  • Traditional Architecture
  • Attached Garage
  • Tile Flooring
  • No HOA
  • Brick or Stone Mason
  • Combination Kitchen and Dining Room

About This Home

As of May 2016

Corner lot in Ashford Park Subdivision. Freshly painted with new floors throughout. Spacious living area that opens up nicely from the kitchen. Split floor plan with large master bedroom. Double car garage with side entry.

Last Agent to Sell the Property

Dusty Cole

RE/MAX on the Coast Brokerage Phone: 251-213-8504 Listed on: 02/20/2016

RE/MAX on the Coast

Last Buyer's Agent

Margaret Armstrong

RE/MAX Partners License #82242

Home Details

Home Type

  • Single Family

Est. Annual Taxes

  • $489

Year Built

  • Built in 2005

Lot Details

  • 9,870 Sq Ft Lot
  • Lot Dimensions are 94' x 105'

Home Design

  • Traditional Architecture
  • Brick or Stone Mason
  • Slab Foundation
  • Composition Roof

Interior Spaces

  • 1,934 Sq Ft Home
  • 1-Story Property
  • Combination Kitchen and Dining Room

Kitchen

  • Electric Range
  • Dishwasher

Flooring

  • Carpet
  • Tile
  • Vinyl

Bedrooms and Bathrooms

  • 4 Bedrooms
  • Split Bedroom Floorplan
  • 2 Full Bathrooms

Parking

  • Attached Garage
  • Automatic Garage Door Opener

Utilities

  • Heating Available
  • Underground Utilities
  • Cable TV Available

Community Details

  • No Home Owners Association

Home Details

Home Type

Single Family

Est. Annual Taxes

$489

Year Built

Built in 2005

Lot Details

9,870 Sq Ft Lot

Listing Details

  • Property Type: Residential
  • Year Built: 2005
  • Property Sub-Type: Traditional
  • ResoCommunityFeatures: None
  • Lot Size Acres: 0.2266
  • Attribution Contact: PHONE: 251-213-8504
  • Co List Office Phone: 251-981-2400
  • MLS Status: Closed
  • Subdivision Name: Ashford Park
  • Architectural Style: Traditional
  • Carport Y N: No
  • Reso Fireplace Features: None
  • Reso Interior Features: Split Bedroom Plan
  • Unit Levels: One
  • Living Area: 1934
  • Property Attached Yn: No
  • BK20_LFD_BoatFacilities_4: None
  • Special Features: None
  • Property Sub Type: Detached

Interior Features

  • Appliances: Dishwasher, Electric Range, Refrigerator
  • Full Bathrooms: 2
  • Total Bedrooms: 4
  • Fireplace: No
  • Flooring: Carpet, Tile, Vinyl
  • Stories: 1
  • Dining Room Features: Dining/Kitchen Combo

Exterior Features

  • Roof: Composition, Ridge Vent
  • Waterfront: No
  • Waterfront Features: No Waterfront
  • Home Warranty: No
  • Construction Type: Brick
  • Foundation Details: Slab

Garage/Parking

  • Attached Garage: Yes
  • Covered Parking Spaces: 2
  • Attached Garage: Yes
  • Parking Features: Attached, Double Garage, Automatic Garage Door

Utilities

  • Utilities: Cable Available, Underground Utilities
  • Heating: Electric
  • HeatingYN: Yes
  • Sewer: Public Sewer
  • Water Source: Public

Condo/Co-op/Association

  • Association Fee: 9
  • Association: No

Lot Info

  • Lot Dimensions: 94' x 105'
  • Lot Size Sq Ft: 9870
  • ResoLotSizeUnits: Square Feet
  • Zoning Description: Single Family Residence

Tax Info

  • Tax Annual Amount: 489

Ownership History

We collect this data history from publicly available records. To have your information removed, we recommend requesting removal directly through your county’s website.

Date Name Owned For Owner Type

Purchase Details

Listed on
Feb 20, 2016
Closed on
May 25, 2016
Sold by
Bought by
Seller's Agent
Dusty Cole
RE/MAX on the Coast
Buyer's Agent
Margaret Armstrong
RE/MAX Partners
List Price
$154,000
Sold Price
$154,000
Current Estimated Value
$299,307

Home Financials for this Owner

Home Financials are based on the most recent Mortgage that was taken out on this home.
Estimated Appreciation
$145,307
Avg. Annual Appreciation
6.78%

Purchase Details

Closed on
Nov 4, 2015
Sold by
Bought by

Purchase Details

Closed on
May 27, 2005
Sold by
Bought by
Source: Public Records
Create a Home Valuation Report for This Property
The Home Valuation Report is an in-depth analysis detailing your home's value as well as a comparison with similar homes in the area

Home Values in the Area

Source: Public Records

Average Home Value in this Area


Source: Public Records

Purchase History

We collect this data history from publicly available records. To have your information removed, we recommend requesting removal directly through your county’s website.

Date Buyer Sale Price Title Company
$154,000 None Available
$120,000 None Available
-- Slt
Source: Public Records

Property History

We collect this data history from publicly available records. To have your information removed, we recommend requesting removal directly through your county’s website.

Date Event Price List to Sale Price per Sq Ft
05/25/2016 05/25/16 Sold $154,000 0.0% $80 / Sq Ft
05/17/2016 05/17/16 Pending -- -- --
02/20/2016 02/20/16 For Sale $154,000 -- $80 / Sq Ft
Source: Baldwin REALTORS®

Tax History

We collect this data history from publicly available records. To have your information removed, we recommend requesting removal directly through your county’s website.

Year Tax Paid Tax Assessment Tax Assessment Total Assessment is a certain percentage of the fair market value that is determined by local assessors to be the total taxable value of land and additions on the property. Land Improvement
2025 $1,852 $56,120 $11,380 $44,740
2024 $1,861 $56,380 $10,120 $46,260
2023 $1,742 $52,800 $9,840 $42,960
2022 $1,481 $44,880 $0 $0
2021 $1,282 $40,380 $0 $0
2020 $1,231 $37,300 $0 $0
2019 $1,247 $37,800 $0 $0
2018 $1,110 $33,640 $0 $0
2017 $1,074 $32,540 $0 $0
2016 $513 $15,560 $0 $0
2015 -- $14,820 $0 $0
2014 -- $13,860 $0 $0
2013 -- $13,360 $0 $0
Source: Public Records

Agents Affiliated with this Home

  • Section Image
See All Agents

Map

Source: Baldwin REALTORS®

MLS Number: 236082

Baldwin REALTORS®

APN: 61-03-05-0-001-003.129

Your Personal Tour Guide

Ask me questions while you tour the home.