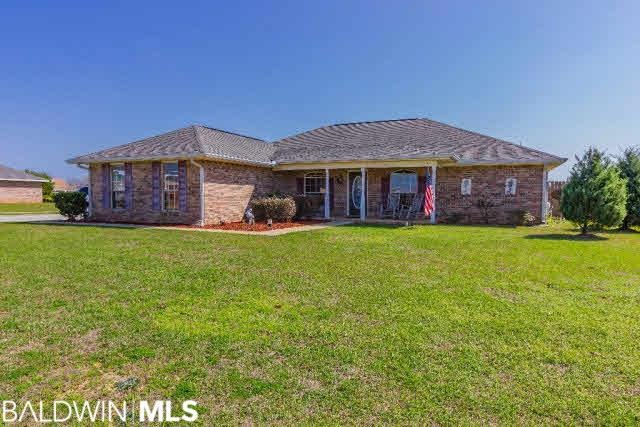
NOT LISTED FOR SALE

2629 E Ashford Park Dr Foley, AL 36535

Estimated Value: $293,000 - $317,000

3 Beds
2 Baths
2,016 Sq Ft
$152/Sq Ft Est. Value

Sale Details

Date Sold: June 16, 2017

Last sale price $181,000 $90 Per Sq Ft

Est. 70% increase in value since last sale

Current estimated payment $1,722 / mo

71 Days on Market

Highlights

  • Vaulted Ceiling
  • Bonus Room
  • Breakfast Area or Nook
  • Traditional Architecture
  • Home Office
  • Double Oven

About This Home

As of June 2017

Beautiful and spacious MUST SEE brick home sits in the desirable Ashford Park subdivision making you close to everything including schools, parks, shopping, the YMCA and beaches! This well cared for gem sits on a great corner lot offering an open & split 3 bedroom floor plan with a BONUS ROOM that can be used for a home office, fitness room or fourth bedroom. The master suite is equipped with his and hers closets and double vanities in the bathroom. The kitchen has tons of cabinets, new and upgraded stainless steel appliances and plenty of counter top space with a breakfast bar for extra seating. You will be able to enjoy the Alabama summers by staying cool inside with your brand new HVAC (2016) or splashing around outside on a sunny day in your privacy fenced-in backyard with above-ground pool! The privacy fence also has 3 gates, one being 12 feet wide (wide enough for a boat)! Check out the 3-D virtual walkthrough and don't miss your opportunity to schedule a showing today!

Last Agent to Sell the Property

Mallory White

VPR United Real Estate LLC Listed on: 02/17/2017

VPR United Real Estate LLC

Last Buyer's Agent

Tommy Stanton

EXIT Realty Orange Beach

EXIT Realty Orange Beach

Home Details

Home Type

  • Single Family

Est. Annual Taxes

  • $489

Year Built

  • Built in 2005

Lot Details

  • 10,890 Sq Ft Lot
  • Lot Dimensions are 105x104.3
  • Fenced

Home Design

  • Traditional Architecture
  • Brick Exterior Construction
  • Slab Foundation
  • Ridge Vents on the Roof
  • Composition Roof
  • Vinyl Siding

Interior Spaces

  • 2,016 Sq Ft Home
  • 1-Story Property
  • Vaulted Ceiling
  • ENERGY STAR Qualified Ceiling Fan
  • Double Pane Windows
  • Dining Room
  • Home Office
  • Bonus Room
  • Utility Room

Kitchen

  • Breakfast Area or Nook
  • Double Oven
  • Electric Range
  • Dishwasher
  • Disposal

Flooring

  • Carpet
  • Vinyl

Bedrooms and Bathrooms

  • 3 Bedrooms
  • Split Bedroom Floorplan
  • 2 Full Bathrooms

Home Security

  • Fire and Smoke Detector
  • Termite Clearance

Parking

  • Attached Garage
  • Automatic Garage Door Opener

Eco-Friendly Details

  • Energy-Efficient Insulation
  • ENERGY STAR Qualified Equipment for Heating

Outdoor Features

  • Patio

Utilities

  • Central Heating and Cooling System
  • ENERGY STAR Qualified Air Conditioning
  • Well
  • Cable TV Available

Community Details

  • Ashford Park Subdivision
  • The community has rules related to covenants, conditions, and restrictions

Listing and Financial Details

  • Assessor Parcel Number 6103050001003090

Home Details

Home Type

Single Family

Est. Annual Taxes

$489

Year Built

Built in 2005

Lot Details

0.25 Acres

Listing Details

  • Class: Residential-Single Family
  • Construction Foundation: Slab
  • Intersecting Street: Ashburn Lane
  • Property Amenities: Automatic Garage Door, Fenced, Porch-Open, Patio, Split Bedroom Plan, Termite Contract, Vaulted Ceiling
  • Property Type: Residential Detached
  • Restrictive Covenants: Yes
  • Style: Traditional
  • Zoning Area: Single Family Residence
  • Parcel Id Tax Id: 6103050001003090
  • Year Built: 2005
  • Geo Subdivision: AL
  • Subdivsn Or Commnty: Ashford Park
  • Special Features: None
  • Property Sub Type: Detached
  • Stories: 1

Interior Features

  • Appliances: Dishwasher, Disposal, Double Oven, Range-Electric, Smoke Detector
  • Estimated Living Area: 2016
  • Bathrooms: 2
  • Bedroom 2: Dimensions: 12x13, On Level: Main Level
  • Bedroom 3: Dimensions: 13x12, On Level: Main Level
  • Bedrooms: 3
  • Dining Area: Dimensions: 10x12, On Level: Main Level
  • Dining Area Type: Breakfast Area-Kitchen, Separate Dining Room
  • Fireplace: No Fireplace
  • Floors: Carpet, Vinyl
  • Kitchen: Dimensions: 13x10, On Level: Main Level
  • Living Room: Dimensions: 18x24, On Level: Main Level
  • Master Bed: Dimensions: 12x19, On Level: Main Level
  • Other Room: Dimensions: 10x12, On Level: 1
  • Other Rooms: Bonus Room, Office/Study, Utility Room-Inside
  • Price Per Sq Ft: 89.78
  • Property Interior Stories: 1

Exterior Features

  • Exterior Finish: Brick, Vinyl
  • Roof: Composition Shingle
  • Water Property Type: No Waterfront

Garage/Parking

  • Garage Parking: Attached, Double Garage

Utilities

  • Heat Cooling: Central Electric, Central Electric (Cool)
  • Utilities: Cable Tv, Sewage-City, Total Electric, Water-City, Water-Well

Condo/Co-op/Association

  • Association Fees: 13

Lot Info

  • Estimated Lot Size: 0.25
  • Lot Block Unit: 84
  • Lot Size: 105x104.3

Green Features

  • Energy Saving Features: Ceiling Fan(s), Double Pane Windows, Energy Star Air Cond, Energy Star Heating, Extra Insulation, Ridge Vent

Tax Info

  • Property Taxes: 489
  • Assessor Parcel Number: 255399

Ownership History

We collect this data history from publicly available records. To have your information removed, we recommend requesting removal directly through your county’s website.

Date Name Owned For Owner Type

Purchase Details

Listed on
Feb 17, 2017
Closed on
Jun 16, 2017
Sold by
Bought by
Seller's Agent
Mallory White
VPR United Real Estate LLC
Buyer's Agent
Tommy Stanton
EXIT Realty Orange Beach
List Price
$181,000
Sold Price
$181,000
Current Estimated Value
$306,804

Home Financials for this Owner

Home Financials are based on the most recent Mortgage that was taken out on this home.
Estimated Appreciation
$125,804
Avg. Annual Appreciation
6.00%
Original Mortgage
$182,828
Interest Rate
0.0402%
Mortgage Type
New Conventional

Purchase Details

Closed on
Mar 31, 2005
Sold by
Bought by

Home Financials for this Owner

Home Financials are based on the most recent Mortgage that was taken out on this home.
Original Mortgage
$117,520
Interest Rate
0.0574%
Mortgage Type
New Conventional
Source: Public Records

Range of Values:

--
Value Increase
--
Percent Increase
--
Adjusted for Inflation
Collateral Analytics

Collateral Analytics Collateral Analytics AVMs (Automated Valuation Model) employ a number of statistical approaches combined with neighborhood-specific comparable selection guarantees the most up-to-date and precise valuations.

Not Available

Collateral Analytics does not have data for the current month. Please view the chart for historical values.

ICE

ICE Mortgage Technology ICE Mortgage Technology’s AVM (Automated Valuation Model) is a state-of-the-art online residential property valuation tool that provides a quick and accurate estimate of the value of almost any home in the U.S.

Not Available

ICE Mortgage Technology does not have data for the current month. Please view the chart for historical values.

First American

First American First American Data & Analytics’ next-generation AVM combines unrivaled data assets with a blended ensemble of valuation models to produce highly accurate, reliable valuations you can trust.

Not Available

First American does not have data for the current month. Please view the chart for historical values.

Quantarium

Quantarium Quantarium’s valuation service, repeatedly proven the industry’s most accurate and comprehensive, is supercharged with a self-learning and auto-tuning AI engine that continually becomes smarter and more accurate as it processes daily inputs from the industry’s leading RE data lake.

Not Available

Quantarium does not have data for the current month. Please view the chart for historical values.

Average Value
Not Available
List Price
Sold Price
Create a Home Valuation Report for This Property
The Home Valuation Report is an in-depth analysis detailing your home's value as well as a comparison with similar homes in the area

Home Values in the Area

Source: Public Records

Average Home Value in this Area


Source: Public Records

Purchase History

We collect this data history from publicly available records. To have your information removed, we recommend requesting removal directly through your county’s website.

Date Buyer Sale Price Title Company
-- None Available
-- Slt
Source: Public Records

Mortgage History

We collect this data history from publicly available records. To have your information removed, we recommend requesting removal directly through your county’s website.

Date Status Borrower Loan Amount
Closed $182,828
Closed $117,520
Source: Public Records

Property History

We collect this data history from publicly available records. To have your information removed, we recommend requesting removal directly through your county’s website.

Date Event Price List to Sale Price per Sq Ft
06/16/2017 06/16/17 Sold $181,000 0.0% $90 / Sq Ft
04/29/2017 04/29/17 Pending -- -- --
02/17/2017 02/17/17 For Sale $181,000 -- $90 / Sq Ft
Source: Baldwin REALTORS®

Tax History

We collect this data history from publicly available records. To have your information removed, we recommend requesting removal directly through your county’s website.

Year Tax Paid Tax Assessment Tax Assessment Total Assessment is a certain percentage of the fair market value that is determined by local assessors to be the total taxable value of land and additions on the property. Land Improvement
2025 $899 $28,600 $5,700 $22,900
2024 $904 $28,760 $5,060 $23,700
2023 $843 $26,920 $4,920 $22,000
2022 $710 $22,880 $0 $0
2021 $609 $20,600 $0 $0
2020 $579 $18,900 $0 $0
2019 $591 $19,280 $0 $0
2018 $521 $17,140 $0 $0
2017 $503 $16,600 $0 $0
2016 $486 $16,100 $0 $0
2015 $461 $15,340 $0 $0
2014 $428 $14,340 $0 $0
2013 -- $13,840 $0 $0
Source: Public Records

Agents Affiliated with this Home

  • Section Image
  • Section Image
See All Agents

Map

Source: Baldwin REALTORS®

MLS Number: 249720

Baldwin REALTORS®

APN: 61-03-05-0-001-003.090

Your Personal Tour Guide

Ask me questions while you tour the home.