
Matthew Arfa
AMS Holdings, Inc.
(657) 378-7171
19 Total Sales
1 in Ontario Ranch
$670,000 Price
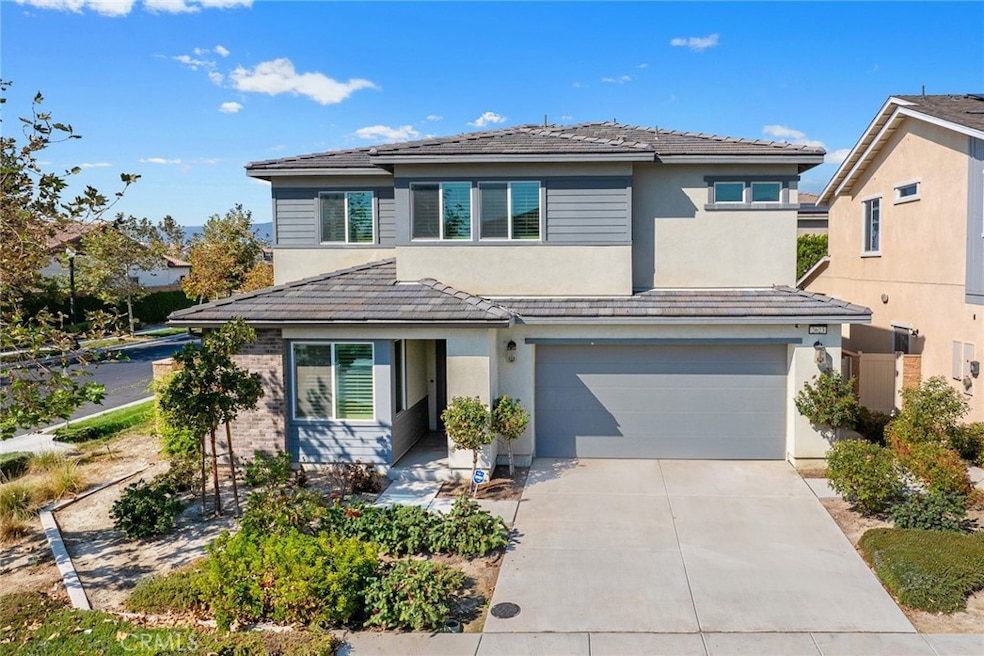
Great Opportunity to begin with your contemporary living in this 2020-built home nestled in the highly sought-after community of Amberly at Shade Tree. With a generous living space of 2,479 SqFt, this charming family residence boasts 4 spacious bedrooms and 3 full bathrooms, and a versatile loft space. The wide hallway flows to a bright open floor plan, the great room providing lavish entertainment space, spacious dining area, the gourmet kitchen showcasing an expansive island with quartz top counters, chic white cabinetry, walk-in pantry, gas-range stove, and stainless-steel appliances. Recessed lighting adds ambiance to the home. Enjoy the convenience of a main-level bedroom with a full bathroom, perfectly suited for guests or multi-generational living. On the second floor, a square loft offers family a spacious area for casual moments. The primary suite has 2 large closets and a private bathroom. Two general size bedrooms share a bathroom. A thoughtfully placed laundry room. Enhanced with upgraded flooring, plush carpeting, and elegant plantation shutters, every detail exudes quality and sophistication. Energy saving designed home with solar panels makes the smart home cost effective. Two-car attached garage with direct Access. Convenience and functionality are seamlessly integrated into every aspect of the home. Residents of Shade Tree indulge in a wealth of amenities just moments from their doorstep. Take a leisurely stroll to the clubhouse, where you'll find swimming pools, Jacuzzi/spa, BBQ area, and a dog park—perfect for outdoor enjoyment and social gatherings. Conveniently located near the 15/60/71 freeways and Ontario International Airport, commuting and travel are a breeze. Come and embrace your new lifestyle in this dream home!
Last Agent to Sell the Property
RE/MAX ELITE REALTY Brokerage Phone: 626 589-3179 License #01937896 Listed on: 10/04/2024
We collect this data history from publicly available records. To have your information removed, we recommend requesting removal directly through your county’s website.
Matthew Arfa
AMS Holdings, Inc.
(657) 378-7171
19 Total Sales
1 in Ontario Ranch
$670,000 Price
Marta Liceaga
Enstone Investments Inc
(747) 255-6032
158 Total Sales
2 in Ontario Ranch
$670K - $695K Price Range
ZACHARY BLOUNT
OMEGA REAL ESTATE
(951) 877-5325
45 Total Sales
2 in Ontario Ranch
$540K - $570K Price Range
Andrew Villagomez
Real Broker
(442) 327-1202
78 Total Sales
1 in Ontario Ranch
$520,000 Price
CHRIS CAMARENA
Fiv Realty Co
(951) 482-7254
14 Total Sales
2 in Ontario Ranch
$421,500 Price Range
Jerry Avila
ALL NATIONS REALTY & INVS
(909) 235-5786
70 Total Sales
1 in Ontario Ranch
$590,000 Price
We collect this data history from publicly available records. To have your information removed, we recommend requesting removal directly through your county’s website.
| Date | Buyer | Sale Price | Title Company |
|---|---|---|---|
| $850,000 | Wfg National Title | ||
| Zhao Shangyang | -- | -- | |
| Dankai Investment Enterprise Inc | -- | Accommodation | |
| Zhao Shangyang | -- | Accommodation | |
| Zhao Shangyang | $616,500 | First American Title Co Hsd | |
| Ls Ontario Llc | $3,423,500 | Fidelity National Title |
We collect this data history from publicly available records. To have your information removed, we recommend requesting removal directly through your county’s website.
| Date | Status | Borrower | Loan Amount |
|---|---|---|---|
| Open | $550,000 | ||
| Closed | Cai Brandie | $595,000 | |
| Previous Owner | Zhao Shangyang | $413,000 | |
| Previous Owner | Ls Ontario Llc | $150,000,000 |
We collect this data history from publicly available records. To have your information removed, we recommend requesting removal directly through your county’s website.
| Date | Event | Price | List to Sale | Price per Sq Ft |
|---|---|---|---|---|
| 11/01/2024 11/01/24 | Sold | $850,000 | +2.5% | $343 / Sq Ft |
| 10/10/2024 10/10/24 | Pending | -- | -- | -- |
| 10/04/2024 10/04/24 | For Sale | $829,000 | -- | $334 / Sq Ft |
We collect this data history from publicly available records. To have your information removed, we recommend requesting removal directly through your county’s website.
| Year | Tax Paid | Tax Assessment Tax Assessment Total Assessment is a certain percentage of the fair market value that is determined by local assessors to be the total taxable value of land and additions on the property. | Land | Improvement |
|---|---|---|---|---|
| 2026 | $13,766 | $867,000 | $303,450 | $563,550 |
| 2025 | $13,766 | $850,000 | $297,500 | $552,500 |
| 2024 | $12,741 | $765,000 | $265,200 | $499,800 |
| 2023 | $12,335 | $750,000 | $260,000 | $490,000 |
| 2022 | $11,319 | $650,000 | $230,000 | $420,000 |
| 2021 | $11,447 | $616,294 | $215,000 | $401,294 |
| 2020 | $0 | $131,458 | $131,458 | $0 |
Seller's Agent in 2024
Lan 'Gloria' Xiao
RE/MAX
(626) 589-3179
1 in this area
114 Total Sales
SM
Buyer's Agent in 2024
Sara Mercer
Amerihome Realty
(626) 788-1971
2 in this area
13 Total Sales
Source: California Regional Multiple Listing Service (CRMLS)
MLS Number: WS24200023
APN: 1073-334-64
Disclaimer: Certain information contained herein is derived from information provided by parties other than Homes.com. All information provided is deemed reliable, but is not guaranteed to be accurate and should be independently verified.
The multiple listing data appearing on this website, or contained in reports produced therefrom, is owned and copyrighted by California Regional Multiple Listing Service, Inc. ("CRMLS") and is protected by all applicable copyright laws. Information provided is for viewer's personal, non-commercial use and may not be used for any purpose other than to identify prospective properties the viewer may be interested in purchasing. All listing data, including but not limited to square footage and lot size is believed to be accurate, but the listing Agent, listing Broker and CRMLS and its affiliates do not warrant or guarantee such accuracy. The viewer should independently verify the listed data prior to making any decisions based on such information by personal inspection and/or contacting a real estate professional.
Based on information from California Regional Multiple Listing Service, Inc. and /or other sources. All data, including all measurements and calculations of area, is obtained from various sources and has not been, and will not be, verified by broker or MLS. All information should be independently reviewed and verified for accuracy. Properties may or may not be listed by the office/agent presenting the information
Ask me questions while you tour the home.