NOT LISTED FOR SALE

2623 E Oakleaf Dr Tempe, AZ 85281

Apache Neighborhood

Estimated Value: $277,000 - $303,000

3 Beds
2 Baths
1,130 Sq Ft
$258/Sq Ft Est. Value

Sale Details

Date Sold: January 9, 2018

Last sale price $178,000 $158 Per Sq Ft

Est. 64% increase in value since last sale

Current estimated payment $1,790 / mo

76 Days on Market

Highlights

  • RV Parking in Community
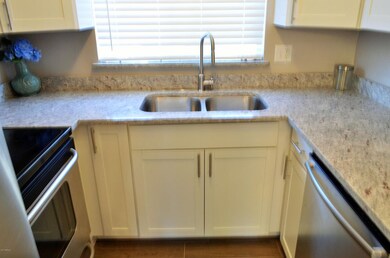
  • Granite Countertops
  • Solar Screens
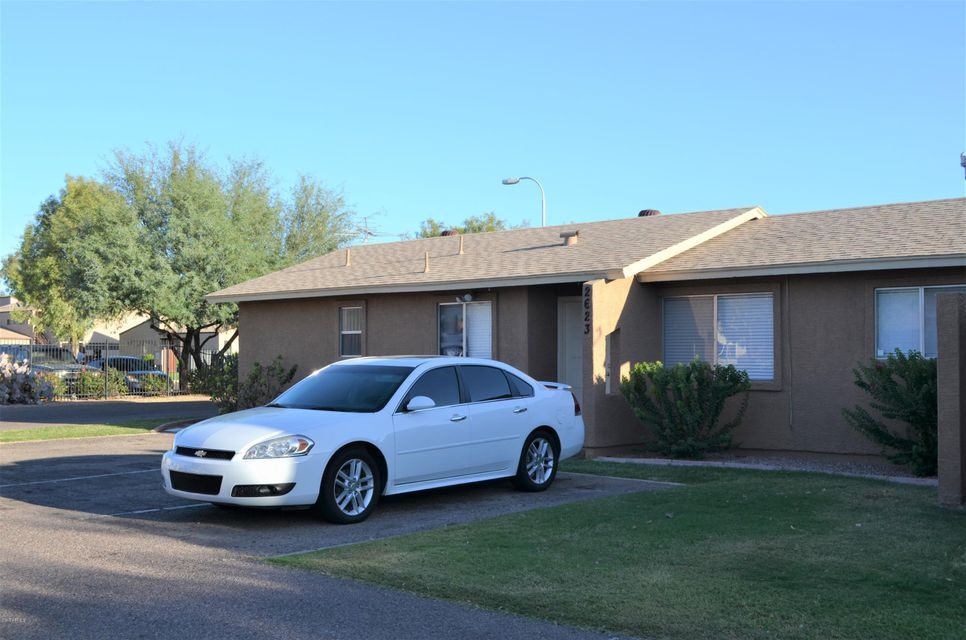
  • Corner Lot
  • Community Pool
  • Patio

About This Home

As of January 2018

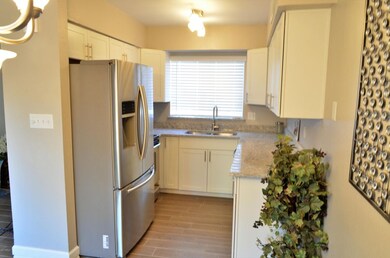
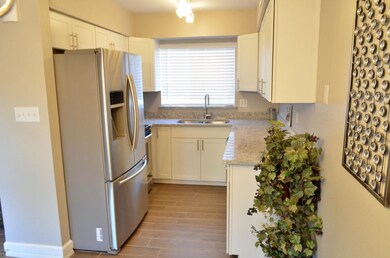
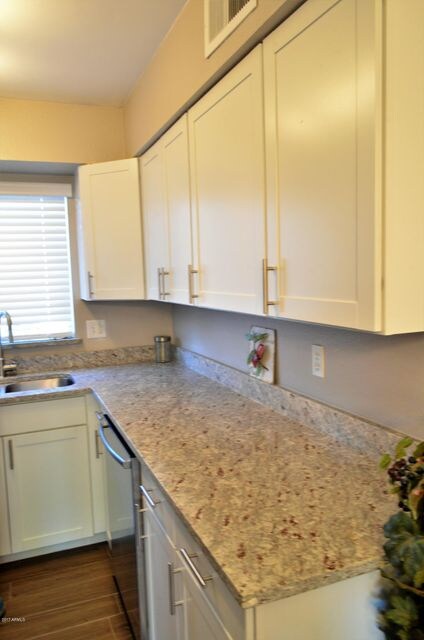
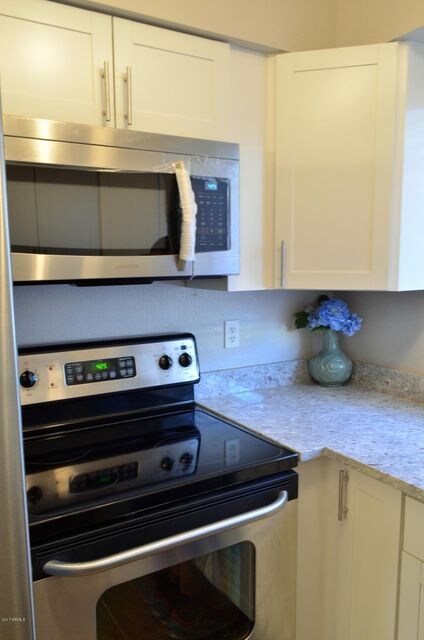
Move-in ready, completely remodeled home! Up-to-date with the latest styles and amenities. Stately new white kitchen cabinets, stainless steel appliances, granite countertop and hardware that make the kitchen feel luxurious. Completely remodeled living area with cool, neutral colors and ceramic faux wood floor. Warm carpet in the bedrooms and an extra AC unit in the master bedroom! Granite vanities in the bathrooms. Updated Stucco and Exterior Paint, New Roof in 2016 and New HVAC purchased in 2013. Close to ASU, Sloan Park for Chicago Cubs Spring Training, Riverview Park and Tempe Marketplace. Public Transportation and the Light Rail nearby. North/South Exposure. Contact us today for information!

Last Agent to Sell the Property

Byron Alarcon-Benedetto

Ensign Properties Corp License #SA665090000 Listed on: 09/21/2017

Last Buyer's Agent

Eduardo Arvayo

neXGen Real Estate License #SA658073000

Townhouse Details

Home Type

  • Townhome

Est. Annual Taxes

  • $565

Year Built

  • Built in 1978

Lot Details

  • 1,590 Sq Ft Lot
  • 1 Common Wall
  • Wood Fence
  • Front Yard Sprinklers

HOA Fees

  • $167 Monthly HOA Fees

Parking

  • 1 Carport Space

Home Design

  • Wood Frame Construction
  • Composition Roof
  • Foam Roof
  • Stucco

Interior Spaces

  • 1,130 Sq Ft Home
  • 1-Story Property
  • Ceiling Fan
  • Solar Screens
  • Granite Countertops

Flooring

  • Carpet
  • Tile

Bedrooms and Bathrooms

  • 3 Bedrooms
  • Remodeled Bathroom
  • 2 Bathrooms

Accessible Home Design

  • No Interior Steps

Outdoor Features

  • Patio
  • Outdoor Storage

Schools

  • Terramar Elementary School
  • Connolly Middle School
  • Mcclintock High School

Utilities

  • Refrigerated Cooling System
  • Heating Available
  • Water Filtration System
  • High Speed Internet
  • Cable TV Available

Listing and Financial Details

  • Tax Lot 105
  • Assessor Parcel Number 135-44-181

Community Details

Overview

  • Association fees include sewer, ground maintenance, street maintenance, front yard maint, trash, water
  • Gerson Realty & Mgmt Association, Phone Number (480) 921-3332
  • Oaks Three Lot 85 132 & Tr A J Subdivision
  • RV Parking in Community

Recreation

  • Community Pool

Townhouse Details

Home Type

Townhome

Est. Annual Taxes

$565

Year Built

Built in 1978

Lot Details

1,590 Sq Ft Lot

HOA Fees

$167 per month

Listing Details

  • Cross Street: 101 & University Dr.
  • Legal Info Range: 5E
  • Property Type: Residential
  • Ownership: Fee Simple
  • HOA #2: N
  • Association Fees Land Lease Fee: N
  • Recreation Center Fee 2: N
  • Recreation Center Fee: N
  • Total Monthly Fee Equivalent: 167.0
  • Basement: N
  • Updated Partial or Full Bathrooms: Full
  • Bathrooms Year Updated: 2017
  • Updated Floors: Full
  • Items Updated Floor Yr Updated: 2017
  • Updated Kitchen: Full
  • Items Updated Kitchen Yr Updated: 2017
  • Updated Plumbing: Full
  • Items Updated Plmbg Yr Updated: 2017
  • Updated Roof: Full
  • Items Updated Roof Yr Updated: 2016
  • Parking Spaces Total Covered Spaces: 1.0
  • Separate Den Office Sep Den Office: N
  • Year Built: 1978
  • Tax Year: 2016
  • Property Sub Type: Townhouse
  • Horses: No
  • Lot Size Acres: 0.04
  • Subdivision Name: OAKS THREE LOT 85-132 & TR A-J
  • Architectural Style: Ranch
  • Property Attached Yn: Yes
  • ResoBuildingAreaSource: Assessor
  • General Property Description:PriceSqFt: 157.52
  • Association Fees:HOA Fee2: 167.0
  • Cooling:Ceiling Fan(s): Yes
  • Technology:Cable TV Avail: Yes
  • Technology:High Speed Internet Available: Yes
  • Special Features: None

Interior Features

  • Flooring: Carpet, Tile
  • Basement YN: No
  • Spa Features: None
  • Total Bedrooms: 3
  • Fireplace Features: None
  • Fireplace: No
  • Interior Amenities: Drink Wtr Filter Sys, No Interior Steps, 3/4 Bath Master Bdrm, High Speed Internet, Granite Counters
  • Living Area: 1130.0
  • Stories: 1
  • Window Features: Sunscreen(s)
  • Fireplace:No Fireplace: Yes
  • Community Features:Community Pool: Yes
  • Kitchen Features:RangeOven Elec: Yes
  • Kitchen Features:Granite Countertops: Yes
  • Kitchen Features:Cook Top Elec: Yes
  • KitchenFeatures:Refrigerator: Yes

Exterior Features

  • Fencing: Wood
  • Exterior Features: Patio, Storage
  • Lot Features: Sprinklers In Front, Corner Lot
  • Pool Features: None
  • Pool Private: No
  • Disclosures: Agency Discl Req, Seller Discl Avail
  • Common Walls: 1 Common Wall
  • Construction Type: Painted, Stucco, Frame - Wood
  • Roof: Composition, Foam
  • Construction:Frame - Wood: Yes
  • Exterior Features:Patio: Yes
  • Exterior Features:Storage: Yes

Garage/Parking

  • Total Covered Spaces: 1.0
  • Carport Spaces: 1.0

Utilities

  • Cooling: Refrigeration, Ceiling Fan(s)
  • Heating: Electric
  • Water Source: City Water
  • Heating:Electric: Yes

Condo/Co-op/Association

  • Community Features: Community Pool
  • Amenities: Management, RV Parking
  • Association Fee: 167.0
  • Association Fee Frequency: Monthly
  • Association Name: Gerson Realty & Mgmt
  • Phone: 480-921-3332
  • Association: Yes

Association/Amenities

  • Association Fees:HOA YN2: Y
  • Association Fees:HOA Transfer Fee2: 400.0
  • Association Fees:HOA Paid Frequency: Monthly
  • Association Fees:HOA Name4: Gerson Realty & Mgmt
  • Association Fees:PAD Fee YN2: N
  • Association Fees:Cap ImprovementImpact Fee _percent_: $
  • Association Fee Incl:Common Area Maint3: Yes
  • Association Fees:Cap ImprovementImpact Fee 2 _percent_: $
  • Association Fee Incl:Front Yard Maint: Yes
  • Association Fee Incl:Street Maint: Yes
  • Association Fee Incl:Water6: Yes
  • Association Fee Incl:Sewer6: Yes
  • Association Fee Incl:Garbage Collection2: Yes

Fee Information

  • Association Fee Includes: Sewer, Maintenance Grounds, Street Maint, Front Yard Maint, Trash, Water

Schools

  • Elementary School: Terramar Elementary
  • High School: McClintock High School
  • Junior High Dist: Tempe Union High School District
  • Middle Or Junior School: Connolly Middle School

Lot Info

  • Land Lease: No
  • Lot Size Sq Ft: 1590.0
  • Parcel #: 135-44-181
  • ResoLotSizeUnits: SquareFeet

Building Info

  • Builder Name: Unknown

Tax Info

  • Tax Annual Amount: 565.0
  • Tax Book Number: 135.00
  • Tax Lot: 105
  • Tax Map Number: 44.00

Ownership History

We collect this data history from publicly available records. To have your information removed, we recommend requesting removal directly through your county’s website.

Date Name Owned For Owner Type

Purchase Details

Listed on
Sep 21, 2017
Closed on
Jan 4, 2018
Sold by
Bought by
Seller's Agent
Byron Alarcon-Benedetto
Ensign Properties Corp
Buyer's Agent
Eduardo Arvayo
neXGen Real Estate
List Price
$184,900
Sold Price
$178,000
Premium/Discount to List
-$6,900
-3.73%
Current Estimated Value
$291,157

Home Financials for this Owner

Home Financials are based on the most recent Mortgage that was taken out on this home.
Estimated Appreciation
$113,157
Avg. Annual Appreciation
5.96%
Original Mortgage
$115,500
Interest Rate
0.0392%
Mortgage Type
New Conventional

Purchase Details

Listed on
Jul 22, 2017
Closed on
Aug 4, 2017
Sold by
Bought by
Seller's Agent
Michael Castaneda
Keller Williams Realty Sonoran Living
Buyer's Agent
Michael Castaneda
Keller Williams Realty Sonoran Living
List Price
$134,900
Sold Price
$135,000
Premium/Discount to List
$100
0.07%

Home Financials for this Owner

Home Financials are based on the most recent Mortgage that was taken out on this home.
Avg. Annual Appreciation
93.16%

Purchase Details

Closed on
Jan 8, 2008
Sold by
Bought by

Home Financials for this Owner

Home Financials are based on the most recent Mortgage that was taken out on this home.
Original Mortgage
$125,100
Interest Rate
0.0596%
Mortgage Type
New Conventional

Purchase Details

Closed on
Dec 13, 2007
Sold by
Bought by

Home Financials for this Owner

Home Financials are based on the most recent Mortgage that was taken out on this home.
Original Mortgage
$125,100
Interest Rate
0.0596%
Mortgage Type
New Conventional

Purchase Details

Closed on
Feb 2, 2004
Sold by
Bought by

Purchase Details

Closed on
Feb 17, 1999
Sold by
Bought by

Purchase Details

Closed on
Oct 22, 1996
Sold by
Bought by

Purchase Details

Closed on
Sep 27, 1994
Sold by
Bought by
Source: Public Records
Create a Home Valuation Report for This Property
The Home Valuation Report is an in-depth analysis detailing your home's value as well as a comparison with similar homes in the area

Home Values in the Area

Source: Public Records

Average Home Value in this Area


Source: Public Records

Purchase History

We collect this data history from publicly available records. To have your information removed, we recommend requesting removal directly through your county’s website.

Date Buyer Sale Price Title Company
$178,000 Empire West Title Agency Llc
$135,000 Empire West Title Agency Llc
-- First American Title Ins Co
$139,000 First American Title Ins Co
-- --
$63,500 Grand Canyon Title Agency In
$54,900 Security Title Agency
-- Security Title Agency
Source: Public Records

Mortgage History

We collect this data history from publicly available records. To have your information removed, we recommend requesting removal directly through your county’s website.

Date Status Borrower Loan Amount
Closed $115,500
Closed $120,550
Closed $125,100
Source: Public Records

Property History

We collect this data history from publicly available records. To have your information removed, we recommend requesting removal directly through your county’s website.

Date Event Price List to Sale Price per Sq Ft Prior Sale
01/09/2018 01/09/18 Sold $178,000 -3.5% $158 / Sq Ft
12/06/2017 12/06/17 Pending -- -- --
10/20/2017 10/20/17 Price Changed $184,400 -0.3% $163 / Sq Ft
09/21/2017 09/21/17 For Sale $184,900 +37.0% $164 / Sq Ft
08/08/2017 08/08/17 Sold $135,000 +0.1% $119 / Sq Ft View Prior Sale
07/24/2017 07/24/17 Pending -- -- --
07/21/2017 07/21/17 For Sale $134,900 -- $119 / Sq Ft
Source: Arizona Regional Multiple Listing Service (ARMLS)

Tax History

We collect this data history from publicly available records. To have your information removed, we recommend requesting removal directly through your county’s website.

Year Tax Paid Tax Assessment Tax Assessment Total Assessment is a certain percentage of the fair market value that is determined by local assessors to be the total taxable value of land and additions on the property. Land Improvement
2025 $711 $6,820 -- --
2024 $652 $6,495 -- --
2023 $652 $20,920 $4,180 $16,740
2022 $623 $16,950 $3,390 $13,560
2021 $635 $13,930 $2,780 $11,150
2020 $614 $14,210 $2,840 $11,370
2019 $602 $11,210 $2,240 $8,970
2018 $586 $8,470 $1,690 $6,780
2017 $568 $8,150 $1,630 $6,520
2016 $565 $8,270 $1,650 $6,620
2015 $547 $6,150 $1,230 $4,920
Source: Public Records

Agents Affiliated with this Home

  • Section Image
See All Agents

Map

Source: Arizona Regional Multiple Listing Service (ARMLS)

MLS Number: 5663573

Arizona Regional Multiple Listing Service (ARMLS)

APN: 135-44-181

Your Personal Tour Guide

Ask me questions while you tour the home.