
Rachel Miller
Elite Real Estate Solutions, LLC
(251) 325-0304
112 Total Sales
4 in Elberta
$80K - $326K Price Range
Estimated Value: $542,515 - $842,000
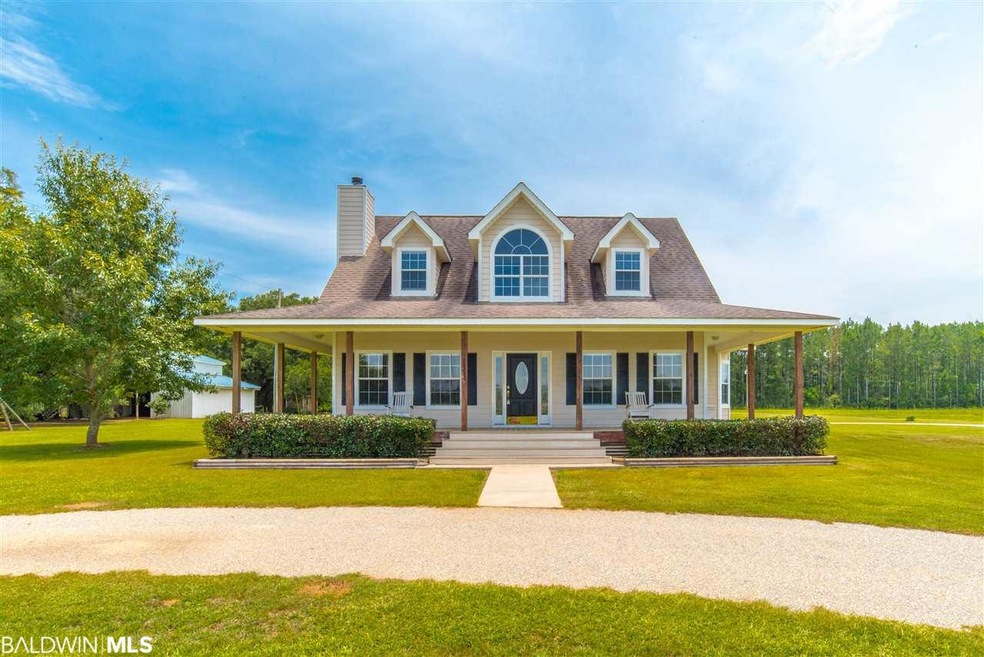
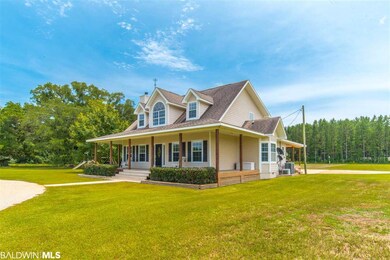
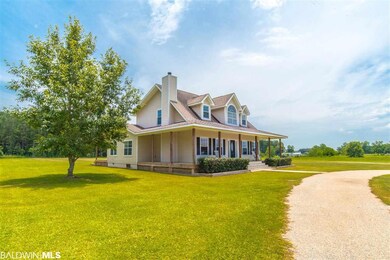
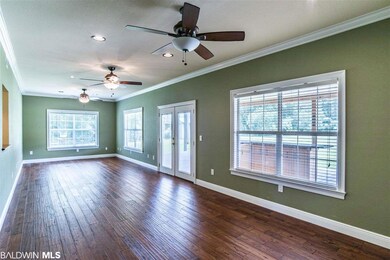
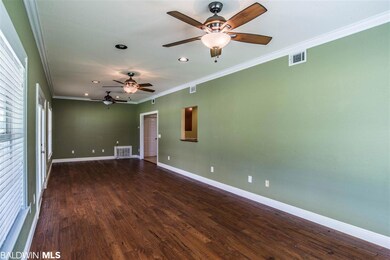
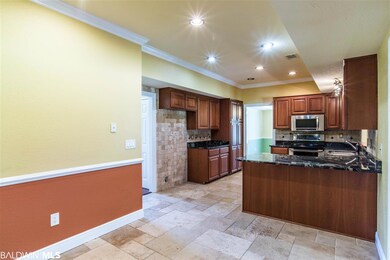
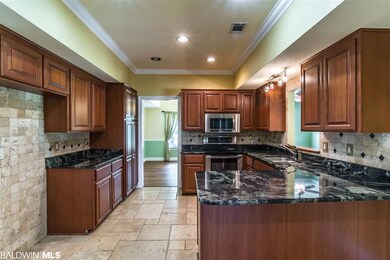
Beautiful country home in the heart of Elberta, just minutes to town and school. Situated on 11.5 acres this house comes with a barn, storage building and stocked pond. A perfect place for the family and pets, bring your horses!!! The barn also has an semi-finished apartment upstairs. The home was completely remodeled in 2011 and has a new well, also a brand NEW ROOF and HVAC for the upstairs as of 10-18-18. This home offers two living room spaces, a formal dining room, granite counter tops, stainless steel appliances, hard wood floors, a wood burning stone fireplace, large laundry room with door exiting to the back porch, master bedroom on the first floor and 2 large bedrooms upstairs with their own bathroom and walk in closet. Relax on the HUGE covered back porch with built in bar top. Plenty of room for your swing, outdoor furniture and more!!
Last Buyer's Agent
Jay O Stradley
Bellator Real Estate LLC Orange Beach License #13602
We collect this data history from publicly available records. To have your information removed, we recommend requesting removal directly through your county’s website.
Rachel Miller
Elite Real Estate Solutions, LLC
(251) 325-0304
112 Total Sales
4 in Elberta
$80K - $326K Price Range
Alyson Hegwood
RE/MAX on the Coast
(251) 215-4075
23 Total Sales
1 in Elberta
$409,990 Price
Mary McNair
Realty Advocates LLC
(251) 283-2338
50 Total Sales
3 in Elberta
$115K - $450K Price Range
Stacy Burgos Rodgers
Keller Williams Realty Gulf Coast
(470) 480-1362
63 Total Sales
2 in Elberta
$364K - $523K Price Range
Cierra D White
NextHome Coast & Country
(251) 607-2352
40 Total Sales
2 in Elberta
$299K - $310K Price Range
Gloria Crump
Coastal Leaders Realty Group
(251) 766-4570
130 Total Sales
1 in Elberta
$559,000 Price
We collect this data history from publicly available records. To have your information removed, we recommend requesting removal directly through your county’s website.
| Date | Buyer | Sale Price | Title Company |
|---|---|---|---|
| $380,000 | None Available |
We collect this data history from publicly available records. To have your information removed, we recommend requesting removal directly through your county’s website.
| Date | Status | Borrower | Loan Amount |
|---|---|---|---|
| Open | $70,000 | ||
| Closed | $76,000 | ||
| Previous Owner | $100,000 | ||
| Previous Owner | $40,000 |
We collect this data history from publicly available records. To have your information removed, we recommend requesting removal directly through your county’s website.
| Date | Event | Price | List to Sale | Price per Sq Ft |
|---|---|---|---|---|
| 01/11/2019 01/11/19 | Sold | $380,000 | -8.4% | $131 / Sq Ft |
| 12/13/2018 12/13/18 | Pending | -- | -- | -- |
| 10/31/2018 10/31/18 | Price Changed | $415,000 | -3.3% | $143 / Sq Ft |
| 08/21/2018 08/21/18 | For Sale | $429,000 | 0.0% | $147 / Sq Ft |
| 08/11/2018 08/11/18 | Pending | -- | -- | -- |
| 07/02/2018 07/02/18 | For Sale | $429,000 | -- | $147 / Sq Ft |
We collect this data history from publicly available records. To have your information removed, we recommend requesting removal directly through your county’s website.
| Year | Tax Paid | Tax Assessment Tax Assessment Total Assessment is a certain percentage of the fair market value that is determined by local assessors to be the total taxable value of land and additions on the property. | Land | Improvement |
|---|---|---|---|---|
| 2025 | -- | $37,980 | $3,360 | $34,620 |
| 2024 | $841 | $39,080 | $3,400 | $35,680 |
| 2023 | $871 | $40,600 | $2,960 | $37,640 |
| 2022 | $655 | $31,340 | $0 | $0 |
| 2021 | $572 | $26,980 | $0 | $0 |
| 2020 | $549 | $26,420 | $0 | $0 |
| 2019 | $1,555 | $55,540 | $0 | $0 |
| 2018 | $1,354 | $48,360 | $0 | $0 |
| 2017 | $1,230 | $43,940 | $0 | $0 |
| 2016 | $1,252 | $44,700 | $0 | $0 |
| 2015 | $1,198 | $42,780 | $0 | $0 |
| 2014 | $536 | $20,760 | $0 | $0 |
| 2013 | -- | $21,100 | $0 | $0 |
Seller's Agent in 2019
Mindy Jones
RE/MAX
(251) 747-0854
259 Total Sales
J
Buyer's Agent in 2019
Jay O Stradley
Bellator Real Estate LLC Orange Beach
Source: Baldwin REALTORS®
MLS Number: 271701
APN: 53-05-21-0-000-004.007
Disclaimer: Certain information contained herein is derived from information provided by parties other than Homes.com. All information provided is deemed reliable, but is not guaranteed to be accurate and should be independently verified.
IDX information is provided exclusively for personal, non-commercial use, and may not be used for any purpose other than to identify prospective properties consumers may be interested in purchasing. Information is deemed reliable but not guaranteed.
Ask me questions while you tour the home.