
Andréa Sorrentino
Douglas Elliman Real Estate
(516) 518-7141
122 Total Sales
1 in Murray Hill-Broadway
$245,000 Price
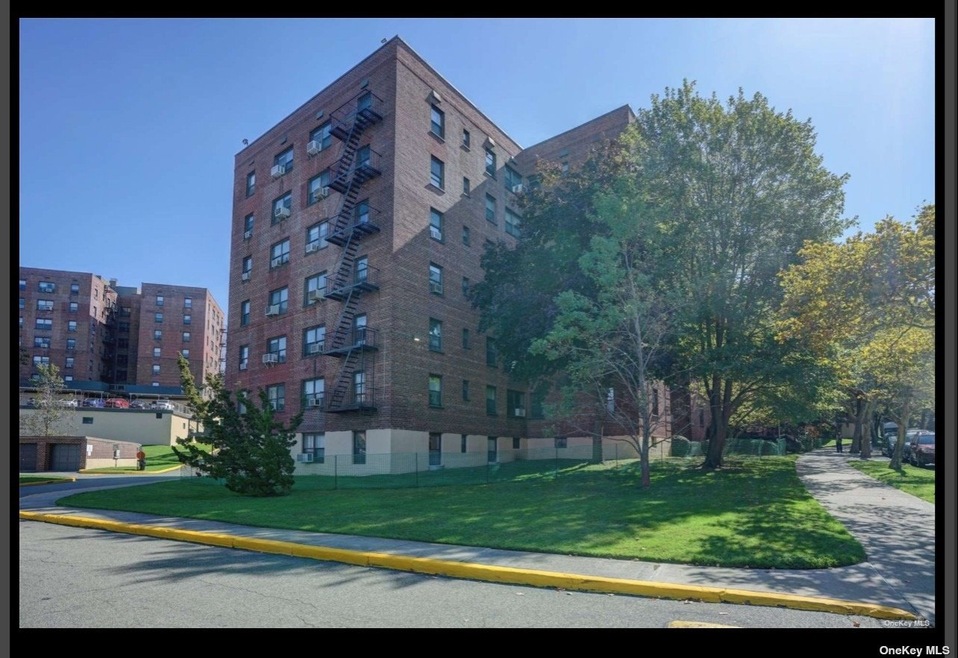
The decoration is very beautiful, larger three-bedroom one bathroom one living room coop unit on the floor 3 Fl. located in the center of flushing with convenient transportation, quint and sunny, each room has windows, lot of closets, the room layout is very reasonable, well maintain elevator building , 3 Bedroom Co-Op On 3rd Floor. Newly Updated Kitchen . Hardwood Floors. All Utilities Included In Maintenance. Low Maintenance Fee. Laundry, Storage And, Party Room And Gym Available In Lower Level Of Same Building. Close To All Shopping, Transportation- Express Bus To Manhattan, Highways, Schools, Etc. 1 Parking Space With Sticker Per Family + Plenty Of Street Parking.
Last Agent to Sell the Property
Winzone Realty Inc Brokerage Phone: 347-330-4177 License #10401312893 Listed on: 05/08/2024
Andréa Sorrentino
Douglas Elliman Real Estate
(516) 518-7141
122 Total Sales
1 in Murray Hill-Broadway
$245,000 Price
Debbie Kopack
Douglas Elliman Real Estate
(516) 531-9230
56 Total Sales
1 in Murray Hill-Broadway
$1,320,000 Price
Young Kim
Promise Northern Realty LLC
(866) 455-1752
23 Total Sales
4 in Murray Hill-Broadway
$215K - $1.3M Price Range
Marlanea Sopp
LAFFEY REAL ESTATE
(347) 796-3735
18 Total Sales
2 in Murray Hill-Broadway
$1.1M - $1.9M Price Range
Valentina Forgione
Keller Williams Rlty Landmark
(929) 552-8979
49 Total Sales
2 in Murray Hill-Broadway
$1.1M - $1.7M Price Range
Sherry Wang
Tru International Realty Corp
(877) 845-3602
5 Total Sales
1 in Murray Hill-Broadway
$650,000 Price
We collect this data history from publicly available records. To have your information removed, we recommend requesting removal directly through your county’s website.
| Date | Event | Price | List to Sale | Price per Sq Ft | Prior Sale |
|---|---|---|---|---|---|
| 11/15/2024 11/15/24 | Sold | $418,000 | -2.8% | -- | |
| 07/05/2024 07/05/24 | Pending | -- | -- | -- | |
| 05/08/2024 05/08/24 | For Sale | $430,000 | +91.1% | -- | |
| 02/28/2014 02/28/14 | Sold | -- | -- | -- | View Prior Sale |
| 01/29/2014 01/29/14 | Pending | -- | -- | -- | |
| 05/01/2013 05/01/13 | For Sale | $225,000 | -- | -- |
We collect this data history from publicly available records. To have your information removed, we recommend requesting removal directly through your county’s website.
| Year | Tax Paid | Tax Assessment Tax Assessment Total Assessment is a certain percentage of the fair market value that is determined by local assessors to be the total taxable value of land and additions on the property. | Land | Improvement |
|---|---|---|---|---|
| 2025 | $1,381 | $115,131 | ||
| 2024 | $1,241 | $111,886 | ||
| 2023 | $1,241 | $108,627 | $0 | $0 |
| 2022 | $1,133 | $105,463 | $0 | $0 |
| 2021 | $560 | $102,391 | $0 | $0 |
| 2020 | $985 | $100,977 | $0 | $0 |
| 2019 | $977 | $98,707 | $0 | $0 |
| 2018 | $456 | $96,867 | $0 | $0 |
| 2017 | $746 | $94,875 | $8,337 | $86,538 |
| 2016 | $1,580 | $83,547 | $0 | $0 |
| 2015 | $1,508 | $77,826 | $0 | $0 |
| 2014 | $1,424 | $73,568 | $0 | $0 |
Seller's Agent in 2024
Ma Thin Thin Maw
Winzone Realty Inc
(347) 330-4177
1 in this area
49 Total Sales
Buyer's Agent in 2024
Dayu Li
Chous Realty Group Inc
(718) 200-2819
175 in this area
290 Total Sales
Seller's Agent in 2014
Joe Gallagher
Compass
(646) 522-7575
6 Total Sales
Source: OneKey® MLS
MLS Number: KEY3550110
Disclaimer: Certain information contained herein is derived from information provided by parties other than Homes.com. All information provided is deemed reliable, but is not guaranteed to be accurate and should be independently verified.
The data relating to real estate for sale or lease on this web site comes in part from OneKey® MLS. Real estate listings held by brokerage firms other than Ten-X are marked with the OneKey® MLS logo or an abbreviated logo and detailed information about them includes the name of the listing broker.
Based on information submitted to the MLS GRID. All data is obtained from various sources and may not have been verified by broker or MLS GRID. Supplied Open House Information is subject to change without notice. All information should be independently reviewed and verified for accuracy. Properties may or may not be listed by the office/agent presenting the information. Some IDX listings have been excluded from this website. IDX information is provided exclusively for personal, non-commercial use, and may not be used for any purpose other than to identify prospective properties consumers may be interested in purchasing.
Information is deemed reliable but not guaranteed.
Copyright 2026 OneKey® MLS. All rights reserved.
Based on information submitted to the MLS GRID
Listings courtesy of OneKey® MLS as distributed by MLS GRID
Ask me questions while you tour the home.