SK
Seller's Agent in 2025
Sara Kranz
Edina Realty, Inc.
(612) 968-8808
8 Total Sales



Estimated Value: $515,000 - $606,000
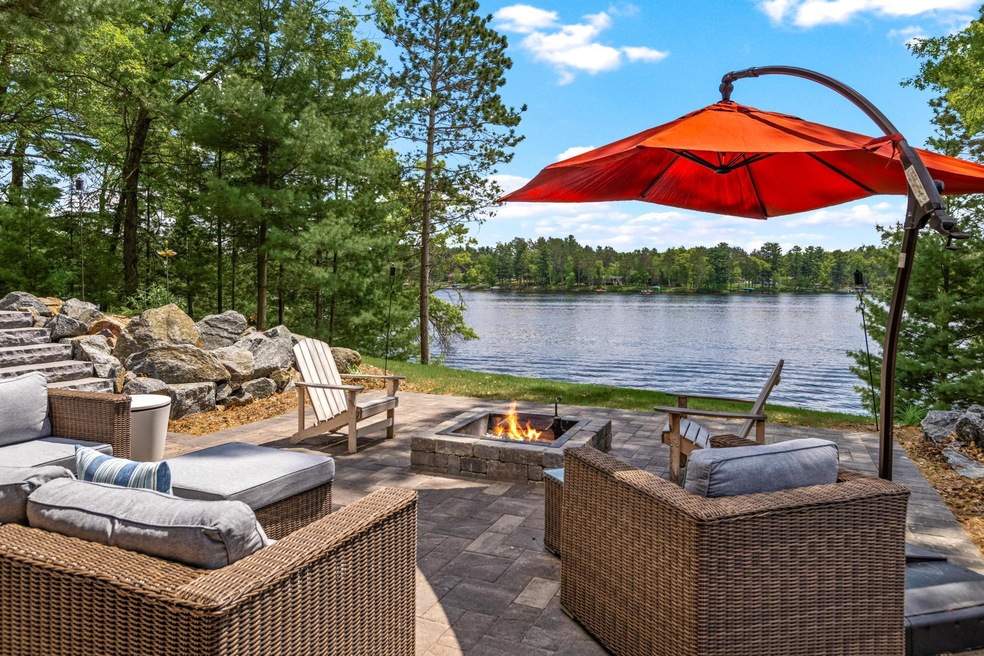
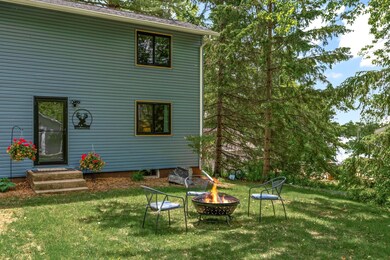
Experience complete serenity and endless amounts of year-round fun on Ten Mile Lake, one of Chetek’s chain of lakes, boasting 3800 total acres! Enjoy watersports, fishing, lakeside restaurants, panoramic views and relaxing with wonderful outdoor living spaces in this completely renovated walkout 2-story. Expansive rooms offer wonderful spaces for entertaining and large gatherings including a living and dining room with soaring vaults and a hickory center isle kitchen - all featuring 8-foot sliding glass doors out to multiple decks for dining and lake viewing. 4 fabulous bedrooms (can sleep 14 comfortably) and 2 renovated baths, including an owner’s room with walk-in closet and private 16x13 lakeside deck, a large bunkroom with double bunks and a futon, and main-level and lower-level bedrooms. The walk-out level recreation room is perfect for movies, air-hockey, and game night and walks out to the incredible paver patio with built-in firepit, custom designed by Harvest Hill Landscape. Fantastic football-field-like greenspace with a storage shed and crushed granite driveway plus designated area to park a camper w/electrical hookup. Renewal by Anderson windows and sliding glass doors, brand new roof, newer boiler, water heater, well and so much more! Chetek is a vibrant community with summer and winter festivities, fun bars, great restaurants, and shops galore. Incredible opportunity to own and enjoy yourself, or rent! Option to purchase fully furnished!
We collect this data history from publicly available records. To have your information removed, we recommend requesting removal directly through your county’s website.
We collect this data history from publicly available records. To have your information removed, we recommend requesting removal directly through your county’s website.
| Date | Buyer | Sale Price | Title Company |
|---|---|---|---|
| $335,000 | Arnold R Koehler | ||
| The Elizabeth A Adams Irrevocable Trust Dated | $248,500 | -- | |
| The James A Adams Trust Dated November 10 200 | $248,500 | -- |
We collect this data history from publicly available records. To have your information removed, we recommend requesting removal directly through your county’s website.
| Date | Event | Price | List to Sale | Price per Sq Ft | Prior Sale |
|---|---|---|---|---|---|
| 06/27/2025 06/27/25 | Sold | $548,000 | +4.4% | $203 / Sq Ft | |
| 06/07/2025 06/07/25 | Pending | -- | -- | -- | |
| 05/28/2025 05/28/25 | For Sale | $525,000 | +56.7% | $194 / Sq Ft | |
| 03/21/2022 03/21/22 | Sold | $335,000 | +8.1% | $129 / Sq Ft | View Prior Sale |
| 02/19/2022 02/19/22 | Pending | -- | -- | -- | |
| 11/24/2021 11/24/21 | For Sale | $310,000 | -- | $119 / Sq Ft |
We collect this data history from publicly available records. To have your information removed, we recommend requesting removal directly through your county’s website.
| Year | Tax Paid | Tax Assessment Tax Assessment Total Assessment is a certain percentage of the fair market value that is determined by local assessors to be the total taxable value of land and additions on the property. | Land | Improvement |
|---|---|---|---|---|
| 2025 | $3,843 | $416,800 | $110,000 | $306,800 |
| 2024 | $4,516 | $248,500 | $70,000 | $178,500 |
| 2023 | $4,369 | $248,500 | $70,000 | $178,500 |
| 2022 | $4,378 | $248,500 | $70,000 | $178,500 |
| 2021 | $3,958 | $248,500 | $70,000 | $178,500 |
| 2020 | $3,926 | $248,500 | $70,000 | $178,500 |
| 2019 | $3,715 | $248,500 | $70,000 | $178,500 |
| 2018 | $3,934 | $248,500 | $70,000 | $178,500 |
| 2017 | $3,791 | $248,500 | $70,000 | $178,500 |
| 2016 | $3,855 | $248,500 | $70,000 | $178,500 |
| 2015 | $3,722 | $273,900 | $75,000 | $198,900 |
| 2014 | $4,071 | $273,900 | $75,000 | $198,900 |
| 2013 | $3,796 | $273,900 | $75,000 | $198,900 |
SK
Seller's Agent in 2025
Sara Kranz
Edina Realty, Inc.
(612) 968-8808
8 Total Sales

Buyer's Agent in 2025
Jennifer Cutter
Edina Realty, Inc.
(612) 597-3766
5 Total Sales
Seller's Agent in 2022
Wendy Struble
CB Brenizer/Rice Lake
(608) 633-0465
22 Total Sales
Source: NorthstarMLS
MLS Number: 6727485
APN: 012-3300-07-000
Disclaimer: Certain information contained herein is derived from information provided by parties other than Homes.com. All information provided is deemed reliable, but is not guaranteed to be accurate and should be independently verified.
All data is obtained from various sources and may not have been verified by broker or MLS GRID. Supplied Open House Information is subject to change without notice. All information should be independently reviewed and verified for accuracy. Properties may or may not be listed by the office/agent presenting the information. Some IDX listings have been excluded from this website.
Listings courtesy of NorthstarMLS as distributed by MLS GRID.
Based on information submitted to the MLS GRID
Ask me questions while you tour the home.