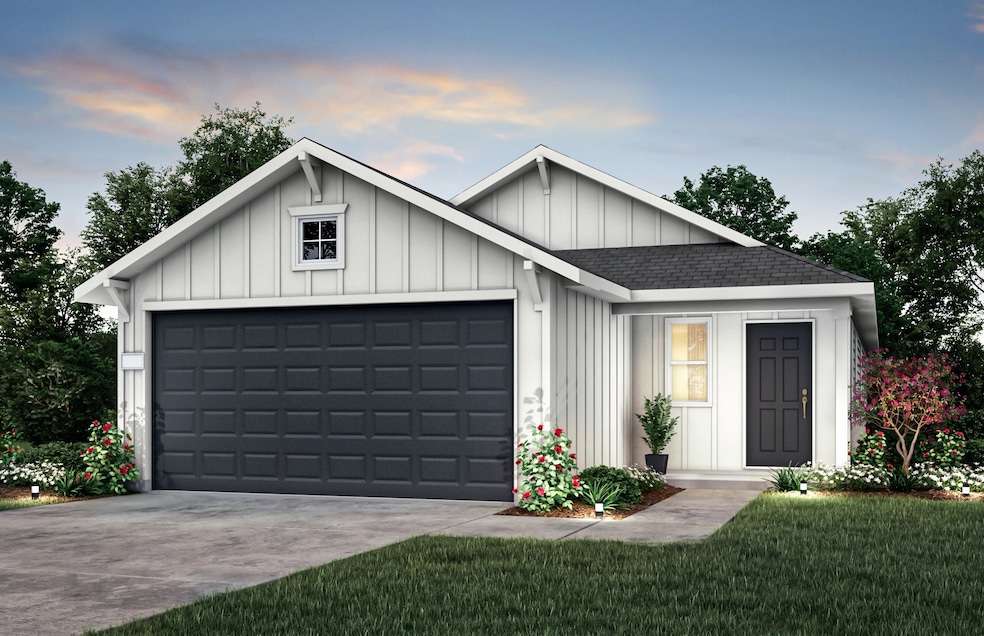
NOT LISTED FOR SALE

26251 Arrowleaf Dr Magnolia, TX 77355

Magnolia Area

Estimated Value: $255,550

3 Beds
2 Baths
1,512 Sq Ft
$169/Sq Ft Est. Value

Sale Details

Date Sold: November 4, 2025

51 Days on Market

Highlights

  • Under Construction
  • Deck
  • Covered Patio or Porch
  • Rosehill Elementary School Rated A-
  • Traditional Architecture
  • 2 Car Attached Garage

About This Home

As of November 2025

September completion. This eye-catching Taft plan home by Centex combines spaciousness, modern design, and functionality to create the perfect living space. The open kitchen overlooks the inviting family room and dining area. With 3 bedrooms and a study, come experience the epitome of comfort and style with the Taft floor plan.

Last Agent to Sell the Property

Jimmy Franklin

Pulte Homes Listed on: 06/25/2025

Pulte Homes

Last Buyer's Agent

Danny Lazo

Lazo Realty License #0490643

Home Details

Home Type

  • Single Family

Year Built

  • Built in 2025 | Under Construction

Lot Details

  • Lot Dimensions are 40x120
  • South Facing Home
  • Sprinkler System

HOA Fees

  • $54 Monthly HOA Fees

Parking

  • 2 Car Attached Garage

Home Design

  • Traditional Architecture
  • Slab Foundation
  • Composition Roof
  • Cement Siding

Interior Spaces

  • 1,512 Sq Ft Home
  • 1-Story Property
  • Fire and Smoke Detector

Kitchen

  • Gas Oven
  • Gas Range
  • Microwave
  • Dishwasher
  • Disposal

Flooring

  • Carpet
  • Vinyl Plank
  • Vinyl

Bedrooms and Bathrooms

  • 3 Bedrooms
  • 2 Full Bathrooms
  • Bathtub with Shower

Outdoor Features

  • Deck
  • Covered Patio or Porch

Schools

  • Rosehill Elementary School
  • Tomball Junior High School
  • Tomball High School

Utilities

  • Central Heating and Cooling System
  • Heating System Uses Gas

Community Details

  • Inframark Association, Phone Number (281) 578-4200
  • Built by Centex
  • Decker Farms Subdivision

Home Details

Home Type

Single Family

Year Built

Built in 2025 | Under Construction

Lot Details

0 Sq Ft Lot

HOA Fees

$54 per month

Parking

2

Listing Details

  • Property Sub Type: Detached
  • Prop. Type: Residential
  • Building Stories: 1
  • Year Built: 2025
  • Lot Size: 40x120
  • Road Surface Type: Concrete
  • Subdivision Name: Decker Farms
  • Architectural Style: Traditional
  • Garage Yn: Yes
  • Unit Levels: One
  • New Construction: Yes
  • UniversalParcelId: urn:reso:upi:2.0:US:48339:NA
  • Special Features: 4098
  • Stories: 1

Interior Features

  • Appliances: Dishwasher, Disposal, Gas Oven, Gas Range, Microwave
  • Full Bathrooms: 2
  • Total Bedrooms: 3
  • Flooring: Carpet, Plank, Vinyl
  • Interior Amenities: Tub Shower
  • Living Area: 1512.0

Exterior Features

  • Builder Name: Centex
  • Disclosures: None
  • Roof: Composition
  • Lot Features: Subdivision
  • Pool Private: No
  • Construction Type: Cement Siding
  • Direction Faces: South
  • Exterior Features: Covered Patio, Sprinkler/Irrigation, Patio
  • Foundation Details: Slab
  • Patio And Porch Features: Covered, Deck, Patio
  • Property Condition: Under Construction

Garage/Parking

  • Attached Garage: Yes
  • Garage Spaces: 2.0
  • Parking Features: Attached, Garage

Utilities

  • Security: Smoke Detector(s)
  • Cooling: Central Air, Electric
  • Cooling Y N: Yes
  • Heating: Central, Gas
  • Heating Yn: Yes
  • Sewer: Public Sewer
  • Water Source: Public

Condo/Co-op/Association

  • Community Features: Curbs, Gutter(s)
  • Association Fee: 650.0
  • Association Fee Frequency: Annually
  • Association Name: Inframark
  • Phone: 281-578-4200
  • Association: Yes

Schools

  • Elementary School: ROSEHILL ELEMENTARY SCHOOL
  • Junior High Dist: 53 - Tomball
  • High School: TOMBALL HIGH SCHOOL
  • Middle Or Junior School: TOMBALL JUNIOR HIGH SCHOOL
Create a Home Valuation Report for This Property
The Home Valuation Report is an in-depth analysis detailing your home's value as well as a comparison with similar homes in the area

Property History

We collect this data history from publicly available records. To have your information removed, we recommend requesting removal directly through your county’s website.

Date Event Price List to Sale Price per Sq Ft
11/04/2025 11/04/25 Sold -- -- --
08/15/2025 08/15/25 Pending -- -- --
06/25/2025 06/25/25 For Sale $255,550 -- $169 / Sq Ft
Source: Houston Association of REALTORS®

Agents Affiliated with this Home

  • Section Image
  • Section Image
See All Agents

Map

Source: Houston Association of REALTORS®

MLS Number: 67619009

Houston Association of REALTORS®
Your Personal Tour Guide

Ask me questions while you tour the home.