
Martin Barros
Coldwell Banker West
(858) 298-2908
80 Total Sales
1 in Palm City
$710,000 Price
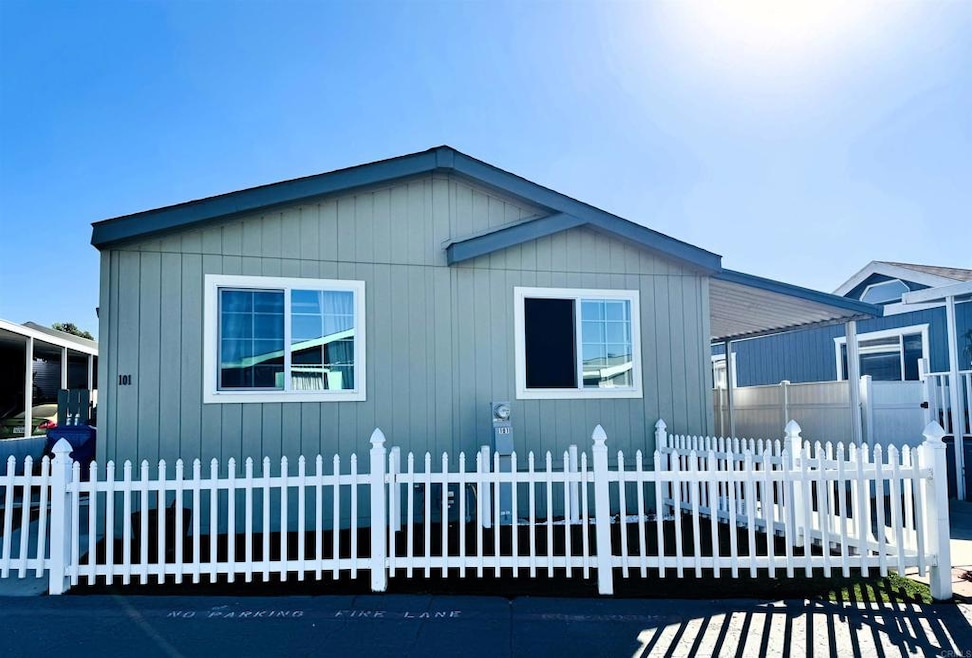
Beautiful 3-bedroom, 2-full bath Manufactured Home in very desirable All-Age Helena Mobile Home Community! Home has high cathedral ceilings, an open spacious living room and dining area, gorgeous & updated kitchen with island and plenty of cabinets with roll out shelves for storage and counter space for food prep for the chef of the home. The refrigerator, gas cooking stove and water filter are included. Laundry room with washer and dryer are also included and has dual pane windows, EZ care yard with artificial turf at front of home, back and side yard space, a shed for extra storage space, fans, carport that easily fits 3 cars...and much more to list! Community offers many amenities like a banquet room with kitchen for your events, arcade, billiard table, ping pong table, pool, hot tub...Space rent is $1,100. Come see this beautiful home today before it’s gone!
Last Agent to Sell the Property
Realty One Group Pacific Brokerage Email: homesbynormadelgadillo@yahoo.com License #01864865 Listed on: 12/12/2024
Last Buyer's Agent
Brigitte Schlatter
Schlatter, Brigitte A. License #01778258
Martin Barros
Coldwell Banker West
(858) 298-2908
80 Total Sales
1 in Palm City
$710,000 Price
Nathan Barkley
1st Class Real Estate SD
(858) 295-0282
42 Total Sales
1 in Palm City
$230,000 Price
Loyda Yu
Century 21 Affiliated
(858) 264-0394
53 Total Sales
1 in Palm City
$715,000 Price
Angel Ramirez
Realty One Group Pacific
(858) 266-9192
86 Total Sales
1 in Palm City
$745,000 Price
Tom Reynoso
Pacific Manufactured Homes
(619) 492-8013
156 Total Sales
1 in Palm City
$189,900 Price
Jennifer Dijulio
eXp Realty of California, Inc.
(442) 241-0030
52 Total Sales
1 in Palm City
$275,000 Price
We collect this data history from publicly available records. To have your information removed, we recommend requesting removal directly through your county’s website.
| Date | Event | Price | List to Sale | Price per Sq Ft |
|---|---|---|---|---|
| 02/14/2025 02/14/25 | Sold | $290,000 | 0.0% | $232 / Sq Ft |
| 12/23/2024 12/23/24 | Pending | -- | -- | -- |
| 12/12/2024 12/12/24 | For Sale | $290,000 | -- | $232 / Sq Ft |
We collect this data history from publicly available records. To have your information removed, we recommend requesting removal directly through your county’s website.
| Year | Tax Paid | Tax Assessment Tax Assessment Total Assessment is a certain percentage of the fair market value that is determined by local assessors to be the total taxable value of land and additions on the property. | Land | Improvement |
|---|---|---|---|---|
| 2026 | $600 | $57,770 | $57,770 | |
| 2025 | $557 | $56,638 | $56,638 | |
| 2024 | $557 | $55,528 | $55,528 | |
| 2023 | $557 | $54,440 | $0 | $54,440 |
| 2022 | $545 | $53,373 | $0 | $53,373 |
| 2021 | $526 | $52,327 | $0 | $52,327 |
| 2020 | $513 | $51,791 | $0 | $51,791 |
| 2019 | $511 | $50,776 | $0 | $50,776 |
| 2018 | $501 | $49,781 | $0 | $49,781 |
| 2017 | $489 | $48,805 | $0 | $48,805 |
| 2016 | $471 | $47,849 | $0 | $47,849 |
| 2015 | $469 | $47,131 | $0 | $47,131 |
| 2014 | $459 | $46,208 | $0 | $46,208 |
Seller's Agent in 2025
Norma Delgadillo
Realty One Group Pacific
(619) 504-3303
2 in this area
99 Total Sales
BS
Buyer's Agent in 2025
Brigitte Schlatter
Schlatter, Brigitte A.
Source: California Regional Multiple Listing Service (CRMLS)
MLS Number: PTP2407527
Disclaimer: Certain information contained herein is derived from information provided by parties other than Homes.com. All information provided is deemed reliable, but is not guaranteed to be accurate and should be independently verified.
The multiple listing data appearing on this website, or contained in reports produced therefrom, is owned and copyrighted by California Regional Multiple Listing Service, Inc. ("CRMLS") and is protected by all applicable copyright laws. Information provided is for viewer's personal, non-commercial use and may not be used for any purpose other than to identify prospective properties the viewer may be interested in purchasing. All listing data, including but not limited to square footage and lot size is believed to be accurate, but the listing Agent, listing Broker and CRMLS and its affiliates do not warrant or guarantee such accuracy. The viewer should independently verify the listed data prior to making any decisions based on such information by personal inspection and/or contacting a real estate professional.
Based on information from California Regional Multiple Listing Service, Inc. and /or other sources. All data, including all measurements and calculations of area, is obtained from various sources and has not been, and will not be, verified by broker or MLS. All information should be independently reviewed and verified for accuracy. Properties may or may not be listed by the office/agent presenting the information
Ask me questions while you tour the home.