
Eli Strickland
Responds Quickly
RE/MAX INNOVATIONS
(833) 400-8714
139 Total Sales
1 in East Palmdale
$425,000 Price
Estimated Value: $461,159
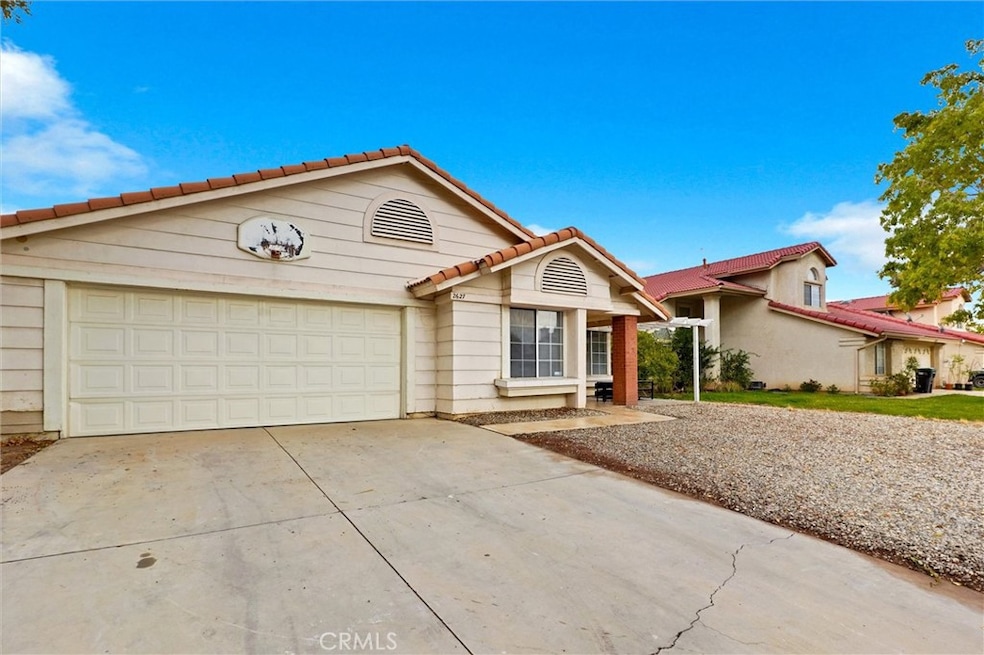
Welcome to this inviting single-story home in a desirable Palmdale neighborhood! Featuring 3 bedrooms and 2 bathrooms, this residence offers approximately 1,680 sq. ft. of comfortable living space on a generous 7,473 sq. ft. lot. The open floor plan is highlighted by a spacious family room with a cozy fireplace, perfect for relaxing or entertaining. A versatile game/office room provides the option for a 4th bedroom. The home includes a tile roof, central HVAC system and recently updated water heater. Home also features a 2-car garage with an automatic door opener and dedicated EV charging outlet, offering convenience for electric vehicle owners. Step outside to enjoy a large backyard with a covered patio, ideal for gatherings and outdoor living. A side-yard storage shed adds convenience. Located near shopping centers with easy access to the 14 Freeway, this property combines comfort and convenience. Don’t miss out schedule your showing today!
Last Agent to Sell the Property
Taurus Realty Group Brokerage Phone: 714-715-2925 License #01897369 Listed on: 08/16/2025
We collect this data history from publicly available records. To have your information removed, we recommend requesting removal directly through your county’s website.
Eli Strickland
RE/MAX INNOVATIONS
(833) 400-8714
139 Total Sales
1 in East Palmdale
$425,000 Price
Jesse Guzman
Global Premier Properties, Inc.
(747) 279-3221
39 Total Sales
5 in East Palmdale
$425K - $495K Price Range
JORGE VITERI
CALIFORNIA HOME SERVICES
(909) 235-7017
34 Total Sales
2 in East Palmdale
$563,000 Price Range
Alejandro Martinez
LPT Realty, Inc
(626) 593-8719
26 Total Sales
4 in East Palmdale
$445K - $485K Price Range
Concepcion Ruiz
INTERO REAL ESTATE SERVICES
(951) 396-3073
20 Total Sales
1 in East Palmdale
$479,990 Price
Kenneth Tananan
Re/Max Top Producers
(909) 450-8850
12 Total Sales
1 in East Palmdale
$490,000 Price
We collect this data history from publicly available records. To have your information removed, we recommend requesting removal directly through your county’s website.
| Date | Buyer | Sale Price | Title Company |
|---|---|---|---|
| $460,000 | First American Title Company | ||
| -- | None Available | ||
| -- | None Available | ||
| $163,000 | Chicago Title Co | ||
| -- | Chicago Title Co |
We collect this data history from publicly available records. To have your information removed, we recommend requesting removal directly through your county’s website.
| Date | Status | Borrower | Loan Amount |
|---|---|---|---|
| Open | $414,000 | ||
| Previous Owner | $130,400 |
We collect this data history from publicly available records. To have your information removed, we recommend requesting removal directly through your county’s website.
| Date | Event | Price | List to Sale | Price per Sq Ft |
|---|---|---|---|---|
| 05/13/2026 05/13/26 | Sold | $460,000 | -7.8% | $274 / Sq Ft |
| 12/20/2025 12/20/25 | Price Changed | $499,000 | -2.2% | $297 / Sq Ft |
| 11/13/2025 11/13/25 | For Sale | $510,000 | +10.9% | $304 / Sq Ft |
| 11/12/2025 11/12/25 | Off Market | $460,000 | -- | -- |
| 11/12/2025 11/12/25 | For Sale | $510,000 | +10.9% | $304 / Sq Ft |
| 11/10/2025 11/10/25 | Off Market | $460,000 | -- | -- |
| 11/04/2025 11/04/25 | For Sale | $510,000 | +10.9% | $304 / Sq Ft |
| 11/03/2025 11/03/25 | Off Market | $460,000 | -- | -- |
| 11/03/2025 11/03/25 | For Sale | $510,000 | +10.9% | $304 / Sq Ft |
| 11/01/2025 11/01/25 | Off Market | $460,000 | -- | -- |
| 08/16/2025 08/16/25 | For Sale | $510,000 | -- | $304 / Sq Ft |
We collect this data history from publicly available records. To have your information removed, we recommend requesting removal directly through your county’s website.
| Year | Tax Paid | Tax Assessment Tax Assessment Total Assessment is a certain percentage of the fair market value that is determined by local assessors to be the total taxable value of land and additions on the property. | Land | Improvement |
|---|---|---|---|---|
| 2025 | $4,415 | $236,053 | $47,203 | $188,850 |
| 2024 | $4,144 | $231,426 | $46,278 | $185,148 |
| 2023 | $4,107 | $226,889 | $45,371 | $181,518 |
| 2022 | $3,952 | $222,441 | $44,482 | $177,959 |
| 2021 | $3,856 | $218,080 | $43,610 | $174,470 |
| 2019 | $3,741 | $211,614 | $42,317 | $169,297 |
| 2018 | $3,685 | $207,466 | $41,488 | $165,978 |
| 2016 | $3,441 | $199,412 | $39,878 | $159,534 |
| 2015 | $3,413 | $196,417 | $39,279 | $157,138 |
| 2014 | $3,077 | $166,700 | $33,300 | $133,400 |
Seller's Agent in 2026
Anna Aguirre
Taurus Realty Group
(714) 715-2925
1 in this area
32 Total Sales
Seller Co-Listing Agent in 2026
Sergio Aguirre
Taurus Realty Group
(877) 682-8787
1 in this area
21 Total Sales
M
Buyer's Agent in 2026
Maria Gutierrez-Cano
CalStar
(818) 952-2815
1 in this area
5 Total Sales
Source: California Regional Multiple Listing Service (CRMLS)
MLS Number: PW25185410
APN: 3018-030-025
Disclaimer: Certain information contained herein is derived from information provided by parties other than Homes.com. All information provided is deemed reliable, but is not guaranteed to be accurate and should be independently verified.
The multiple listing data appearing on this website, or contained in reports produced therefrom, is owned and copyrighted by California Regional Multiple Listing Service, Inc. ("CRMLS") and is protected by all applicable copyright laws. Information provided is for viewer's personal, non-commercial use and may not be used for any purpose other than to identify prospective properties the viewer may be interested in purchasing. All listing data, including but not limited to square footage and lot size is believed to be accurate, but the listing Agent, listing Broker and CRMLS and its affiliates do not warrant or guarantee such accuracy. The viewer should independently verify the listed data prior to making any decisions based on such information by personal inspection and/or contacting a real estate professional.
Based on information from California Regional Multiple Listing Service, Inc. and /or other sources. All data, including all measurements and calculations of area, is obtained from various sources and has not been, and will not be, verified by broker or MLS. All information should be independently reviewed and verified for accuracy. Properties may or may not be listed by the office/agent presenting the information
Ask me questions while you tour the home.