
James Ray
Select RE Prof - James Ray & Associates
(810) 250-4571
107 Total Sales
2 in Southwest Warren
$125K - $235K Price Range
Estimated Value: $278,359
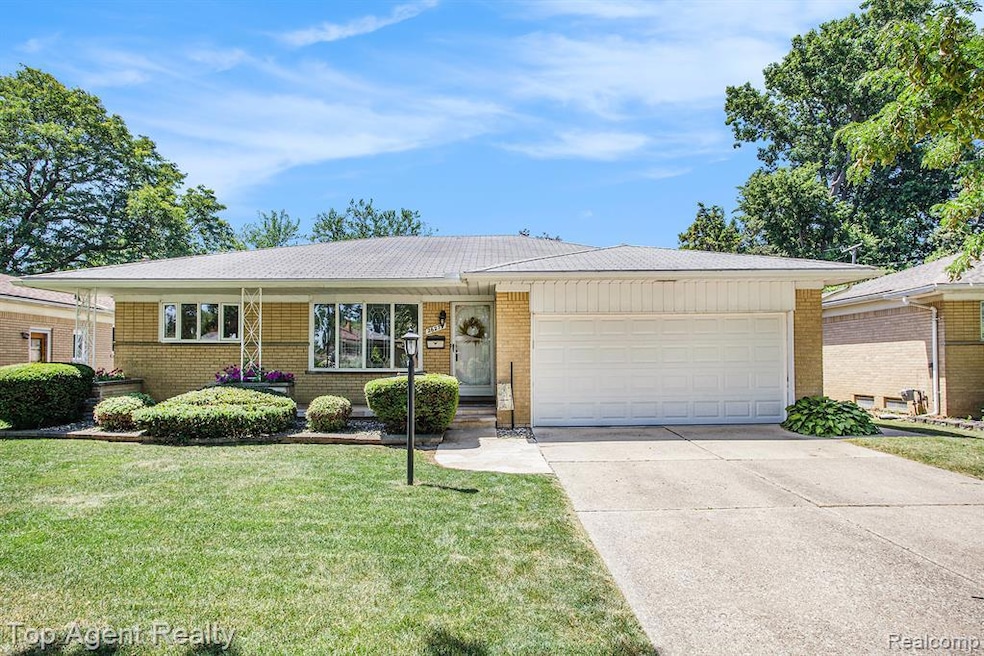
Welcome home to this beautifully refreshed, meticulously maintained, 3-bedroom, 2.5-bath ranch, set on a desirable lot in a quiet neighborhood. Step into a bright, stylish living room highlighted by a large picture window that floods the space with natural light. The open-concept kitchen with sleek Quartz countertops flows effortlessly into the dining area, creating an ideal space for entertaining. Step down into the main great room to enjoy the fireplace with family. Downstairs, a clean full basement that extends your living space with a large rec room, abundant storage, and another Full bathroom. Additional features include tastefully updated Kitchen, an attached garage, and a private backyard retreat with a newly stained deck—perfect for summer gatherings! Located just minutes from the GM Tech Center and close to schools, shopping, and parks—this move-in-ready gem offers both comfort and convenience! Newer Furnace (2023) & A/C (2020)
Last Agent to Sell the Property
Top Agent Realty License #6501389915 Listed on: 07/24/2025
We collect this data history from publicly available records. To have your information removed, we recommend requesting removal directly through your county’s website.
James Ray
Select RE Prof - James Ray & Associates
(810) 250-4571
107 Total Sales
2 in Southwest Warren
$125K - $235K Price Range
Heather Harris
Berkshire Hathaway HomeServices Kee Realty
(586) 800-8795
124 Total Sales
3 in Southwest Warren
$49K - $169K Price Range
Dane Ramsden
Keller Williams Paint Creek
(947) 900-8263
157 Total Sales
4 in Southwest Warren
$80K - $188K Price Range
Yvonne Zielinski
Epique Inc.
(586) 701-6409
112 Total Sales
1 in Southwest Warren
$200,000 Price
Shelley Millard
Realty World J. PAVICH R.E.
(586) 800-8952
60 Total Sales
1 in Southwest Warren
$180,000 Price
Lori Chattinger
Berkshire Hathaway HomeServices Kee Realty NB
(586) 800-3099
100 Total Sales
1 in Southwest Warren
$155,000 Price
We collect this data history from publicly available records. To have your information removed, we recommend requesting removal directly through your county’s website.
| Date | Buyer | Sale Price | Title Company |
|---|---|---|---|
| -- | None Listed On Document | ||
| Uddin Mahtab | $275,000 | Universal Title | |
| Leon Michael A | -- | None Listed On Document | |
| Leon Michael A | -- | None Available | |
| Leon Michael S | -- | None Available | |
| Leon Stanley A | -- | None Available |
We collect this data history from publicly available records. To have your information removed, we recommend requesting removal directly through your county’s website.
| Date | Status | Borrower | Loan Amount |
|---|---|---|---|
| Open | $220,000 |
We collect this data history from publicly available records. To have your information removed, we recommend requesting removal directly through your county’s website.
| Date | Event | Price | List to Sale | Price per Sq Ft |
|---|---|---|---|---|
| 10/06/2025 10/06/25 | Sold | $275,000 | 0.0% | $125 / Sq Ft |
| 08/22/2025 08/22/25 | For Sale | $275,000 | 0.0% | $125 / Sq Ft |
| 08/02/2025 08/02/25 | Pending | -- | -- | -- |
| 07/25/2025 07/25/25 | For Sale | $275,000 | -- | $125 / Sq Ft |
We collect this data history from publicly available records. To have your information removed, we recommend requesting removal directly through your county’s website.
| Year | Tax Paid | Tax Assessment Tax Assessment Total Assessment is a certain percentage of the fair market value that is determined by local assessors to be the total taxable value of land and additions on the property. | Land | Improvement |
|---|---|---|---|---|
| 2026 | $3,661 | $125,950 | $0 | $0 |
| 2025 | $3,580 | $118,770 | $0 | $0 |
| 2024 | $27 | $113,340 | $0 | $0 |
| 2023 | $2,574 | $93,450 | $0 | $0 |
| 2022 | $2,487 | $83,960 | $0 | $0 |
| 2021 | $2,530 | $79,210 | $0 | $0 |
| 2020 | $2,440 | $72,800 | $0 | $0 |
| 2019 | $2,352 | $59,350 | $0 | $0 |
| 2018 | $2,389 | $55,150 | $0 | $0 |
| 2017 | $2,359 | $48,560 | $6,050 | $42,510 |
| 2016 | $2,357 | $48,560 | $0 | $0 |
| 2015 | -- | $46,250 | $0 | $0 |
| 2013 | $4,423 | $40,540 | $0 | $0 |
Seller's Agent in 2025
Frank Van Maele
Top Agent Realty
(248) 302-6745
1 in this area
42 Total Sales
MR
Buyer's Agent in 2025
Md Mahmudur Rahman
MR Realty Plus
(586) 344-2458
2 in this area
38 Total Sales
Source: Realcomp
MLS Number: 20251020613
APN: 12-13-20-152-036
Disclaimer: Certain information contained herein is derived from information provided by parties other than Homes.com. All information provided is deemed reliable, but is not guaranteed to be accurate and should be independently verified.
IDX provided courtesy of Realcomp II Ltd. via Ten-X and MLS
Copyright 2026 Realcomp II Ltd. Shareholders
IDX information is provided exclusively for consumers' personal, noncommercial use and may not be used for any purpose other than to identify prospective properties consumers may be interested in purchasing. The accuracy of all information, regardless of source, is not guaranteed or warranted. All information should be independently verified.
Listing Information presented by local MLS brokerage: Ten-X, local REALTOR®- Arlene Richardson - (888)-952-6393
Ask me questions while you tour the home.