NOT LISTED FOR SALE

Estimated Value: $691,000 - $746,000

5 Beds
3 Baths
2,880 Sq Ft
$247/Sq Ft Est. Value

Sale Details

Date Sold: December 8, 2025

Last sale price $680,990 $236 Per Sq Ft

Est. 3% increase in value since last sale

Current estimated payment $4,030 / mo

4 Days on Market

Highlights

  • New Construction
  • Main Floor Bedroom
  • Loft
  • Freestanding Bathtub
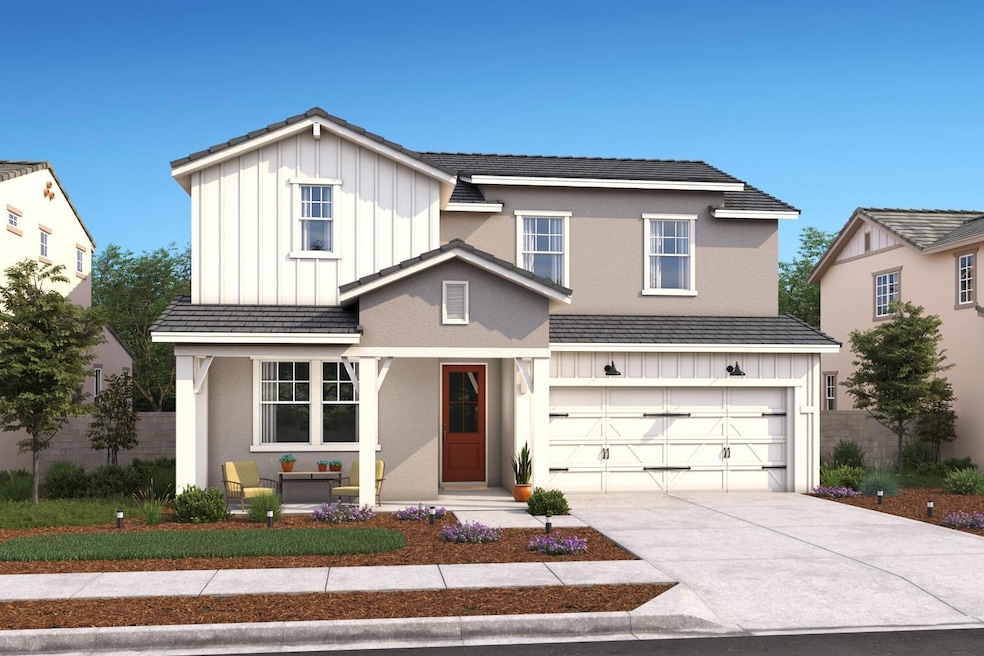
  • Farmhouse Style Home
  • Great Room

About This Home

As of December 2025

Discover elevated living in Sonterra with the beautifully crafted Macon plan, a two-story home that brings together modern style, everyday comfort, and thoughtful flexibility. With 5 bedrooms and 3 full baths, this spacious layout is ideal for families of all sizes or multi-generational living. The chef's kitchen sets the tone with White cabinetry accented by matte black hardware, marble-look quartz countertops, and premium GE stainless-steel appliances, a space designed to spark creativity and make every meal feel special. The kitchen flows effortlessly into the expansive great room, where a 15-foot multi-slide glass door opens to the covered patio, creating an incredible indoor/outdoor experience perfect for gatherings or quiet evenings outside. A main-level bedroom offers convenience for guests or a private workspace, while the upstairs loft provides additional flexibility for a game room, media center, or hobby space. The primary suite offers a luxurious retreat with a spa-inspired bath featuring dual vanities, a freestanding soaking tub, and elegant designer details throughout. Set within the Sonterra community, this home blends contemporary design with unmatched convenience. **Price subject to change.

Last Agent to Sell the Property

Michelle Nguyen

K. Hovnanian California Operations License #02054803 Listed on: 11/13/2025

Last Buyer's Agent

Janet Ramirez

BHGRE Integrity Real Estate License #01811091

BHGRE Integrity Real Estate

Range of Values:

--
Value Increase
--
Percent Increase
--
Adjusted for Inflation
Collateral Analytics

Collateral Analytics Collateral Analytics AVMs (Automated Valuation Model) employ a number of statistical approaches combined with neighborhood-specific comparable selection guarantees the most up-to-date and precise valuations.

Not Available

Collateral Analytics does not have data for the current month. Please view the chart for historical values.

ICE

ICE Mortgage Technology ICE Mortgage Technology’s AVM (Automated Valuation Model) is a state-of-the-art online residential property valuation tool that provides a quick and accurate estimate of the value of almost any home in the U.S.

Not Available

ICE Mortgage Technology does not have data for the current month. Please view the chart for historical values.

First American

First American First American Data & Analytics’ next-generation AVM combines unrivaled data assets with a blended ensemble of valuation models to produce highly accurate, reliable valuations you can trust.

Not Available

First American does not have data for the current month. Please view the chart for historical values.

Quantarium

Quantarium Quantarium’s valuation service, repeatedly proven the industry’s most accurate and comprehensive, is supercharged with a self-learning and auto-tuning AI engine that continually becomes smarter and more accurate as it processes daily inputs from the industry’s leading RE data lake.

Not Available

Quantarium does not have data for the current month. Please view the chart for historical values.

Average Value
Not Available
List Price
Sold Price
Create a Home Valuation Report for This Property
The Home Valuation Report is an in-depth analysis detailing your home's value as well as a comparison with similar homes in the area

Home Details

Home Type

  • Single Family

Year Built

  • Built in 2025 | New Construction

Lot Details

  • 5,662 Sq Ft Lot
  • East Facing Home
  • Back Yard Fenced

Parking

  • 2 Car Attached Garage
  • 2 Open Parking Spaces
  • Inside Entrance
  • Front Facing Garage
  • Garage Door Opener

Home Design

  • Farmhouse Style Home
  • Slab Foundation
  • Tile Roof
  • Stucco

Interior Spaces

  • 2,880 Sq Ft Home
  • 2-Story Property
  • Ceiling Fan
  • Great Room
  • Family or Dining Combination
  • Loft
  • Storage Room

Kitchen

  • Double Oven
  • Built-In Gas Range
  • Range Hood
  • Microwave
  • Dishwasher
  • Kitchen Island
  • Quartz Countertops
  • Disposal

Flooring

  • Carpet
  • Tile
  • Vinyl

Bedrooms and Bathrooms

  • 5 Bedrooms
  • Main Floor Bedroom
  • Primary Bedroom Upstairs
  • Walk-In Closet
  • 3 Full Bathrooms
  • Quartz Bathroom Countertops
  • Tile Bathroom Countertop
  • Secondary Bathroom Double Sinks
  • Freestanding Bathtub
  • Soaking Tub
  • Bathtub with Shower

Laundry

  • Laundry Room
  • 220 Volts In Laundry

Home Security

  • Carbon Monoxide Detectors
  • Fire and Smoke Detector

Outdoor Features

  • Covered Patio or Porch

Utilities

  • Central Heating and Cooling System
  • 220 Volts in Kitchen
  • Gas Water Heater
  • High Speed Internet

Community Details

  • No Home Owners Association
  • Built by K. Hovnanian Homes
  • Sonterra Subdivision, Macon Lot 86 Floorplan

Listing and Financial Details

  • Home warranty included in the sale of the property
  • Assessor Parcel Number 058-910-19

Home Details

Home Type

Single Family

Year Built

Built in 2025 | New Construction

Lot Details

5,662 Sq Ft Lot

Parking

2

Listing Details

  • Property Type: Residential
  • Subtype Description: Detached
  • Property Subtype 1: Single Family Residence
  • Remodeled Updated: No
  • Stories: 2
  • Year Built: 2025
  • Architectural Style: Farmhouse
  • Levels: Two
  • Subdivision: Sonterra
  • Special Features: NewHome
  • Property Sub Type: Detached

Interior Features

  • Appliances: Built-In Gas Range, Gas Water Heater, Hood Over Range, Dishwasher, Disposal, Microwave, Double Oven
  • Flooring: Carpet, Tile, Vinyl
  • Master Bathroom Features: Double Sinks, Soaking Tub, Quartz
  • Master Bedroom Features: Walk-In Closet
  • Total Bathrooms: 3
  • Bathroom Features: Tile, Tub w/Shower Over, Quartz
  • Dining Room Features: Dining/Family Combo
  • Kitchen Features: Pantry Closet, Quartz Counter, Island w/Sink
  • Living Room Features: Great Room
  • Room Type: Master Bathroom, Master Bedroom, Storage, Great Room, Kitchen, Laundry
  • Main Level: Bedroom(s), Dining Room, Family Room, Full Bath(s), Garage, Kitchen, Street Entrance
  • Price Per Square Foot: 236.45
  • Square Footage: 2880.00

Exterior Features

  • Builder Name: K. Hovnanian Homes
  • Construction Materials: Stucco
  • Property Faces: East
  • Fencing: Back Yard
  • Foundation: Slab
  • Home Warranty: Yes
  • Horse Property: No
  • Listing Price: 609990.00
  • Lot Features: Shape Regular, Landscape Misc
  • New Construction: No
  • Patio And Porch Features: Covered Patio
  • Pool: No
  • Property Condition: New Construction
  • Roof: Tile
  • Spa: No
  • Land Use: Residential

Garage/Parking

  • Open Parking Spaces: 2.00
  • Garage Spaces: 2.00
  • Parking Features: Attached, Garage Door Opener, Garage Facing Front, Interior Access

Utilities

  • Security: Carbon Mon Detector, Smoke Detector
  • Sewer: Public Sewer
  • Utilities: Internet Available
  • Cooling: Ceiling Fan(s), Central
  • Electric: 220 Volts in Kitchen, 220 Volts in Laundry
  • Heating: Central
  • Laundry Features: Inside Room
  • Water Source: Public

Condo/Co-op/Association

  • Association: No
  • Senior Community: No

Association/Amenities

  • Subdivision Developer: K. Hovnanian Homes

Fee Information

  • Land Lease: No

Schools

  • Senior High School District: Lodi Unified

Lot Info

  • Zoning: Residential
  • Irrigation: Other
  • Lot Size Acres: 0.1300
  • Lot Size Sq Ft: 5662.00

Multi Family

Tax Info

  • Assessor Parcel Number: 058-910-19
  • Bonds/Assessments/Taxes Description: Local Assessments, Mello Roos
  • Bonds/Assessments/Taxes: Yes

MLS Schools

  • School District (County): San Joaquin

Home Values in the Area

Source: Public Records

Average Home Value in this Area


Source: Public Records

Agents Specializing in East Lodi, CA

See All Agents

Property History

We collect this data history from publicly available records. To have your information removed, we recommend requesting removal directly through your county’s website.

Date Event Price List to Sale Price per Sq Ft Prior Sale
12/08/2025 12/08/25 Sold $680,990 -1.4% $236 / Sq Ft
11/25/2025 11/25/25 Sold $690,990 0.0% $240 / Sq Ft View Prior Sale
11/20/2025 11/20/25 Off Market $690,990 -- --
11/17/2025 11/17/25 Price Changed $690,990 +13.3% $240 / Sq Ft
11/17/2025 11/17/25 Pending -- -- --
11/13/2025 11/13/25 For Sale $609,990 -15.4% $212 / Sq Ft
10/31/2025 10/31/25 Price Changed $720,990 -0.3% $250 / Sq Ft
10/22/2025 10/22/25 For Sale $723,000 +4.6% $251 / Sq Ft
10/21/2025 10/21/25 Off Market $690,990 -- --
10/16/2025 10/16/25 Price Changed $723,000 -0.4% $251 / Sq Ft
10/01/2025 10/01/25 Price Changed $726,000 -0.3% $252 / Sq Ft
09/18/2025 09/18/25 Price Changed $728,000 -0.3% $253 / Sq Ft
09/09/2025 09/09/25 For Sale $730,000 -- $253 / Sq Ft
Source: MetroList

Tax History

We collect this data history from publicly available records. To have your information removed, we recommend requesting removal directly through your county’s website.

Year Tax Paid Tax Assessment Tax Assessment Total Assessment is a certain percentage of the fair market value that is determined by local assessors to be the total taxable value of land and additions on the property. Land Improvement
2025 $2,097 $193,800 $193,800
2024 $1,514 $141,000 $141,000
Source: Public Records

Agents Affiliated with this Home

  • Section Image
  • Section Image
See All Agents

Map

Source: MetroList

MLS Number: 225143922

MetroList

APN: 058-910-19

Your Personal Tour Guide

Ask me questions while you tour the home.