NOT LISTED FOR SALE

Estimated Value: $1,536,000 - $1,730,149

3 Beds
3 Baths
1,855 Sq Ft
$879/Sq Ft Est. Value

Sale Details

Date Sold: November 23, 2021

Last sale price $1,325,000 $714 Per Sq Ft

Est. 21% increase in value since last sale

Current estimated payment $10,101 / mo

3 Days on Market

Highlights

  • Heated Pool and Spa
  • Deck
  • Cathedral Ceiling
  • Hope Elementary School Rated A
  • Contemporary Architecture
  • Pool View

About This Home

As of November 2021

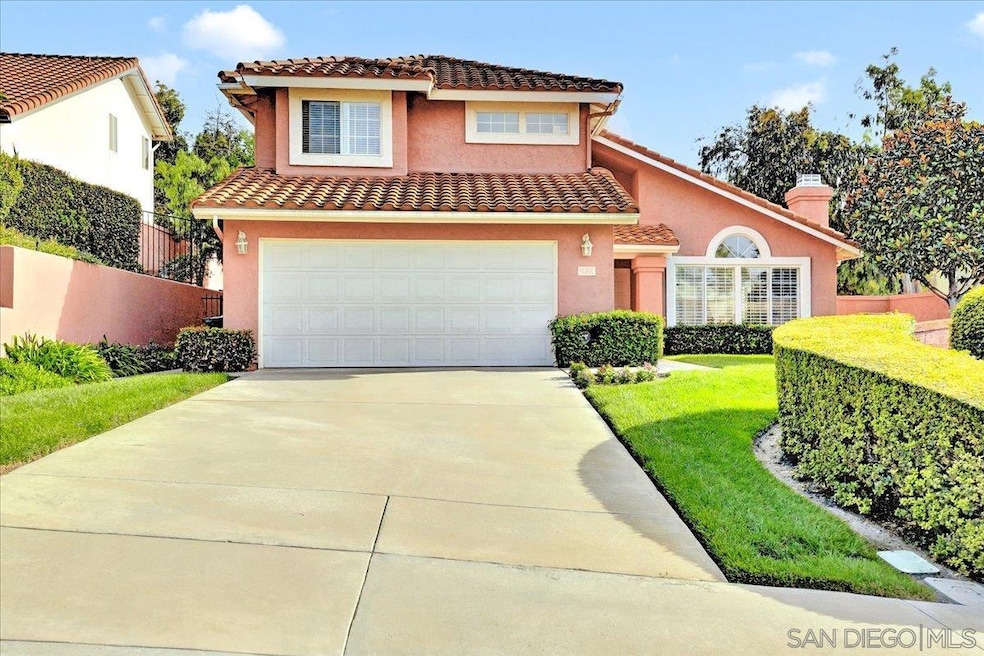
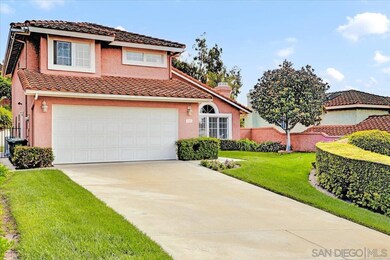
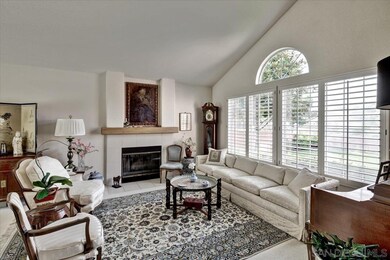
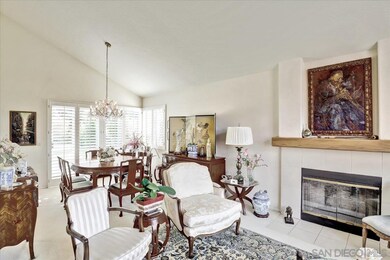
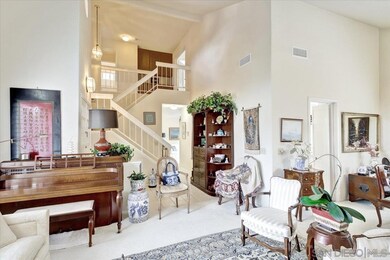
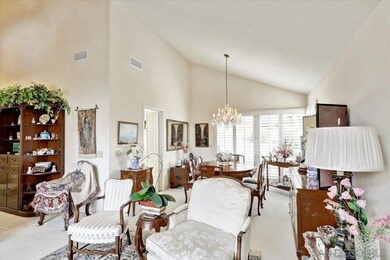
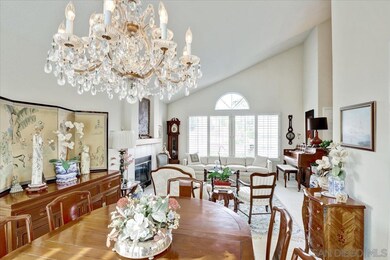
The Summit in Carlsbad is offering The Brindisi (Plan 2). This elegant 3-bedroom home puts aesthetic emphasis on "liveability". A vaulted ceiling entry sets the stage for spaciously dramatic rooms. Design amenities in this 2-story home include: living room fireplace, private master bedroom suite with vaulted ceilings throughout, walk-in closet and skylight in master bath. Other tasteful features include: a linen closet, powder room, wet bar, kitchen pantry, broom closet and an open, airy nook off the kitchen and family room. Owner has owned the property since it's new construction in 1989. The overall condition of the property is in excellent shape due to continued maintenance. See confidential remarks...

Last Agent to Sell the Property

Michael Williams

Michael Wayne Williams, Broker License #01341572 Listed on: 10/07/2021

Last Buyer's Agent

Aaron Gutridge

Real Brokerage Technologies License #02065630

Real Brokerage Technologies

Range of Values:

--
Value Increase
--
Percent Increase
--
Adjusted for Inflation
Collateral Analytics

Collateral Analytics Collateral Analytics AVMs (Automated Valuation Model) employ a number of statistical approaches combined with neighborhood-specific comparable selection guarantees the most up-to-date and precise valuations.

Not Available

Collateral Analytics does not have data for the current month. Please view the chart for historical values.

ICE

ICE Mortgage Technology ICE Mortgage Technology’s AVM (Automated Valuation Model) is a state-of-the-art online residential property valuation tool that provides a quick and accurate estimate of the value of almost any home in the U.S.

Not Available

ICE Mortgage Technology does not have data for the current month. Please view the chart for historical values.

First American

First American First American Data & Analytics’ next-generation AVM combines unrivaled data assets with a blended ensemble of valuation models to produce highly accurate, reliable valuations you can trust.

Not Available

First American does not have data for the current month. Please view the chart for historical values.

Quantarium

Quantarium Quantarium’s valuation service, repeatedly proven the industry’s most accurate and comprehensive, is supercharged with a self-learning and auto-tuning AI engine that continually becomes smarter and more accurate as it processes daily inputs from the industry’s leading RE data lake.

Not Available

Quantarium does not have data for the current month. Please view the chart for historical values.

Average Value
Not Available
List Price
Sold Price
Create a Home Valuation Report for This Property
The Home Valuation Report is an in-depth analysis detailing your home's value as well as a comparison with similar homes in the area

Home Details

Home Type

  • Single Family

Year Built

  • Built in 1989

Lot Details

  • 10,698 Sq Ft Lot
  • Lot Dimensions are 62x172
  • Cul-De-Sac
  • Security Fence
  • Gated Home
  • Wrought Iron Fence
  • Property is Fully Fenced
  • Privacy Fence
  • Stucco Fence
  • Fence is in excellent condition
  • Landscaped
  • Front and Back Yard Sprinklers
  • Property is zoned R-1 SFR

Parking

  • 2 Car Direct Access Garage
  • Front Facing Garage
  • Garage Door Opener

Home Design

  • Contemporary Architecture
  • Mediterranean Architecture
  • Spanish Tile Roof
  • Wood Siding
  • Concrete Siding
  • Stucco

Interior Spaces

  • 1,855 Sq Ft Home
  • 2-Story Property
  • Wet Bar
  • Wired For Data
  • Cathedral Ceiling
  • Family Room Off Kitchen
  • Living Room with Fireplace
  • Interior Storage Closet
  • Pool Views

Kitchen

  • Electric Oven
  • Self-Cleaning Oven
  • Electric Cooktop
  • Recirculated Exhaust Fan
  • Warming Drawer
  • Microwave
  • Ice Maker
  • Water Line To Refrigerator
  • Dishwasher
  • Tile Countertops
  • Disposal

Flooring

  • Carpet
  • Tile

Bedrooms and Bathrooms

  • 3 Bedrooms
  • Bathtub with Shower

Laundry

  • Dryer
  • Washer

Home Security

  • Home Security System
  • Intercom

Pool

  • Heated Pool and Spa
  • Heated In Ground Pool
  • Heated Spa
  • In Ground Spa
  • Pool Tile
  • Pool Equipment or Cover

Outdoor Features

  • Deck
  • Slab Porch or Patio

Location

  • Suburban Location

Utilities

  • SEER Rated 13-15 Air Conditioning Units
  • Forced Air Heating and Cooling System
  • Gas Water Heater
  • Central Water Heater
  • Water Purifier
  • Cable TV Available

Community Details

  • Carlsbad East Subdivision
  • Security

Home Details

Home Type

Single Family

Year Built

Built in 1989

Lot Details

10,698 Sq Ft Lot

Parking

2

Listing Details

  • Property Type: Residential
  • Architectural Style: Contemporary, Mediterranean/Spanish
  • Year Built: 1989
  • Unit Levels: 2 Story
  • Property Sub Type: Detached
  • Lot Size: 62X172
  • SpaFeatures: Private Below Ground, Private w/Pool, Heated
  • Security Features: Security System, Wired for Alarm System
  • Co List Office Mls Id: 991376
  • Subdivision Name: CARLSBAD EAST
  • Directions: Carlsbad Village Drive to El Camino Real to Chestnut Ave to Sierra Morena Ave to Valewood Ave
  • Living Area: 1855.0
  • FeedTypes: IDX
  • RFModificationTimestamp: 2025-06-27T09:40:03Z
  • AgeRestrictions: N/K
  • Elevator: No
  • FullAddress: 2629 Valewood Ave
  • Miscellaneous: Gutters, Street Lighting, Suburban
  • Ownership: Fee Simple
  • ShortSale: No
  • Site: Cul-De-Sac, Public Street, Sidewalks, Street Paved, Landscaped, Sprinklers In Front, Sprinklers In Rear
  • Telecommunications: Cable (coaxial), Intercom, Security, Wired High Speed Internet
  • WaterHeaterType: Gas, Water Heater Central
  • Special Features: VirtualTour
  • Stories: 2

Interior Features

  • Interior Amenities: High Ceilings (9 Feet+), Pantry, Shower in Tub, Storage Space, Tile Counters, Two Story Ceilings, Wet Bar, Cathedral-Vaulted Ceiling, Kitchen Open to Family Rm
  • Total Bedrooms: 3
  • Appliances: Dishwasher, Disposal, Dryer, Garage Door Opener, Microwave, Pool/Spa/Equipment, Refrigerator, Washer, Electric Oven, Electric Range, Electric Stove, Ice Maker, Recirculated Exhaust Fan, Self Cleaning Oven, Warmer Oven Drawer, Water Line to Refr, Water Purifier, Electric Cooking
  • Fireplace Features: FP in Living Room
  • Fireplaces: 1
  • Flooring: Carpet, Tile

Exterior Features

  • Fencing: Full, Gate, Excellent Condition, Privacy, Stucco Wall, Wrought Iron, Security
  • Roof: Spanish Tile
  • View: Pool
  • Pool Features: Below Ground, Private, Heated, Tile
  • Construction Type: Stucco, Wood, Concrete, Glass
  • Patio And Porch Features: Deck, Slab, Concrete

Garage/Parking

  • Garaged Spaces: 2.0
  • Parking Features: Attached, Direct Garage Access, Garage - Front Entry, Garage Door Opener
  • Total Parking Spaces: 6.0
  • SDMLS_ParkingNonGaraged: 4.0

Utilities

  • Cooling: Central Forced Air, Electric, SEER Rated 13-15
  • Heating: Fireplace, Forced Air Unit
  • Utilities: Cable Available, Electricity Connected, Sewer Connected, Water Connected
  • Sewer: Sewer Connected, Public Sewer
  • Laundry Features: Gas & Electric Dryer HU
  • Water Source: Meter on Property
  • HeatSource: Electric

Condo/Co-op/Association

  • Pets Allowed: Yes

Schools

  • Junior High Dist: Carlsbad Unified School District

Lot Info

  • Zoning: R-1 SFR
  • Lot Size Sq Ft: 10698.0

Ownership History

We collect this data history from publicly available records. To have your information removed, we recommend requesting removal directly through your county’s website.

Date Name Owned For Owner Type

Purchase Details

Listed on
Oct 7, 2021
Closed on
Dec 27, 2021
Sold by
Olson Gary Albert and Olson Erin Ann
Bought by
Seller's Agent
Michael Williams
Michael Wayne Williams, Broker
Buyer's Agent
Aaron Gutridge
Real Brokerage Technologies
List Price
$1,250,000
Sold Price
$1,325,000
Premium/Discount to List
$75,000
6%
Current Estimated Value
$1,601,810

Home Financials for this Owner

Home Financials are based on the most recent Mortgage that was taken out on this home.
Estimated Appreciation
$276,810
Avg. Annual Appreciation
4.42%

Purchase Details

Listed on
Oct 7, 2021
Closed on
Oct 27, 2021
Sold by
Niblo Sylvia Dong and The Niblo Family Trust
Bought by
Olson Gary Albert and Olson Erin Ann
Seller's Agent
Michael Williams
Michael Wayne Williams, Broker
Buyer's Agent
Aaron Gutridge
Real Brokerage Technologies
List Price
$1,250,000
Sold Price
$1,325,000
Premium/Discount to List
$75,000
6%

Home Financials for this Owner

Home Financials are based on the most recent Mortgage that was taken out on this home.
Original Mortgage
$1,258,750
Outstanding Balance
$1,128,891
Interest Rate
2.99%
Mortgage Type
New Conventional
Estimated Equity
$501,896

Purchase Details

Closed on
Feb 19, 2014
Sold by
Niblo Sylvia Dong
Bought by
Niblo Sylvia Dong and The Niblo Family Trust

Home Financials for this Owner

Home Financials are based on the most recent Mortgage that was taken out on this home.
Original Mortgage
$108,772
Interest Rate
3.12%
Mortgage Type
Adjustable Rate Mortgage/ARM

Purchase Details

Closed on
Oct 7, 2009
Sold by
Niblo Peter Bennett and Niblo Sylvia Dong
Bought by
Niblo Sylvia Dong

Home Financials for this Owner

Home Financials are based on the most recent Mortgage that was taken out on this home.
Original Mortgage
$116,500
Interest Rate
4.37%
Mortgage Type
New Conventional

Purchase Details

Closed on
Jun 25, 1996
Sold by
Niblo Peter B and Niblo Sylvia D
Bought by
Niblo Peter Bennett and Niblo Silvia Dong

Purchase Details

Closed on
Dec 20, 1988
Source: Public Records

Home Values in the Area

Source: Public Records

Average Home Value in this Area


Source: Public Records

Agents Specializing in Tamarack Point, CA

See All Agents

Purchase History

We collect this data history from publicly available records. To have your information removed, we recommend requesting removal directly through your county’s website.

Date Buyer Sale Price Title Company
-- None Available
Olson Gary Albert $1,325,000 Chicago Title Company
Niblo Sylvia Dong -- None Available
Niblo Sylvia Dong -- Stewart Title Of California
Niblo Peter Bennett -- --
-- $208,000 --
Source: Public Records

Mortgage History

We collect this data history from publicly available records. To have your information removed, we recommend requesting removal directly through your county’s website.

Date Status Borrower Loan Amount
Open $1,258,750
Previous Owner Niblo Sylvia Dong $108,772
Previous Owner Niblo Sylvia Dong $116,500
Previous Owner Niblo Peter Bennett $133,000
Previous Owner Niblo Peter Bennett $136,000
Source: Public Records

Property History

We collect this data history from publicly available records. To have your information removed, we recommend requesting removal directly through your county’s website.

Date Event Price List to Sale Price per Sq Ft
11/23/2021 11/23/21 Sold $1,325,000 +6.0% $714 / Sq Ft
10/16/2021 10/16/21 Pending -- -- --
10/12/2021 10/12/21 For Sale $1,250,000 -- $674 / Sq Ft
Source: San Diego MLS

Tax History

We collect this data history from publicly available records. To have your information removed, we recommend requesting removal directly through your county’s website.

Year Tax Paid Tax Assessment Tax Assessment Total Assessment is a certain percentage of the fair market value that is determined by local assessors to be the total taxable value of land and additions on the property. Land Improvement
2026 $15,158 $1,434,221 $1,082,432 $351,789
2025 $14,639 $1,406,100 $1,061,208 $344,892
2024 $14,639 $1,378,530 $1,040,400 $338,130
2023 $14,564 $1,351,500 $1,020,000 $331,500
2022 $14,414 $1,325,000 $1,000,000 $325,000
2021 $4,103 $375,171 $72,870 $302,301
2020 $4,075 $371,325 $72,123 $299,202
2019 $4,000 $364,045 $70,709 $293,336
2018 $3,831 $356,908 $69,323 $287,585
2017 $3,766 $349,911 $67,964 $281,947
2016 $3,614 $343,051 $66,632 $276,419
2015 $3,598 $337,899 $65,632 $272,267
2014 $3,538 $331,281 $64,347 $266,934
Source: Public Records

Agents Affiliated with this Home

  • Section Image
  • Section Image
See All Agents

Map

Source: San Diego MLS

MLS Number: 210028302

San Diego MLS

APN: 167-511-58

Your Personal Tour Guide

Ask me questions while you tour the home.