$130,000
SOLD MAY 18, 2026

2629 W Ocotillo Rd Unit 3 Phoenix, AZ 85017

Grandview Neighborhood
2 Beds
1 Bath
880 Sq Ft
871 Sq Ft Lot

Sale Details

Date Sold: May 18, 2026

$148 Per Sq Ft

4% Below List Price

304 Days on Market

Highlights

  • Play Pool
  • Clubhouse
  • Granite Countertops
  • Washington High School Rated 9+
  • End Unit
  • Formal Dining Room

About This Home

As of May 2026

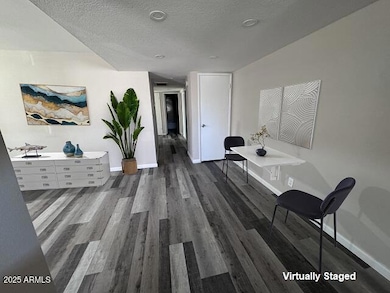
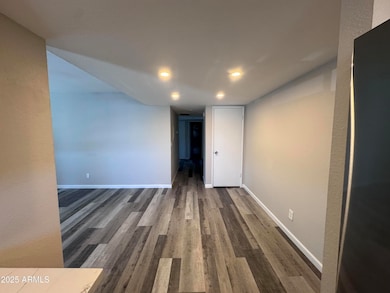
Welcome to your perfect starter home! This beautifully updated 2-bedroom, 1-bath condo features a modern kitchen with sleek quartz countertops and stainless-steel appliances. Enjoy community perks like a sparkling pool, clubhouse, convenient 1-car garage parking with additional locked storage room, and a central location close to everything you need. Professionally managed HOA covers exterior maintenance, roof, water, sewer and trash. Affordable mortgage options may be available through seller subject to certain limitations, restrictions and regulations***. Don't miss this opportunity to make homeownership easy and accessible!
***First-time homebuyer program with up to 100% financing, no PMI, flexible underwriting and up to $2,500 in lender paid closing costs***

Last Agent to Sell the Property

Beth Jo Zeitzer

R.O.I. Properties License #BR044331000 Listed on: 07/01/2025

Co-Listed By

Rebecca Marvel

R.O.I. Properties License #BR678016000

Last Buyer's Agent

Emanuel Dobos

West USA Realty License #SA043165000

Property Details

Home Type

  • Condominium

Est. Annual Taxes

  • $252

Year Built

  • Built in 1979

Lot Details

  • End Unit
  • Grass Covered Lot

HOA Fees

  • $286 Monthly HOA Fees

Parking

  • 1 Car Garage

Home Design

  • Wood Frame Construction
  • Built-Up Roof
  • Stucco

Interior Spaces

  • 880 Sq Ft Home
  • 2-Story Property
  • Ceiling Fan
  • Double Pane Windows
  • Formal Dining Room
  • Washer Hookup

Kitchen

  • Kitchen Updated in 2022
  • Granite Countertops

Flooring

  • Laminate
  • Vinyl

Bedrooms and Bathrooms

  • 2 Bedrooms
  • Bathroom Updated in 2022
  • 1 Full Bathroom

Schools

  • Washington Elementary School
  • Palo Verde Middle School
  • Glendale High School

Utilities

  • Central Air
  • Heating Available
  • Plumbing System Updated in 2022
  • Electric Water Heater

Additional Features

  • North or South Exposure
  • Play Pool

Listing and Financial Details

  • Tax Lot 15
  • Assessor Parcel Number 156-02-034

Community Details

Overview

  • Association fees include maintenance exterior, roof repair, water, sewer, trash, ground maintenance
  • Associated Prop Mgmt Association, Phone Number (480) 941-1077
  • Loma Linda Condominium Subdivision

Amenities

  • Clubhouse
  • Coin Laundry

Recreation

  • Community Pool

Property Details

Home Type

Condominium

Est. Annual Taxes

$252

Year Built

Built in 1979

Lot Details

871 Sq Ft Lot

HOA Fees

$286 per month

Parking

1

Listing Details

  • Cross Street: 27th Ave and Glendale Ave
  • Property Type: Residential
  • Ownership: Condominium
  • Recreation Center Fee: N
  • Total Monthly Fee Equivalent: 286.0
  • Updated Partial or Full Bathrooms: Partial
  • Bathrooms Year Updated: 2022
  • Updated Floors: Full
  • Updated Kitchen: Full
  • Items Updated Kitchen Yr Updated: 2022
  • Updated Plumbing: Partial
  • Items Updated Plmbg Yr Updated: 2022
  • Separate Den Office Sep Den Office: N
  • Year Built: 1979
  • Tax Year: 2024
  • Property Sub Type: Apartment
  • Horses: No
  • Lot Size Acres: 0.02
  • Co List Office Mls Id: roip01
  • Co List Office Phone: 602-319-1326
  • Subdivision Name: LOMA LINDA CONDOMINIUM
  • Property Attached Yn: No
  • General Property Description:PriceSqFt: 147.73
  • Const - Finish:Const - Finish: Painted, Stucco
  • Cooling:Cooling: Ceiling Fan(s), Central Air
  • Plumbing:Plumbing: Electric Hot Wtr Htr
  • Special Features: None

Interior Features

  • Flooring: Laminate, Vinyl
  • Basement YN: No
  • Spa Features: None
  • Full Bathrooms: 1
  • Total Bedrooms: 2
  • Fireplace: No
  • Interior Amenities: Full Bth Master Bdrm, Granite Counters
  • Living Area: 880.0
  • Stories: 2
  • Window Features: Dual Pane
  • Dining Area:Dining Area: Formal
  • Kitchen Features:Kitchen Features: Granite Counters
  • Laundry:Laundry: Washer Hookup
  • Master Bathroom:Master Bathroom: Full Bth Master Bdrm
  • Window Features:Window Features: Dual Pane

Exterior Features

  • Fencing: None
  • Lot Features: North/South Exposure, Grass Back
  • Pool Private: No
  • Disclosures: Agency Discl Req, None
  • Common Walls: All on One Level, End Unit
  • Construction Type: Wood Frame, Painted, Stucco
  • Roof: Built-Up
  • General Property Description:Community Pool YN2: Yes
  • General Property Description:Private Pool YN2: No
  • Community Pool Features:Community Pool Features: Play Pool

Garage/Parking

  • Total Covered Spaces: 1.0
  • Garage Spaces: 1.0
  • Open Parking Spaces: 1.0

Utilities

  • Cooling: Ceiling Fan(s), Central Air
  • Heating: Electric
  • Laundry Features: Washer Hookup
  • Cooling Y N: Yes
  • Heating Yn: Yes
  • Water Source: Public
  • Utilities:Utilities: SRP

Condo/Co-op/Association

  • Community Features: Community Laundry, Coin-Op Laundry, Clubhouse
  • Association Fee: 286.0
  • Association Fee Frequency: Monthly
  • Association Name: Loma Linda
  • Phone: 480-941-1077
  • Association: Yes

Association/Amenities

  • Association Fees:HOA DisclosureAddendum Affirmation: Yes
  • Association Fees:HOA Transfer Fee2: 150.0
  • Association Fees:Special Assessment HOA: No
  • Association Fees:PAD Fee YN2: N
  • Association Fees:Cap ImprovementImpact Fee: 572.0
  • Association Fees:Cap ImprovementImpact Fee _percent_: $
  • Association Fees:Prepaid Association Fees HOA: 572.0
  • Association Fees:Disclosure Fees HOA: 250.0
  • Association Fees:HOA Management Company: Associated Prop Mgmt
  • Association Fees:HOA Management Phone: 480-941-1077

Fee Information

  • Association Fee Includes: Maintenance Exterior, Roof Repair, Water, Sewer, Trash, Maintenance Grounds

Schools

  • Elementary School: Washington Elementary School
  • High School: Glendale High School
  • Junior High Dist: Glendale Union High School District
  • Middle Or Junior School: Palo Verde Middle School

Lot Info

  • Land Lease: No
  • Lot Size Sq Ft: 887.0
  • Parcel #: 156-02-034

Building Info

  • Builder Name: Unknown

Tax Info

  • Tax Annual Amount: 252.0
  • Tax Book Number: 156.0
  • Tax Lot: 15
  • Tax Map Number: 2.0

Range of Values:

--
Value Increase
--
Percent Increase
--
Adjusted for Inflation
Collateral Analytics

Collateral Analytics Collateral Analytics AVMs (Automated Valuation Model) employ a number of statistical approaches combined with neighborhood-specific comparable selection guarantees the most up-to-date and precise valuations.

Not Available

Collateral Analytics does not have data for the current month. Please view the chart for historical values.

ICE

ICE Mortgage Technology ICE Mortgage Technology’s AVM (Automated Valuation Model) is a state-of-the-art online residential property valuation tool that provides a quick and accurate estimate of the value of almost any home in the U.S.

Not Available

ICE Mortgage Technology does not have data for the current month. Please view the chart for historical values.

First American

First American First American Data & Analytics’ next-generation AVM combines unrivaled data assets with a blended ensemble of valuation models to produce highly accurate, reliable valuations you can trust.

Not Available

First American does not have data for the current month. Please view the chart for historical values.

Quantarium

Quantarium Quantarium’s valuation service, repeatedly proven the industry’s most accurate and comprehensive, is supercharged with a self-learning and auto-tuning AI engine that continually becomes smarter and more accurate as it processes daily inputs from the industry’s leading RE data lake.

Not Available

Quantarium does not have data for the current month. Please view the chart for historical values.

Average Value
Not Available
List Price
Sold Price
Create a Home Valuation Report for This Property
The Home Valuation Report is an in-depth analysis detailing your home's value as well as a comparison with similar homes in the area

Home Values in the Area

Source: Public Records

Average Home Value in this Area


Source: Public Records

Property History

We collect this data history from publicly available records. To have your information removed, we recommend requesting removal directly through your county’s website.

Date Event Price List to Sale Price per Sq Ft Prior Sale
05/18/2026 05/18/26 Sold $130,000 -3.6% $148 / Sq Ft
05/01/2026 05/01/26 Pending -- -- --
04/27/2026 04/27/26 For Sale $134,900 0.0% $153 / Sq Ft
04/22/2026 04/22/26 Pending -- -- --
04/16/2026 04/16/26 Price Changed $134,900 -10.1% $153 / Sq Ft
03/18/2026 03/18/26 Price Changed $150,000 -6.3% $170 / Sq Ft
02/13/2026 02/13/26 Price Changed $160,000 -5.6% $182 / Sq Ft
01/02/2026 01/02/26 Off Market $169,500 -- --
12/30/2025 12/30/25 For Sale $169,500 0.0% $193 / Sq Ft
11/17/2025 11/17/25 Price Changed $169,500 -2.0% $193 / Sq Ft
10/14/2025 10/14/25 Price Changed $172,900 -0.9% $196 / Sq Ft
08/26/2025 08/26/25 Price Changed $174,500 -0.3% $198 / Sq Ft
08/16/2025 08/16/25 Price Changed $175,000 -1.7% $199 / Sq Ft
07/01/2025 07/01/25 For Sale $178,000 -20.2% $202 / Sq Ft
05/03/2022 05/03/22 Sold $223,000 -3.0% $253 / Sq Ft View Prior Sale
04/04/2022 04/04/22 Pending -- -- --
03/14/2022 03/14/22 For Sale $229,900 0.0% $261 / Sq Ft
03/14/2022 03/14/22 Price Changed $229,900 0.0% $261 / Sq Ft
03/08/2022 03/08/22 Pending -- -- --
03/08/2022 03/08/22 For Sale $230,000 0.0% $261 / Sq Ft
02/22/2022 02/22/22 Pending -- -- --
02/21/2022 02/21/22 Price Changed $230,000 +7.0% $261 / Sq Ft
02/17/2022 02/17/22 For Sale $214,900 -- $244 / Sq Ft
Source: Arizona Regional Multiple Listing Service (ARMLS)

Agents Affiliated with this Home

  • Section Image
  • Section Image
  • Section Image
  • Section Image
  • Section Image
See All Agents

Map

Source: Arizona Regional Multiple Listing Service (ARMLS)

MLS Number: 6899096

Arizona Regional Multiple Listing Service (ARMLS)

APN: 156-02-034

Your Personal Tour Guide

Ask me questions while you tour the home.