
Seller's Agent in 2024
Joe Herzog
Compass RE
(215) 990-1956
101 Total Sales
Estimated Value: $549,090
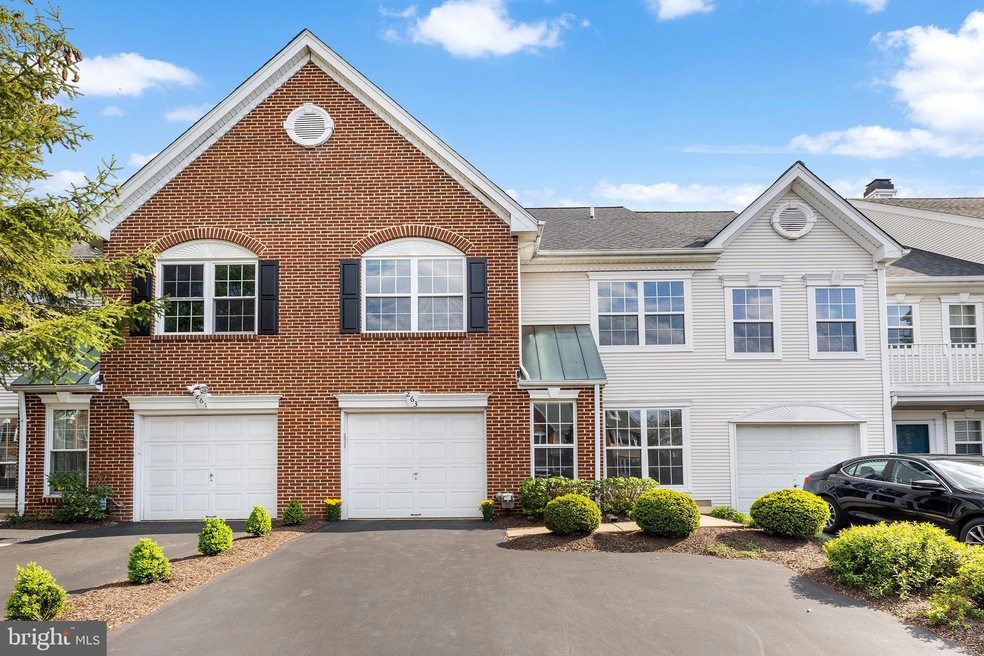
Welcome to 263 Lookout Place, a stunning townhouse with Spectacular Views in a Secluded Setting at Desirable Rebel Hill community located in the heart of the Main Line! This exquisite property boasts 2570 square feet of living space, featuring 3 bedrooms, 2.5 bathrooms, Private outdoor space, a garage and a driveway.
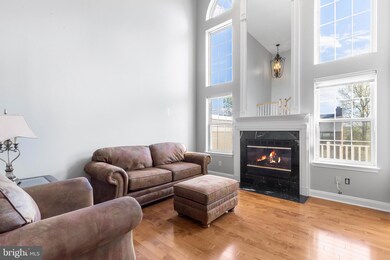
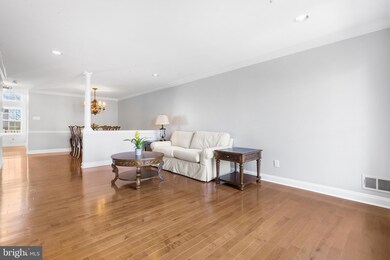
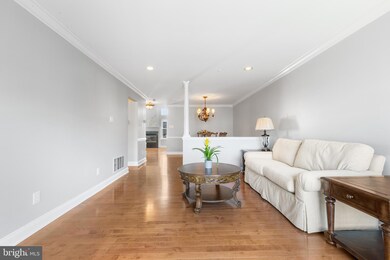
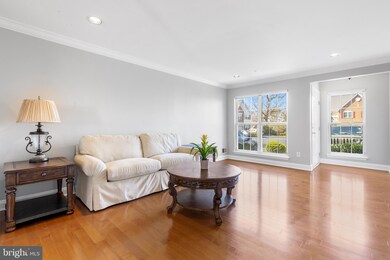
Upon entering, you'll be captivated by the architectural elements, high cathedral ceilings, and beautiful hardwood floors. The sitting room is nicely complemented by an abundance of natural light that illuminates the space. This leads to the dining room area that’s perfect for a table to fit the entire family.
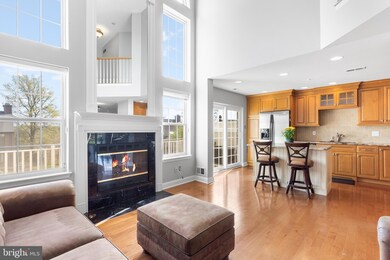
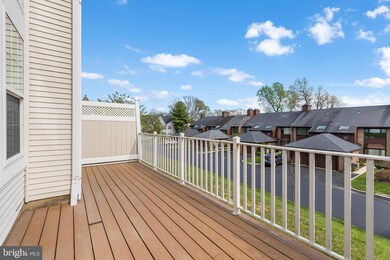
The kitchen is a chef's dream, equipped with large granite countertops, a large kitchen island, and stainless steel appliances. This space opens to the living room where you’ll find luxurious windows reaching to the ceiling, allowing for natural light to flood the space. Unwind by the fireplace or step outside to the deck, perfect for al fresco dining and entertaining.
Upstairs, the master suite impresses with a vaulted ceiling, 2 walk-in closets, and an attached primary bathroom.
The bathroom is complete with double sinks, tile floors, a spacious soaking tub, and a large standing stall shower.
The first bedroom offers large windows with a view of the front of the home and a generous closet, while the second bedroom provides ample space. Additional highlights include a designated laundry room and an additional full bathroom just down the hall. The stairs are carpeted, adding a touch of comfort and warmth to the home.
This home also features an attached garage for parking ease along with a driveway large enough for 2 cars.
Located in a prime location, this townhouse offers a luxurious lifestyle with a perfect blend of comfort and sophistication and just minutes away from transportation and major highways, with easy access to the turnpike 76, 476, and route 202 as well as the Matsonford and Gulph Mills stations. Shopping and restaurants are all within 10 minutes. Low HOA fees cover lawn and common area maintenance, snow removal and trash. Don't miss the opportunity to make this remarkable property your own.
Last Agent to Sell the Property
(267) 435-8015 kenenochs@compass.com Compass RE License #RS282556 Listed on: 04/18/2024
We collect this data history from publicly available records. To have your information removed, we recommend requesting removal directly through your county’s website.
We collect this data history from publicly available records. To have your information removed, we recommend requesting removal directly through your county’s website.
| Date | Event | Price | List to Sale | Price per Sq Ft |
|---|---|---|---|---|
| 05/20/2024 05/20/24 | Sold | $520,000 | +1.0% | $271 / Sq Ft |
| 04/20/2024 04/20/24 | Pending | -- | -- | -- |
| 04/18/2024 04/18/24 | For Sale | $514,900 | -- | $269 / Sq Ft |
We collect this data history from publicly available records. To have your information removed, we recommend requesting removal directly through your county’s website.
| Year | Tax Paid | Tax Assessment Tax Assessment Total Assessment is a certain percentage of the fair market value that is determined by local assessors to be the total taxable value of land and additions on the property. | Land | Improvement |
|---|---|---|---|---|
| 2026 | $6,376 | $185,220 | ||
| 2025 | $5,708 | $185,220 | $48,100 | $137,120 |
| 2024 | $5,708 | $185,220 | $48,100 | $137,120 |
| 2023 | $5,506 | $185,220 | $48,100 | $137,120 |
| 2022 | $5,270 | $185,220 | $48,100 | $137,120 |
| 2021 | $5,107 | $185,220 | $48,100 | $137,120 |
| 2020 | $4,880 | $185,220 | $48,100 | $137,120 |
| 2019 | $4,797 | $185,220 | $48,100 | $137,120 |
| 2018 | $4,797 | $185,220 | $48,100 | $137,120 |
| 2017 | $4,625 | $185,220 | $48,100 | $137,120 |
| 2016 | $4,553 | $185,220 | $48,100 | $137,120 |
| 2015 | $4,553 | $185,220 | $48,100 | $137,120 |
| 2014 | $4,385 | $185,220 | $48,100 | $137,120 |
Seller's Agent in 2024
Joe Herzog
Compass RE
(215) 990-1956
101 Total Sales
Buyer's Agent in 2024
Jody Kotler
Compass RE
(610) 937-1111
57 Total Sales
Source: Bright MLS
MLS Number: PAMC2099272
APN: 58-00-19938-425
Disclaimer: Certain information contained herein is derived from information provided by parties other than Homes.com. All information provided is deemed reliable, but is not guaranteed to be accurate and should be independently verified.
The data relating to real estate for sale on this website appears in part through the BRIGHT Internet Data Exchange program, a voluntary cooperative exchange of property listing data between licensed real estate brokerage firms, and is provided by BRIGHT through a licensing agreement.
Listing information is from various brokers who participate in the Bright MLS IDX program and not all listings may be visible on the site.
The property information being provided on or through the website is for the personal, non-commercial use of consumers and such information may not be used for any purpose other than to identify prospective properties consumers may be interested in purchasing.
Some properties which appear for sale on the website may no longer be available because they are for instance, under contract, sold or are no longer being offered for sale.
Property information displayed is deemed reliable but is not guaranteed.
Copyright 2026 Bright MLS, Inc.
Ask me questions while you tour the home.