
Jim Bevins
RE/MAX Revealty
(380) 204-5693
146 Total Sales
2 in Upper Arlington
$599K - $1.2M Price Range




Estimated Value: $532,000 - $560,000
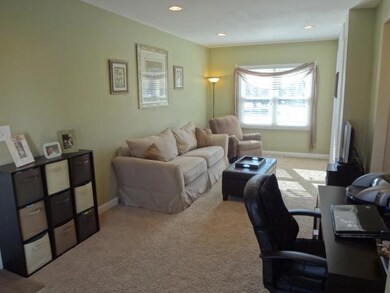
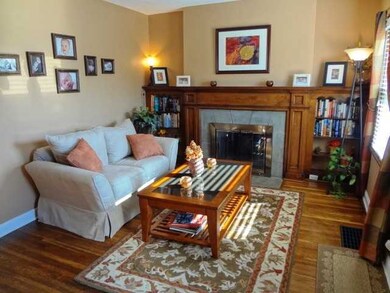
Completely updated! Spacious kitchen features granite, 42in cherry cabinets, stainless appliances, and tile flooring. 3 remodeled full baths. Finished basement and family room addition create 3 separate living areas. Renovations incld newer windows, roof, furnace, plumbing & electric. Beautiful view overlooking park!
Last Agent to Sell the Property
Benjamin Calhoon
Berkshire Hathaway HS Calhoon Listed on: 02/07/2012
We collect this data history from publicly available records. To have your information removed, we recommend requesting removal directly through your county’s website.
Jim Bevins
RE/MAX Revealty
(380) 204-5693
146 Total Sales
2 in Upper Arlington
$599K - $1.2M Price Range
Stephanie Gulau
Keller Williams Capital Ptnrs
(443) 251-4243
44 Total Sales
1 in Upper Arlington
$444,000 Price
Kendra Carter
Keller Williams Consultants
(330) 913-1923
74 Total Sales
1 in Upper Arlington
$339,000 Price
Emily Hughes Smith
RE/MAX Connection
(888) 559-5237
40 Total Sales
2 in Upper Arlington
$523K - $1.1M Price Range
Adam Holderman
RE/MAX Premier Choice
(380) 210-4003
47 Total Sales
2 in Upper Arlington
$615K - $2.3M Price Range
Nancy Stecklein
Keller Williams Greater Cols
(380) 333-4844
73 Total Sales
1 in Upper Arlington
$463,000 Price
We collect this data history from publicly available records. To have your information removed, we recommend requesting removal directly through your county’s website.
| Date | Buyer | Sale Price | Title Company |
|---|---|---|---|
| -- | Peak Title | ||
| $242,000 | Chicago Title | ||
| $251,900 | Talon Group | ||
| $174,900 | Talon Group | ||
| -- | Talon Group | ||
| -- | Talon Group | ||
| -- | Talon Group | ||
| $101,000 | Franklin Abstract | ||
| -- | -- | ||
| -- | -- |
We collect this data history from publicly available records. To have your information removed, we recommend requesting removal directly through your county’s website.
| Date | Status | Borrower | Loan Amount |
|---|---|---|---|
| Closed | -- | ||
| Open | $163,000 | ||
| Closed | $100,000 | ||
| Previous Owner | $193,600 | ||
| Previous Owner | $25,100 | ||
| Previous Owner | $201,520 | ||
| Previous Owner | $17,490 | ||
| Previous Owner | $139,920 | ||
| Previous Owner | $140,000 | ||
| Previous Owner | $99,684 |
We collect this data history from publicly available records. To have your information removed, we recommend requesting removal directly through your county’s website.
| Date | Event | Price | List to Sale | Price per Sq Ft |
|---|---|---|---|---|
| 03/27/2025 03/27/25 | Off Market | $242,500 | -- | -- |
| 05/01/2012 05/01/12 | Sold | $242,500 | -2.8% | $121 / Sq Ft |
| 04/01/2012 04/01/12 | Pending | -- | -- | -- |
| 02/07/2012 02/07/12 | For Sale | $249,500 | -- | $125 / Sq Ft |
We collect this data history from publicly available records. To have your information removed, we recommend requesting removal directly through your county’s website.
| Year | Tax Paid | Tax Assessment Tax Assessment Total Assessment is a certain percentage of the fair market value that is determined by local assessors to be the total taxable value of land and additions on the property. | Land | Improvement |
|---|---|---|---|---|
| 2025 | $8,283 | $143,080 | $55,440 | $87,640 |
| 2024 | $8,283 | $143,080 | $55,440 | $87,640 |
| 2023 | $8,181 | $143,080 | $55,440 | $87,640 |
| 2022 | $7,714 | $110,390 | $41,160 | $69,230 |
| 2021 | $6,828 | $110,390 | $41,160 | $69,230 |
| 2020 | $6,768 | $110,390 | $41,160 | $69,230 |
| 2019 | $6,449 | $93,000 | $41,160 | $51,840 |
| 2018 | $5,846 | $93,000 | $41,160 | $51,840 |
| 2017 | $5,841 | $93,000 | $41,160 | $51,840 |
| 2016 | $5,284 | $79,910 | $21,530 | $58,380 |
| 2015 | $5,279 | $79,910 | $21,530 | $58,380 |
| 2014 | $5,285 | $79,910 | $21,530 | $58,380 |
| 2013 | $2,523 | $72,625 | $19,565 | $53,060 |
B
Seller's Agent in 2012
Benjamin Calhoon
Berkshire Hathaway HS Calhoon
Buyer's Agent in 2012
Susan Parrish
KW Classic Properties Realty
(614) 402-0289
163 Total Sales
Source: Columbus and Central Ohio Regional MLS
MLS Number: 212004058
APN: 070-005622
Disclaimer: Certain information contained herein is derived from information provided by parties other than Homes.com. All information provided is deemed reliable, but is not guaranteed to be accurate and should be independently verified.
IDX information is provided exclusively for personal, non-commercial use, and may not be used for any purpose other than to identify prospective properties consumers may be interested in purchasing.
Information is deemed reliable but not guaranteed.
Ask me questions while you tour the home.