
Ryan Maceri
KW Platinum
(947) 900-8880
250 Total Sales
6 in Southwest Warren
$89K - $252K Price Range
Estimated Value: $240,880
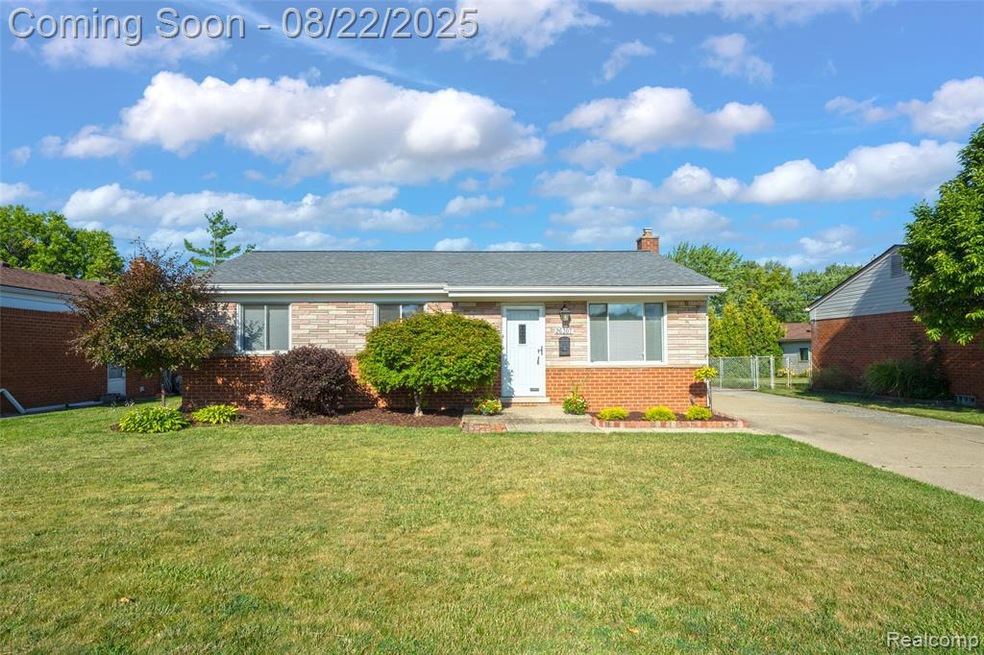
Welcome to this meticulously maintained 3-bedroom, 1 and 1/2-bath ranch, perfectly situated in the heart of Warren! Enjoy the convenience of being just minutes from I-696, I-75, I-94, and the GM Tech Center, ideal for commuters and centrally located to everything Metro Detroit has to offer. Step inside to find a bright and spacious living room filled with natural light. While the home is freshly painted and carpeted, there are hardwood floors beneath, ready to be uncovered and restored to their original charm. The large eat-in kitchen boasts ample cabinet and counter space. Downstairs, the finished basement features a drop ceiling, and plenty of room for entertaining, a home office, or additional living space. The oversized, fully fenced backyard offers privacy and space to enjoy the outdoors, complemented by a generous 2-car detached garage with room for storage or a workshop. This home comes complete with all appliances and is ready for you to move in and make it your own!
Last Agent to Sell the Property
EXP Realty Main License #6501430196 Listed on: 08/20/2025
We collect this data history from publicly available records. To have your information removed, we recommend requesting removal directly through your county’s website.
Ryan Maceri
KW Platinum
(947) 900-8880
250 Total Sales
6 in Southwest Warren
$89K - $252K Price Range
Debbie Corey
Berkshire Hathaway HomeServices Kee Realty
(947) 218-7861
108 Total Sales
1 in Southwest Warren
$112,250 Price
Francine Kanalos
Epique Realty
(586) 400-2487
124 Total Sales
5 in Southwest Warren
$132K - $314K Price Range
James Wolfe
Century 21 Curran & Oberski
(947) 886-8334
251 Total Sales
2 in Southwest Warren
$98K - $145K Price Range
William Ruhlman
MBA Real Estate Services
(989) 422-9213
99 Total Sales
1 in Southwest Warren
$118,000 Price
Mark Kent
Berkshire Hathaway HomeServices Kee Realty Bham
(947) 886-8028
102 Total Sales
1 in Southwest Warren
$178,101 Price
We collect this data history from publicly available records. To have your information removed, we recommend requesting removal directly through your county’s website.
| Date | Buyer | Sale Price | Title Company |
|---|---|---|---|
| $240,000 | Universal Title |
We collect this data history from publicly available records. To have your information removed, we recommend requesting removal directly through your county’s website.
| Date | Status | Borrower | Loan Amount |
|---|---|---|---|
| Open | $192,000 |
We collect this data history from publicly available records. To have your information removed, we recommend requesting removal directly through your county’s website.
| Date | Event | Price | List to Sale | Price per Sq Ft |
|---|---|---|---|---|
| 09/25/2025 09/25/25 | Sold | $240,000 | 0.0% | $142 / Sq Ft |
| 09/01/2025 09/01/25 | Pending | -- | -- | -- |
| 08/29/2025 08/29/25 | For Sale | $240,000 | 0.0% | $142 / Sq Ft |
| 08/25/2025 08/25/25 | Pending | -- | -- | -- |
| 08/22/2025 08/22/25 | For Sale | $240,000 | -- | $142 / Sq Ft |
We collect this data history from publicly available records. To have your information removed, we recommend requesting removal directly through your county’s website.
| Year | Tax Paid | Tax Assessment Tax Assessment Total Assessment is a certain percentage of the fair market value that is determined by local assessors to be the total taxable value of land and additions on the property. | Land | Improvement |
|---|---|---|---|---|
| 2026 | $3,079 | $103,760 | $0 | $0 |
| 2025 | $3,011 | $96,860 | $0 | $0 |
| 2024 | $29 | $91,150 | $0 | $0 |
| 2023 | $2,760 | $83,160 | $0 | $0 |
| 2022 | $2,690 | $71,420 | $0 | $0 |
| 2021 | $2,623 | $68,770 | $0 | $0 |
| 2020 | $2,534 | $61,210 | $0 | $0 |
| 2019 | $2,435 | $51,830 | $0 | $0 |
| 2018 | $0 | $45,990 | $0 | $0 |
| 2017 | $2,388 | $40,610 | $6,050 | $34,560 |
| 2016 | $2,375 | $40,610 | $0 | $0 |
| 2015 | -- | $38,730 | $0 | $0 |
| 2012 | -- | $35,640 | $0 | $0 |
J
Seller's Agent in 2025
Jeffrey Caul
EXP Realty Main
(888) 501-7085
3 in this area
62 Total Sales
R
Buyer's Agent in 2025
Richard Waligora
KW Metro
(248) 288-3500
1 in this area
16 Total Sales
Source: Realcomp
MLS Number: 20251029112
APN: 12-13-20-176-021
Disclaimer: Certain information contained herein is derived from information provided by parties other than Homes.com. All information provided is deemed reliable, but is not guaranteed to be accurate and should be independently verified.
IDX provided courtesy of Realcomp II Ltd. via Ten-X and MLS
Copyright 2026 Realcomp II Ltd. Shareholders
IDX information is provided exclusively for consumers' personal, noncommercial use and may not be used for any purpose other than to identify prospective properties consumers may be interested in purchasing. The accuracy of all information, regardless of source, is not guaranteed or warranted. All information should be independently verified.
Listing Information presented by local MLS brokerage: Ten-X, local REALTOR®- Arlene Richardson - (888)-952-6393
Ask me questions while you tour the home.