
Joelle Venzera
Compass
(708) 564-3952
112 Total Sales
1 in Carillon Club
$480,000 Price



Estimated Value: $513,269
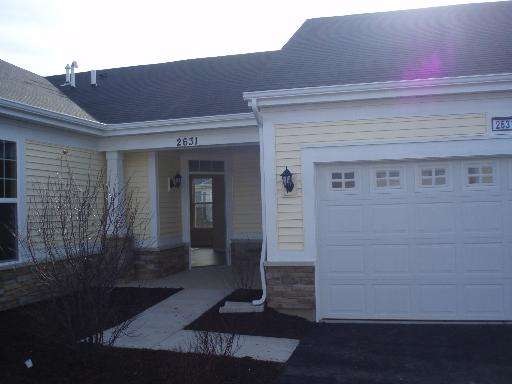
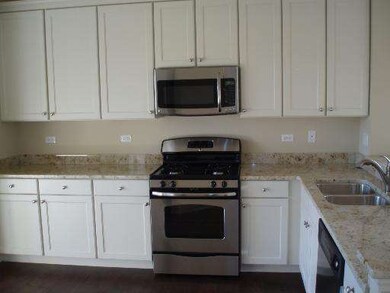
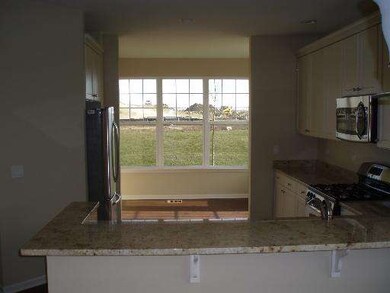
Move in ready! This is our Best selling town home ranch plan! 3 bedrooms plus 2 full baths. This home features a great room with an open kitchen and sun room. The Master Suite features WIC. Master bathroom boasts a large walk in shower with double bowl vanity. Gleaming granite counter tops complement stainless appls and maple cabinets. Hardwood flooring makes this home warm and inviting. Active Adult Community
Last Agent to Sell the Property
Berkshire Hathaway HomeServices Starck Real Estate License #471011217 Listed on: 01/08/2013
We collect this data history from publicly available records. To have your information removed, we recommend requesting removal directly through your county’s website.
Joelle Venzera
Compass
(708) 564-3952
112 Total Sales
1 in Carillon Club
$480,000 Price
Hillary Lafferty
Charles Rutenberg Realty of IL
(630) 656-9154
136 Total Sales
1 in Carillon Club
$449,900 Price
Kimberly Zahand
Keller Williams North Shore West
(708) 859-7009
393 Total Sales
1 in Carillon Club
$606,000 Price
Lisa Wolf
Keller Williams North Shore West
(224) 332-2538
1,085 Total Sales
1 in Carillon Club
$606,000 Price
Jaeh Korwitts
Compass
(630) 756-5654
103 Total Sales
1 in Carillon Club
$405,000 Price
Laura Stebbins
Keller Williams Premiere Properties
(708) 292-8806
85 Total Sales
1 in Carillon Club
$720,000 Price
We collect this data history from publicly available records. To have your information removed, we recommend requesting removal directly through your county’s website.
| Date | Buyer | Sale Price | Title Company |
|---|---|---|---|
| -- | Attorney | ||
| $266,851 | None Available |
We collect this data history from publicly available records. To have your information removed, we recommend requesting removal directly through your county’s website.
| Date | Status | Borrower | Loan Amount |
|---|---|---|---|
| Open | $210,150 | ||
| Closed | $187,000 | ||
| Closed | $100,000 | ||
| Closed | $116,850 |
We collect this data history from publicly available records. To have your information removed, we recommend requesting removal directly through your county’s website.
| Date | Event | Price | List to Sale | Price per Sq Ft |
|---|---|---|---|---|
| 03/22/2013 03/22/13 | Sold | $266,851 | -3.1% | $150 / Sq Ft |
| 02/25/2013 02/25/13 | Price Changed | $275,351 | +0.5% | $154 / Sq Ft |
| 02/22/2013 02/22/13 | Pending | -- | -- | -- |
| 01/08/2013 01/08/13 | For Sale | $273,851 | -- | $154 / Sq Ft |
We collect this data history from publicly available records. To have your information removed, we recommend requesting removal directly through your county’s website.
| Year | Tax Paid | Tax Assessment Tax Assessment Total Assessment is a certain percentage of the fair market value that is determined by local assessors to be the total taxable value of land and additions on the property. | Land | Improvement |
|---|---|---|---|---|
| 2025 | $9,047 | $161,105 | $33,033 | $128,072 |
| 2024 | $9,047 | $146,526 | $30,044 | $116,482 |
| 2023 | $8,549 | $129,440 | $26,541 | $102,899 |
| 2022 | $8,063 | $110,749 | $25,107 | $85,642 |
| 2021 | $6,882 | $105,475 | $23,911 | $81,564 |
| 2020 | $6,742 | $103,804 | $23,532 | $80,272 |
| 2019 | $6,611 | $100,879 | $22,869 | $78,010 |
| 2018 | $6,480 | $97,498 | $22,366 | $75,132 |
| 2017 | $6,366 | $94,981 | $21,789 | $73,192 |
| 2016 | $6,341 | $92,936 | $21,320 | $71,616 |
| 2015 | $6,788 | $89,362 | $20,500 | $68,862 |
| 2014 | $6,788 | $87,171 | $20,500 | $66,671 |
| 2013 | $6,788 | $49,640 | $1,070 | $48,570 |
Seller's Agent in 2013
Christopher Naatz
Berkshire Hathaway HomeServices Starck Real Estate
(847) 812-2154
5 Total Sales
Buyer's Agent in 2013
Barbara Nelson
Coldwell Banker Realty
(630) 886-8533
55 Total Sales
Source: Midwest Real Estate Data (MRED)
MLS Number: MRD08245631
APN: 07-01-05-410-052
Disclaimer: Certain information contained herein is derived from information provided by parties other than Homes.com. All information provided is deemed reliable, but is not guaranteed to be accurate and should be independently verified.
All data is obtained from various sources and may not have been verified by broker or MLS GRID. Supplied Open House Information is subject to change without notice. All information should be independently reviewed and verified for accuracy. Properties may or may not be listed by the office/agent presenting the information. Some IDX listings have been excluded from this website.
Listings courtesy of Midwest Real Estate Data (MRED) as distributed by MLS GRID.
Based on information submitted to the MLS GRID
Ask me questions while you tour the home.