
Lindsey Shoultes
Responds Quickly
Russ Lyon Sotheby's International Realty
(480) 690-3735
182 Total Sales
1 in Paradise Valley Village
$800,000 Price
Estimated Value: $456,883 - $499,000
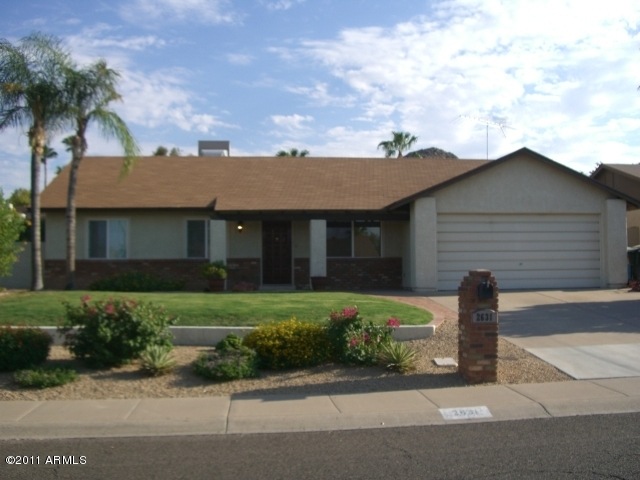
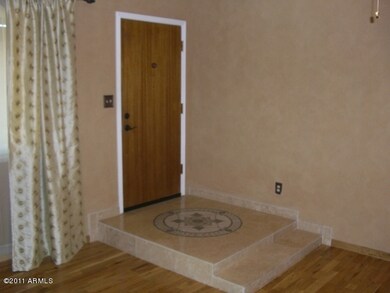
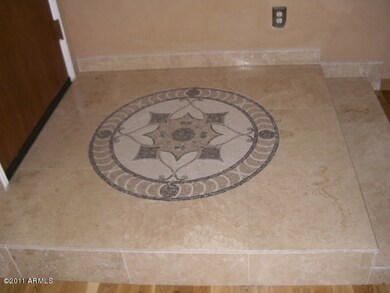
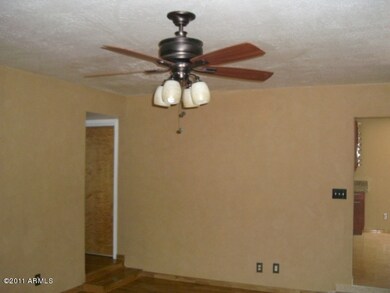
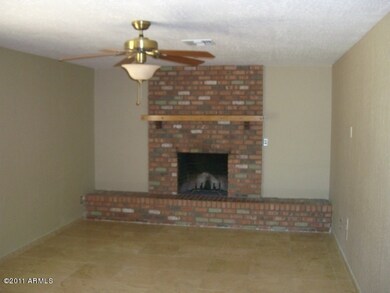
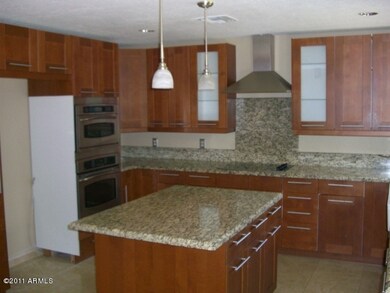
This is the best home on the block. It has been very well maintained, and has been remodeled to suit your clients.
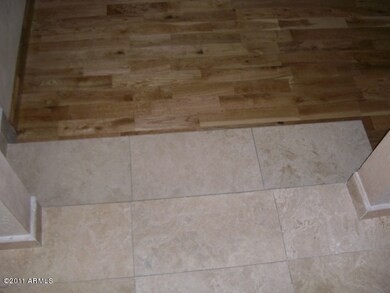
The flooring has been upgraded to hardwood thruout the main house. Both bathrooms have been remodeled. The kitchen has been completely re-done and has a contemporary look that will appeal to your Buyers. Stainless steel appliances, tile in the kitchen and family room, wood-burning fireplace, cabinets in utility room, covered patio, and fully landscaped yard front and back.
Last Agent to Sell the Property
Jerry Jones
HomeSmart License #SA542244000 Listed on: 09/05/2011
Last Buyer's Agent
Elia Najm
Liberty Properties & Associates License #BR524181000
Lindsey Shoultes
Russ Lyon Sotheby's International Realty
(480) 690-3735
182 Total Sales
1 in Paradise Valley Village
$800,000 Price
Nancy Cotton
Fathom Realty Elite
(623) 500-6508
29 Total Sales
1 in Paradise Valley Village
$250,000 Price
Salvador Banuelos
Citiea
(602) 975-3953
48 Total Sales
1 in Paradise Valley Village
$1,380,000 Price
Vicki Shearer
Compass
(602) 878-9124
35 Total Sales
2 in Paradise Valley Village
$481K - $490K Price Range
Jennifer MacLay
MacLay Real Estate
(888) 477-0570
80 Total Sales
5 in Paradise Valley Village
$480K - $1.1M Price Range
Brad MacLay
MacLay Real Estate
(855) 491-1408
93 Total Sales
5 in Paradise Valley Village
$480K - $1.1M Price Range
We collect this data history from publicly available records. To have your information removed, we recommend requesting removal directly through your county’s website.
| Year | Tax Paid | Tax Assessment Tax Assessment Total Assessment is a certain percentage of the fair market value that is determined by local assessors to be the total taxable value of land and additions on the property. | Land | Improvement |
|---|---|---|---|---|
| 2025 | $1,517 | $17,516 | ||
| 2024 | $1,444 | $16,682 | ||
| 2023 | $1,444 | $34,010 | $6,800 | $27,210 |
| 2022 | $1,431 | $26,720 | $5,340 | $21,380 |
| 2021 | $1,454 | $23,800 | $4,760 | $19,040 |
| 2020 | $1,405 | $22,750 | $4,550 | $18,200 |
| 2019 | $1,411 | $20,780 | $4,150 | $16,630 |
| 2018 | $1,359 | $18,770 | $3,750 | $15,020 |
| 2017 | $1,298 | $17,910 | $3,580 | $14,330 |
| 2016 | $1,278 | $17,200 | $3,440 | $13,760 |
| 2015 | $1,185 | $16,320 | $3,260 | $13,060 |
JJ
Seller's Agent in 2012
Jerry Jones
HomeSmart
EN
Buyer's Agent in 2012
Elia Najm
Liberty Properties & Associates
Source: Arizona Regional Multiple Listing Service (ARMLS)
MLS Number: 4641632
APN: 214-53-088
Disclaimer: Certain information contained herein is derived from information provided by parties other than Homes.com. All information provided is deemed reliable, but is not guaranteed to be accurate and should be independently verified.
All information should be verified by the recipient and none is guaranteed as accurate by ARMLS
Listing Information presented by local MLS brokerage: Ten-X, local REALTOR®- Arlene Richardson - (888)-952-6393
Ask me questions while you tour the home.