
Lori Cerutti
McDowell Homes Real Estate Services
(440) 664-3627
408 Total Sales
2 in Avon
$150K - $285K Price Range
Estimated Value: $291,000 - $343,199
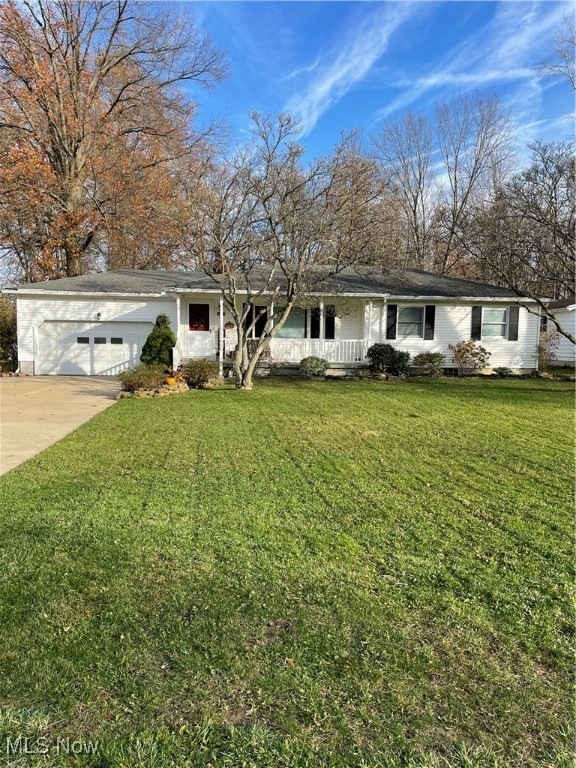
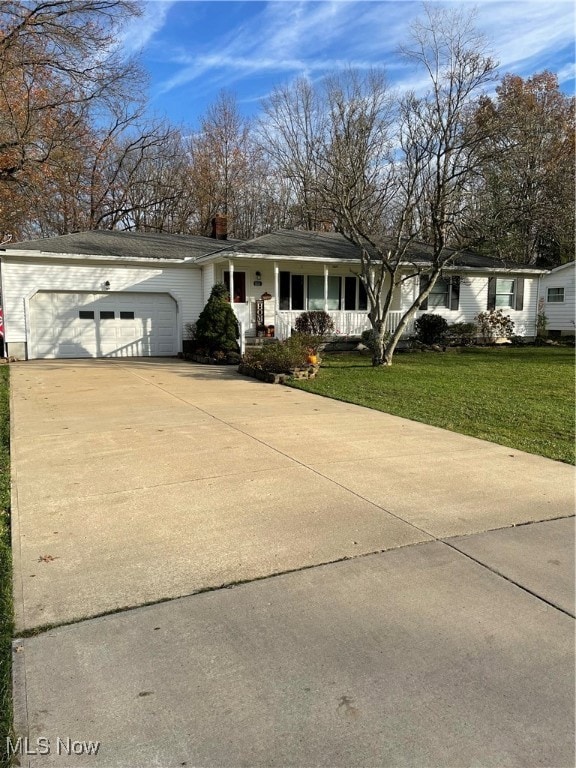
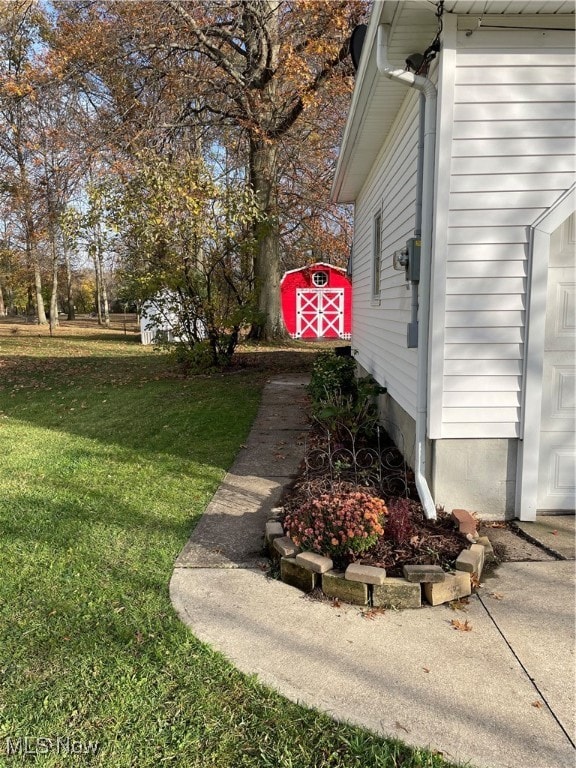
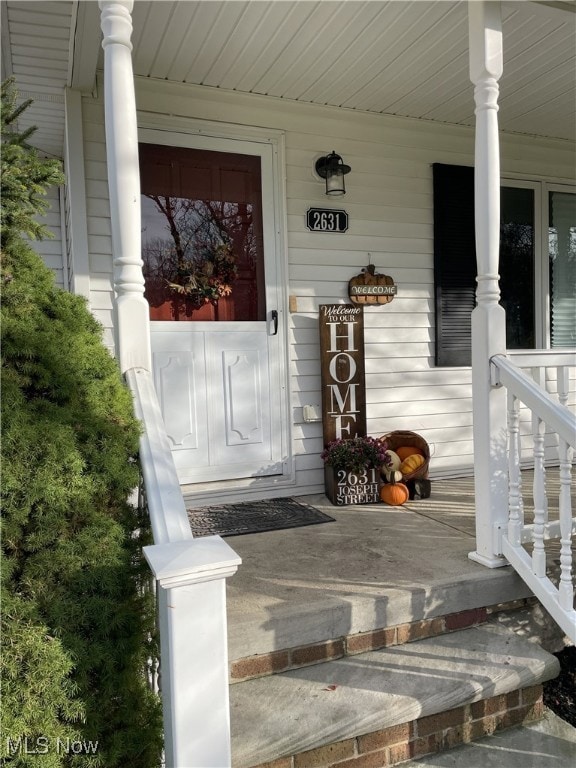
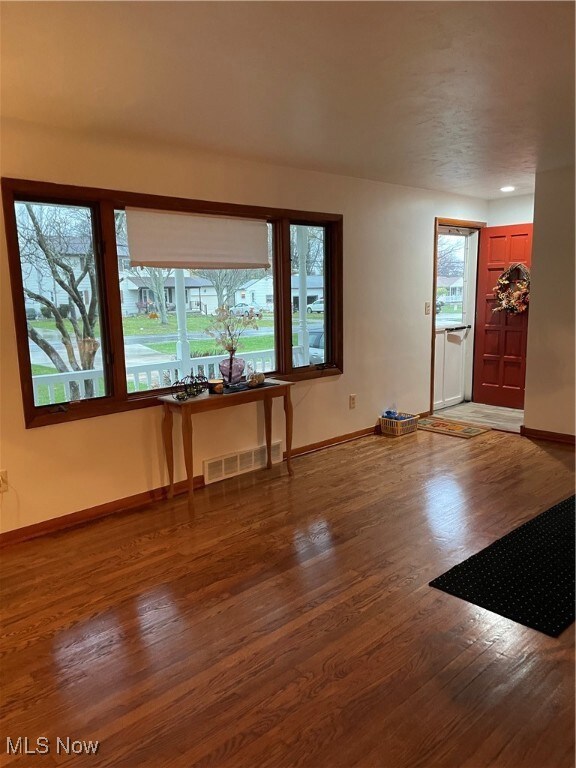
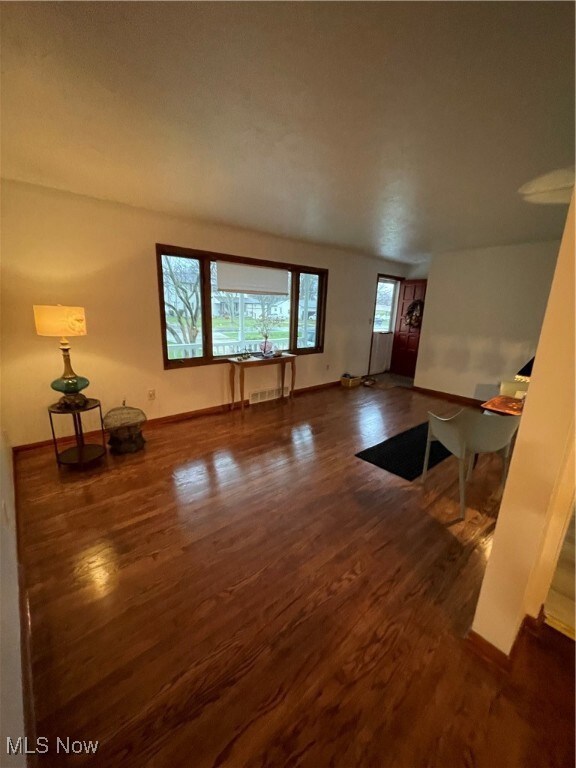
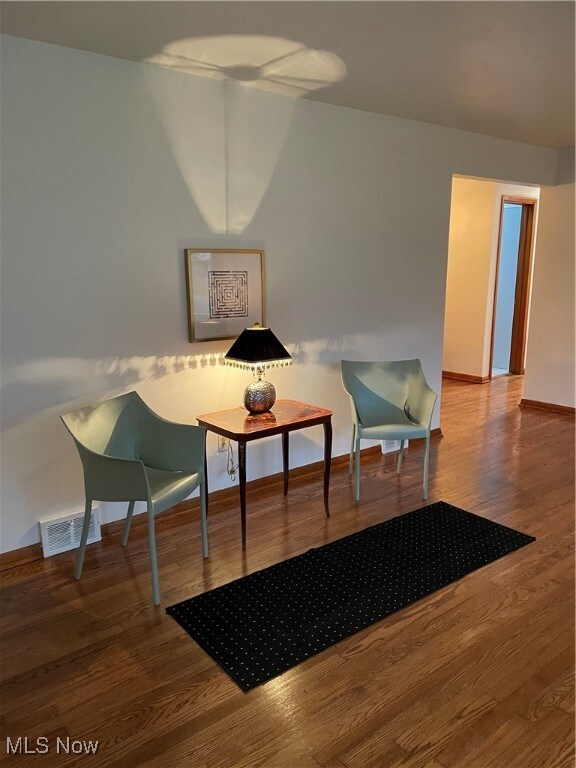
Lovely Mid Century Modern Ranch located in the heart of Avon* Beautifully Maintained & Cosmetically Updated both Inside & Out* The Front Dr welcomes you into a Lg Liv area of Gleaming Refinished Hrd wd Flrs, & Freshly Painted Neutral tones thru the Main Level* A Lg Picture/Side Windows open to the Front Porch coupled w/ long Wall space allowing for Lg Furniture/Media accessories & leads into a Cozy Dining rm w/modern chandelier, perfect for casual dining or entertaining guests* A Spacious Updated Eat In Kit, provides an abundance of Newly painted Cabinetry/Hardware, Brand New LVT Flrng & Light Fixture* Dbl SS Sink w/ New Faucet & Newer Range/ Fridge Incl is coupled to a cute updated 1/2 Bth w/ original Italian Tiles & provides a New Toilet, Flrng & Light Fixture* A Hallway leads down to a Beautifully freshly Painted & Renovated Full Bth w/ Newer Tiled Flrng & Compliments the Tiled Decor of the Tub/Shower surround & Newly Glazed Tub* Also is a newer Vanity, Mirror & Lighting* A convenient Exhaust Fan & Built in Linens Closet is also Incl'd* Continuing on are 3 Spacious Bdrms of which 2 offer Dbl dr Closets & Plenty of space for Bdrm accessories* The 3rd Bdrm offers a Single Closet & is great for a child's rm or Hm Office* The enormous Bsmt, freshly painted can easily be converted into a Rec rm or Workshop space & provides Laundry area, Sump Pump + Newer Furnace & Hot Water Tank* Attch'd 2 Car Garage w/ Remotes, provides Newly updated Electric, Shelving & Stairs leading up to a Loft Storage Space w/ Lighting* A Back dr leads out to a concrete covered Patio, sizable backyard & an adorable Freshly Painted Storage/She Shed (16 x 12), offering Great Value to this HM* Newer Roof, Siding, Windows & Lg Concrete Driveway, along w/ pretty front Landscaping make this Lovely Hm Move In Ready* Just Minutes away from Avon Commons, Schools, Highways & all the Westside offers*
Last Agent to Sell the Property
Berkshire Hathaway HomeServices Lucien Realty Brokerage Email: rankinone@gmail.com 216-392-0400 License #2003017561 Listed on: 11/22/2024
We collect this data history from publicly available records. To have your information removed, we recommend requesting removal directly through your county’s website.
Lori Cerutti
McDowell Homes Real Estate Services
(440) 664-3627
408 Total Sales
2 in Avon
$150K - $285K Price Range
Allison Caputo
Howard Hanna
(216) 859-1979
99 Total Sales
8 in Avon
$123K - $738K Price Range
Jason Smith
Simply Better Realty, LLC
(567) 522-0267
103 Total Sales
1 in Avon
$512,500 Price
Pamela Holley
Keller Williams Elevate
(216) 666-5481
56 Total Sales
1 in Avon
$370,000 Price
Tresa Klein
Keller Williams Elevate
(440) 379-8357
159 Total Sales
1 in Avon
$400,000 Price
Adam Bellinski
Russell Real Estate Services
(234) 278-1344
437 Total Sales
1 in Avon
$635,000 Price
We collect this data history from publicly available records. To have your information removed, we recommend requesting removal directly through your county’s website.
| Date | Buyer | Sale Price | Title Company |
|---|---|---|---|
| $300,000 | Ohio Real Title | ||
| Pivarnik George P | -- | -- |
We collect this data history from publicly available records. To have your information removed, we recommend requesting removal directly through your county’s website.
| Date | Event | Price | List to Sale | Price per Sq Ft |
|---|---|---|---|---|
| 12/20/2024 12/20/24 | Sold | $300,000 | 0.0% | $133 / Sq Ft |
| 11/26/2024 11/26/24 | Pending | -- | -- | -- |
| 11/18/2024 11/18/24 | For Sale | $300,000 | -- | $133 / Sq Ft |
We collect this data history from publicly available records. To have your information removed, we recommend requesting removal directly through your county’s website.
| Year | Tax Paid | Tax Assessment Tax Assessment Total Assessment is a certain percentage of the fair market value that is determined by local assessors to be the total taxable value of land and additions on the property. | Land | Improvement |
|---|---|---|---|---|
| 2024 | $4,064 | $65,237 | $22,299 | $42,938 |
| 2023 | $3,645 | $50,411 | $16,744 | $33,667 |
| 2022 | $3,619 | $50,411 | $16,744 | $33,667 |
| 2021 | $2,768 | $50,411 | $16,744 | $33,667 |
| 2020 | $2,440 | $41,700 | $13,850 | $27,850 |
| 2019 | $2,390 | $41,700 | $13,850 | $27,850 |
| 2018 | $2,290 | $41,700 | $13,850 | $27,850 |
| 2017 | $2,365 | $41,490 | $12,350 | $29,140 |
| 2016 | $2,392 | $41,490 | $12,350 | $29,140 |
| 2015 | $2,416 | $41,490 | $12,350 | $29,140 |
| 2014 | $2,178 | $37,720 | $11,230 | $26,490 |
| 2013 | $2,190 | $37,720 | $11,230 | $26,490 |
JR
Seller's Agent in 2024
Julia Rankin
Berkshire Hathaway HomeServices Lucien Realty
(216) 392-0400
24 Total Sales
Buyer's Agent in 2024
Amy Price
House to Home Real Estate Professionals, LLC.
(440) 308-9151
49 Total Sales
Source: MLS Now
MLS Number: 5084806
APN: 04-00-022-106-012
Disclaimer: Certain information contained herein is derived from information provided by parties other than Homes.com. All information provided is deemed reliable, but is not guaranteed to be accurate and should be independently verified.
IDX information is provided exclusively for personal, non-commercial use, and may not be used for any purpose other than to identify prospective properties consumers may be interested in purchasing. Information is deemed reliable but not guaranteed.
Ask me questions while you tour the home.