NOT LISTED FOR SALE

Estimated Value: $286,843

3 Beds
4 Baths
2,161 Sq Ft
$133/Sq Ft Est. Value

Sale Details

Date Sold: January 2, 2018

Current estimated payment $1,828 / mo

101 Days on Market

Highlights

  • Guest House
  • Cathedral Ceiling
  • 1 Fireplace
  • Maid or Guest Quarters
  • Wood Flooring
  • Sun or Florida Room

About This Home

As of January 2018

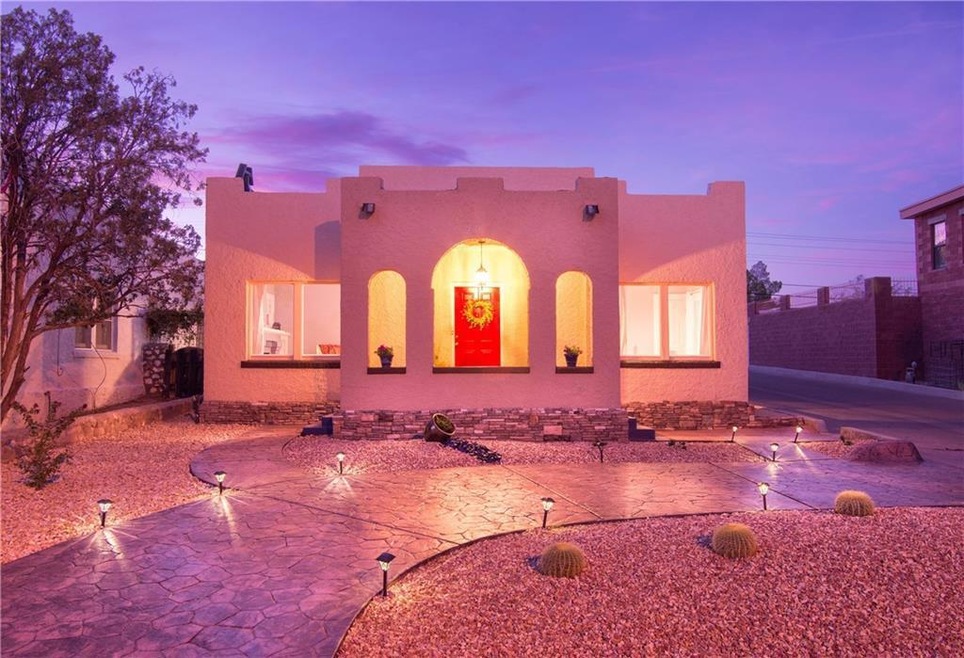
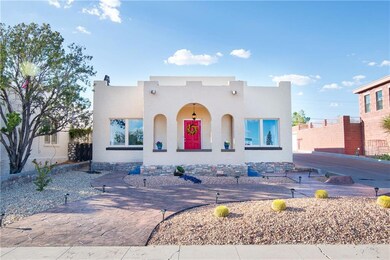
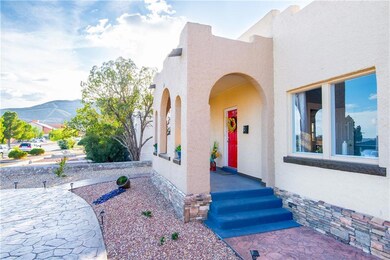
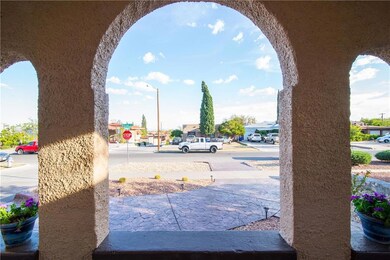
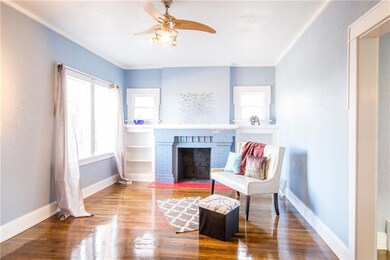
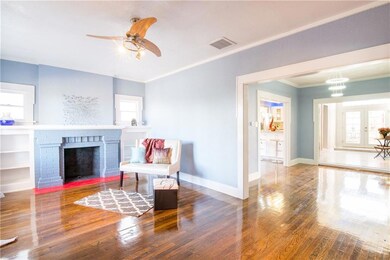
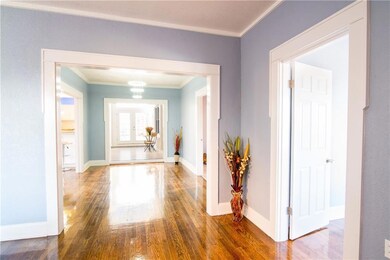
Stunning Renovation in Central El Paso by Manhattan Heights Historic District! This 3BDR/2BATH home has been remodeled FROM top to bottom with NEW windows, Refrigerated AC & DUCT WORK, Laundry room w/doggie shower, plumbing, Kitchen cabinets, Stainless Steel appliances, paint, flooring, Vintage claw foot tub & crystal chandelier, Amazing kitchen, state of the art lighting & Oak Hardwood Floors, & extensive granite through out, new landscaping, stamped concrete and a Pergola. Plus the attached Maid's room or Mother-in-Law quarters with full bath, kitchenette & separate entrance AND a detached Casita with an additional laundry room, utility/storage and MAN CAVE! The MAN CAVE has its own 3/4 bathroom & kitchenette! This home has too many amenities to list & is centrally located by Memorial Park, Pershing Square, I-10, Montana, shopping & downtown.

Last Agent to Sell the Property

Victoria Esparza

Coldwell Banker Legacy Listed on: 09/02/2017

Last Buyer's Agent

Zachary Guido

Keller Williams Realty License #0678015

Keller Williams Realty
Create a Home Valuation Report for This Property
The Home Valuation Report is an in-depth analysis detailing your home's value as well as a comparison with similar homes in the area

Home Details

Home Type

  • Single Family

Est. Annual Taxes

  • $2,367

Year Built

  • Built in 1950

Lot Details

  • 4,800 Sq Ft Lot
  • Back Yard Fenced
  • Xeriscape Landscape
  • Corner Lot
  • Lawn
  • Property is zoned R5

Parking

  • Parking Pad

Home Design

  • Studio
  • Flat Roof Shape
  • Rolled or Hot Mop Roof
  • Stucco Exterior

Interior Spaces

  • 2,161 Sq Ft Home
  • 1-Story Property
  • Built-In Features
  • Cathedral Ceiling
  • Ceiling Fan
  • Recessed Lighting
  • Track Lighting
  • 1 Fireplace
  • Drapes & Rods
  • Two Living Areas
  • Dining Room
  • Den
  • Sun or Florida Room
  • Storage
  • Utility Room
  • Basement

Kitchen

  • Breakfast Area or Nook
  • Free-Standing Gas Oven
  • Range Hood
  • Microwave
  • Dishwasher
  • Kitchen Island
  • Granite Countertops
  • Shaker Cabinets
  • Flat Panel Kitchen Cabinets

Flooring

  • Wood
  • Laminate
  • No Floor Coverings
  • Tile

Bedrooms and Bathrooms

  • 3 Bedrooms
  • En-Suite Primary Bedroom
  • Walk-In Closet
  • Maid or Guest Quarters
  • In-Law or Guest Suite
  • Granite Bathroom Countertops

Laundry

  • Laundry Room
  • Washer and Dryer Hookup

Home Security

  • Storm Windows
  • Fire and Smoke Detector

Schools

  • Crockett Elementary School
  • Armendariz Middle School
  • Austin High School

Utilities

  • Refrigerated Cooling System
  • Window Unit Cooling System
  • Central Air
  • Heating System Uses Natural Gas
  • Heating System Mounted To A Wall or Window
  • Gas Water Heater

Additional Features

  • Separate Outdoor Workshop
  • Guest House

Community Details

  • Property has a Home Owners Association
  • Highland Park Subdivision

Listing and Financial Details

  • Assessor Parcel Number H45399906600100

Home Details

Home Type

Single Family

Est. Annual Taxes

$2,367

Year Built

Built in 1950

Lot Details

4,800 Sq Ft Lot

Listing Details

  • Property Type: Residential
  • Property Sub Type: Single Family Residence
  • Year Built: 1950
  • ResoLaundryFeatures: Washer Hookup
  • ResoLotFeatures: Corner Lot, Standard Lot, Subdivided
  • Subdivision Name: Highland Park
  • Architectural Style: 1 Story
  • ResoWindowFeatures: Storm Window(s), Drapes, No Treatments
  • ResoBuildingAreaSource: Appraiser
  • Location Tax Legal:Zoning2: R5
  • Location Tax Legal:Elementary School: Crockett
  • Location Tax Legal:Middle School: Armendariz
  • Location Tax Legal:High School: Austin
  • Location Tax Legal:Apx Yearly Taxes: 2367.0
  • Location Tax Legal:Tax Year2: 2016
  • Location Tax Legal:Parcel ID: H45399906600100
  • General Property Info:Apx Acres2: 0.11
  • General Property Info:Pool on Property: No
  • General Property Info:Defects: Owner Not Aware
  • General Property Info:Maid_squote_s Room: Yes
  • General Property Info:Fireplace: Yes
  • General Property Info:_pound_ Fireplaces: 1
  • General Property Info:Laundry Room Location: Hall
  • Water:City5: Yes
  • Flooring:Tile2: Yes
  • Appliances:Dryer Hookup: Yes
  • Appliances Microwave: Yes
  • Cabinets:Flat Panel: Yes
  • Kitchen Cntrp Backsplashes:Granite2: Yes
  • Kitchen Lighting:Recessed: Yes
  • Kitchen Lighting:Track: Yes
  • Lot Description:Corner Lot: Yes
  • Fencing:Back Yard: Yes
  • Roof:RolledHot Mop: Yes
  • Cooling:Window Unit(s): Yes
  • Cooling:Ceiling Fan(s): Yes
  • Cooling:Central Air: Yes
  • Appliances Refrigerators: Yes
  • WindowsTreatments:Storm Window(s): Yes
  • Flooring:Hardwood: Yes
  • Flooring:Laminate: Yes
  • Landscape:Front Back: Yes
  • Landscape:Xeriscape: Yes
  • General Property Info:HOA Frequency: Monthly
  • Landscape:Lawn Grass: Yes
  • Rooms:Dining Room3: Yes
  • Rooms:Laundry: Yes
  • Cabinets:Shaker: Yes
  • Laundry:Washer Hookup: Yes
  • Appliances:Fan Hood: Yes
  • WindowsTreatments:Drapes: Yes
  • Garage:Carpad: Yes
  • Heating:Wall Unit(s): Yes
  • Other Structures:Guest House: Yes
  • Other Structures:Workshop: Yes
  • Rooms:Living Room2: Yes
  • Living Room:Ceiling Fan25: Yes
  • Rooms:Extra Storage2: Yes
  • Rooms:In-Law Apt: Yes
  • Rooms:Studio Apt: Yes
  • Studio Apt Ceiling Fan41: Yes
  • In-Law Apt Ceiling Fan21: Yes
  • Style 1 Story: Yes
  • Special Features: None

Interior Features

  • Interior Amenities: 2+ Living Areas, Basement, Breakfast Area, Built-Ins, Cathedral Ceilings, Ceiling Fan(s), Den, Dining Room, In-Law Quarters, Kitchen Island, Smoke Alarm(s), Utility Room, Walk-In Closet(s)
  • Exterior Features: Walled Backyard
  • Flooring: None, Tile, Laminate, Hardwood
  • Full Bathrooms: 2
  • Three Quarter Bathrooms: 2
  • Total Bedrooms: 3
  • Fireplaces: 1
  • Contract Information:Total Baths: 4.0
  • General Property Info:_pound_ Bedrooms: 3
  • Appliances Dishwasher: Yes
  • Appliances:Free-Standing Gas Oven: Yes
  • Interior Features:Ceiling Fan(s)2: Yes
  • Interior Features:Dining Room: Yes
  • Interior Features:Smoke Alarms: Yes
  • Interior Features:Utility Room: Yes
  • Interior Features:Walk-In Closet(s): Yes
  • Bath Vanities:Granite: Yes
  • Interior Features:Breakfast Area: Yes
  • Interior Features:Built-Ins: Yes
  • Interior Features:Kitchen Island: Yes
  • Appliances:Gas Water Heater: Yes
  • Interior Features:Basement: Yes
  • Interior Features:Cathedral Ceiling(s): Yes
  • Interior Features:Den: Yes
  • Interior Features:In-Law Quarters: Yes
  • Master Bedroom:Ceiling Fan3: Yes
  • Master Bedroom:Walk-in Closets2: Yes
  • Master Bedroom:With Bath2: Yes
  • Other Rooms:Sunroom: Yes
  • Other Rooms:Dining Area: Yes
  • In-Law Apt:With Bath25: Yes
  • Studio Apt With Bath27: Yes
  • General Property Info 34 Baths: 2
  • Interior Features 2 Living Areas: Yes

Exterior Features

  • Roof: Rolled/Hot Mop, Flat
  • Acres: 0.11
  • Pool Private: No
  • Construction Type: Stucco, Block
  • Construction:Stucco2: Yes
  • Exterior Features:Walled Backyard: Yes
  • ConstructionSiding:Roof Flat: Yes
  • Construction:Block2: Yes

Utilities

  • Appliances: Dishwasher, Dryer Hookup, Fan Hood, Free-Standing Gas Oven, Gas Water Heater, Microwave, Refrigerator
  • Cooling: Refrigerated, Ceiling Fan(s), Central Air, Window Unit(s)
  • Heating: Wall Unit(s), Natural Gas
  • Cooling Y N: Yes
  • HeatingYN: Yes
  • Water Source: City
  • Heating:Natural Gas2: Yes

Condo/Co-op/Association

  • Association Fee Frequency: Monthly
  • Association: Yes

Schools

  • Junior High Dist: El Paso
  • Middle Or Junior School: Armendariz

Lot Info

  • Parcel Number: H45399906600100
  • Fencing: Back Yard
  • Zoning: R5
  • Lot Size Sq Ft: 4800.0
  • ResoLotSizeUnits: Acres
  • ResoLotSizeUnits: Acres

Tax Info

  • Year: 2016
  • Tax Annual Amount: 2367.0

MLS Schools

  • Elementary School: Crockett
  • HighSchool: Austin

Ownership History

We collect this data history from publicly available records. To have your information removed, we recommend requesting removal directly through your county’s website.

Date Name Owned For Owner Type

Purchase Details

Listed on
Sep 2, 2017
Closed on
Dec 29, 2017
Sold by
Bought by
Seller's Agent
Victoria Esparza
Coldwell Banker Legacy
Buyer's Agent
Zachary Guido
Keller Williams Realty
List Price
$250,000
Current Estimated Value
$286,843

Home Financials for this Owner

Home Financials are based on the most recent Mortgage that was taken out on this home.
Avg. Annual Appreciation
2.87%
Original Mortgage
$218,250
Outstanding Balance
$180,157
Interest Rate
3.92%
Mortgage Type
New Conventional
Estimated Equity
$106,686

Purchase Details

Listed on
Oct 1, 2015
Closed on
Nov 9, 2015
Sold by
Bought by
Seller's Agent
Scott Fabiano
Xome, Inc.
Buyer's Agent
Scott Fabiano
Xome, Inc.
List Price
$63,840

Home Financials for this Owner

Home Financials are based on the most recent Mortgage that was taken out on this home.
Avg. Annual Appreciation
81.46%

Purchase Details

Closed on
Dec 17, 2009
Sold by
Bought by

Home Financials for this Owner

Home Financials are based on the most recent Mortgage that was taken out on this home.
Original Mortgage
$66,700
Interest Rate
4.82%
Mortgage Type
Stand Alone Second

Purchase Details

Closed on
Jan 6, 2005
Sold by
Bought by

Purchase Details

Closed on
May 20, 1999
Sold by
Bought by
Source: Public Records

Home Values in the Area

Source: Public Records

Average Home Value in this Area


Source: Public Records

Agents Specializing in Manhattan Heights, TX

See All Agents

Purchase History

We collect this data history from publicly available records. To have your information removed, we recommend requesting removal directly through your county’s website.

Date Buyer Sale Price Title Company
-- None Available
-- --
-- None Available
-- None Available
-- --
Source: Public Records

Mortgage History

We collect this data history from publicly available records. To have your information removed, we recommend requesting removal directly through your county’s website.

Date Status Borrower Loan Amount
Open $218,250
Previous Owner $120,000
Previous Owner $66,700
Source: Public Records

Property History

We collect this data history from publicly available records. To have your information removed, we recommend requesting removal directly through your county’s website.

Date Event Price List to Sale Price per Sq Ft Prior Sale
01/02/2018 01/02/18 Sold -- -- --
12/12/2017 12/12/17 Pending -- -- --
11/30/2017 11/30/17 Price Changed $225,000 -2.2% $104 / Sq Ft
10/08/2017 10/08/17 Price Changed $230,000 -2.1% $106 / Sq Ft
09/21/2017 09/21/17 Price Changed $235,000 -6.0% $109 / Sq Ft
09/02/2017 09/02/17 For Sale $250,000 +291.6% $116 / Sq Ft
11/23/2015 11/23/15 Sold -- -- -- View Prior Sale
10/18/2015 10/18/15 Pending -- -- --
10/01/2015 10/01/15 For Sale $63,840 0.0% $41 / Sq Ft
08/13/2015 08/13/15 Pending -- -- --
08/06/2015 08/06/15 For Sale $63,840 -- $41 / Sq Ft
Source: Greater El Paso Association of REALTORS®

Tax History

We collect this data history from publicly available records. To have your information removed, we recommend requesting removal directly through your county’s website.

Year Tax Paid Tax Assessment Tax Assessment Total Assessment is a certain percentage of the fair market value that is determined by local assessors to be the total taxable value of land and additions on the property. Land Improvement
2026 $3,054 $115,538 $23,904 $91,634
2025 $2,638 $115,538 $23,904 $91,634
2024 $2,638 $101,629 $23,904 $77,725
2023 $2,747 $99,300 $17,484 $81,816
2022 $2,768 $93,525 $17,484 $76,041
2021 $2,364 $75,699 $17,484 $58,215
2020 $2,974 $96,751 $13,987 $82,764
2018 $2,475 $83,631 $13,987 $69,644
2017 $2,367 $84,033 $13,987 $70,046
2016 $2,367 $84,033 $13,987 $70,046
2015 $2,057 $84,033 $13,987 $70,046
2014 $2,057 $84,033 $13,987 $70,046
Source: Public Records

Agents Affiliated with this Home

  • Section Image
  • Section Image
See All Agents

Map

Source: Greater El Paso Association of REALTORS®

MLS Number: 730005

Greater El Paso Association of REALTORS®

APN: H453-999-0660-0100

Your Personal Tour Guide

Ask me questions while you tour the home.