NOT LISTED FOR SALE

Estimated Value: $205,770

2 Beds
2 Baths
1,112 Sq Ft
$185/Sq Ft Est. Value

Sale Details

Date Sold: August 3, 2020

Current estimated payment $1,335 / mo

8 Days on Market

Highlights

  • Maid or Guest Quarters
  • Wood Flooring
  • No HOA
  • Cathedral Ceiling
  • 1 Fireplace
  • Territorial Architecture

About This Home

As of August 2020

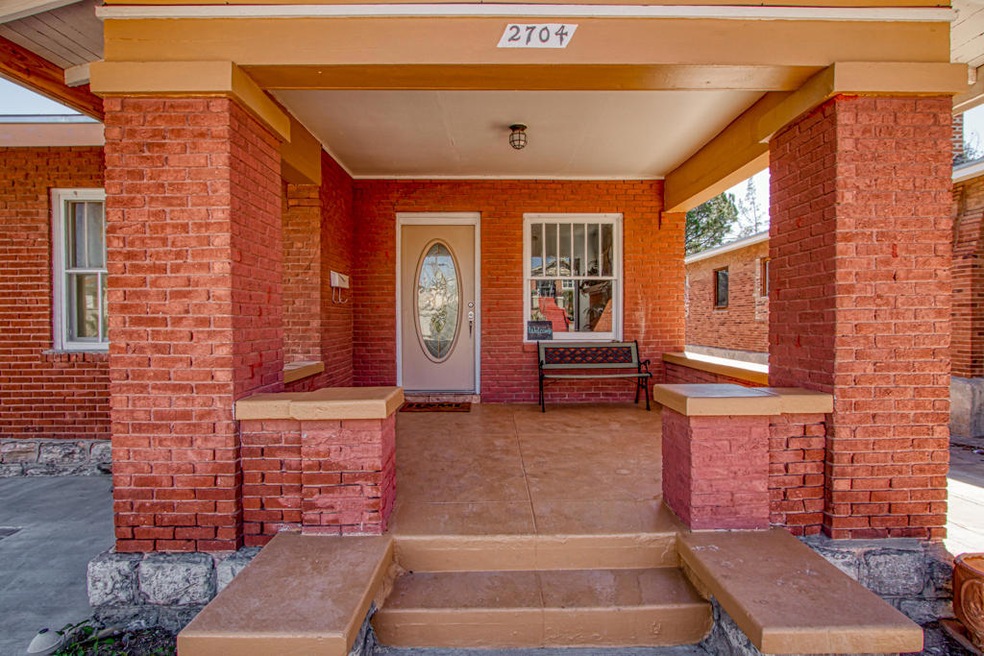
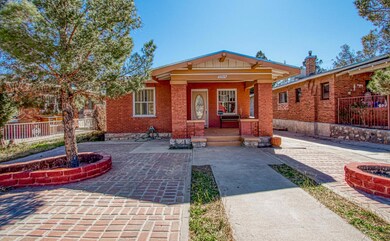
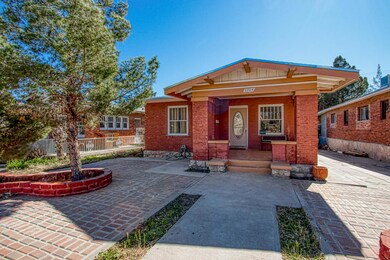

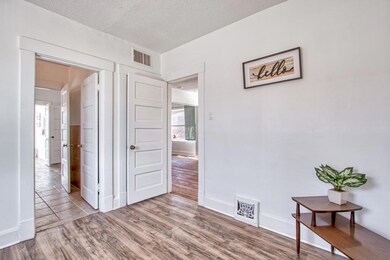

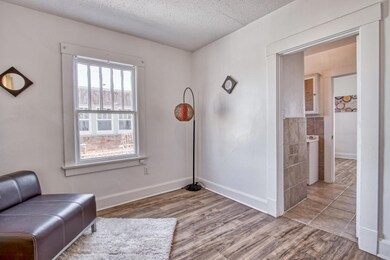
Charming home located in the Manhattan Historic District with original character! This remodeled home features wide open Living spaces, an updated kitchen with butcher-block counters.refinished hardwood floors, newly tiled bathrooms and refrigerated air. House has 2 bedrooms, 1 office and an ample laundry room. Enjoy a quiet relaxing backyard with a wood deck. Located in the heart of central El Paso, the best of the city's booming downtown area,restaurants,cafes and shoppes are just minutes away! Don't miss this opportunity to make this gem your home!

Last Agent to Sell the Property

Irma Valenzuela

Irma C. Valenzuela Realty License #0231032 Listed on: 02/05/2020

Last Buyer's Agent

Arturo Romero

ERA Sellers & Buyers Real Esta License #0685883

ERA Sellers & Buyers Real Esta
Create a Home Valuation Report for This Property
The Home Valuation Report is an in-depth analysis detailing your home's value as well as a comparison with similar homes in the area

Home Details

Home Type

  • Single Family

Est. Annual Taxes

  • $2,966

Year Built

  • Built in 1919

Lot Details

  • 4,500 Sq Ft Lot
  • North Facing Home
  • Back Yard Fenced
  • Landscaped
  • Property is zoned R3

Home Design

  • Territorial Architecture
  • Brick Exterior Construction
  • Pitched Roof
  • Lead Paint Disclosure

Interior Spaces

  • 1,112 Sq Ft Home
  • 1-Story Property
  • Bar
  • Cathedral Ceiling
  • Skylights
  • Track Lighting
  • 1 Fireplace
  • Drapes & Rods
  • Combination Dining and Living Room
  • Home Office
  • Fire and Smoke Detector
  • Washer Hookup
  • Basement

Kitchen

  • Breakfast Area or Nook
  • Built-In Gas Oven
  • Range Hood
  • Laminate Countertops
  • Mitered Cabinets

Flooring

  • Wood
  • Laminate

Bedrooms and Bathrooms

  • 2 Bedrooms
  • Maid or Guest Quarters
  • 2 Bathrooms
  • Laminate Bathroom Countertops

Outdoor Features

  • Open Patio
  • Separate Outdoor Workshop

Schools

  • Houston Elementary School
  • Armendariz Middle School
  • Austin High School

Utilities

  • Refrigerated Cooling System
  • Heating System Uses Natural Gas
  • Water Heater

Community Details

  • No Home Owners Association
  • Manhattan Heights Subdivision

Listing and Financial Details

  • Assessor Parcel Number F71699902304500

Home Details

Home Type

Single Family

Est. Annual Taxes

$2,966

Year Built

Built in 1919

Lot Details

4,500 Sq Ft Lot

Listing Details

  • Property Type: Residential
  • Property Sub Type: N/A
  • Year Built: 1919
  • ResoLaundryFeatures: Washer Hookup
  • ResoLotFeatures: Standard Lot
  • ResoPoolFeatures: None
  • Reso Association Amenities: Other
  • Reso Association Fee Includes: None
  • Subdivision Name: Manhattan Heights
  • Architectural Style: Territorial, 1 Story
  • ResoWindowFeatures: Drapes
  • Location Tax Legal:Zoning2: R3
  • Location Tax Legal:Elementary School: Houston
  • Location Tax Legal:Middle School: Armendariz
  • Location Tax Legal:High School: Austin
  • Location Tax Legal:Apx Yearly Taxes: 2966.0
  • Location Tax Legal:Tax Year2: 2019
  • Location Tax Legal:Parcel ID: F71699902304500
  • General Property Info:Apx Acres2: 0.1
  • General Property Info:Pool on Property: No
  • General Property Info:Defects: Owner Not Aware
  • General Property Info:Maid_squote_s Room: Yes
  • General Property Info:Fireplace: Yes
  • General Property Info:_pound_ Fireplaces: 1
  • General Property Info:Laundry Room Location: inside
  • General Property Info:HOA: No
  • Water:City5: Yes
  • General Property Info:House Faces: North
  • Kitchen Lighting:Track: Yes
  • Fencing:Back Yard: Yes
  • Appliances:Hot Water Tank: Yes
  • Kitchen Cntrp Backsplashes:Laminate3: Yes
  • Flooring:Hardwood: Yes
  • Flooring:Laminate: Yes
  • Cabinets:Mitered: Yes
  • Landscape:Partial Landscape: Yes
  • Laundry:Washer Hookup: Yes
  • WindowsTreatments:Drapes: Yes
  • Other Structures:Workshop: Yes
  • Special Listing Conditions:Lead Paint Hazard: Yes
  • Style:Territorial: Yes
  • Style 1 Story: Yes
  • Special Features: VirtualTour

Interior Features

  • Interior Amenities: Bar, Basement, Breakfast Area, Cathedral Ceilings, LR DR Combo, Pantry, Skylight(s), Smoke Alarm(s), Study Office
  • Exterior Features: Walled Backyard
  • Flooring: Laminate, Hardwood
  • Three Quarter Bathrooms: 2
  • Total Bedrooms: 2
  • Fireplaces: 1
  • Contract Information:Total Baths: 2.0
  • General Property Info:_pound_ Bedrooms: 2
  • Appliances:Free-Standing Gas Oven: Yes
  • InteriorFeatures:Bar: Yes
  • Interior Features:Pantry: Yes
  • Interior Features:Smoke Alarms: Yes
  • Appliances:Built-In Gas Oven: Yes
  • Interior Features:Breakfast Area: Yes
  • Interior Features:Skylight(s): Yes
  • Interior Features:Study Office: Yes
  • Interior Features:Basement: Yes
  • Interior Features:Cathedral Ceiling(s): Yes
  • Appliances:Range Hood: Yes
  • Bath Vanities:Laminate2: Yes
  • Interior Features:LR DR Combo: Yes
  • General Property Info 34 Baths: 2

Exterior Features

  • Roof: Pitched
  • Acres: 0.1
  • Pool Private: No
  • Construction Type: Brick, Brick Veneer
  • Direction Faces: North
  • Patio And Porch Features: Open
  • ConstructionSiding:Roof Pitched: Yes
  • Exterior Features:Walled Backyard: Yes
  • Patio Features:Open: Yes
  • Construction:Brick2: Yes
  • Construction:Brick Veneer: Yes

Utilities

  • Appliances: Built-In Gas Oven, Free-Standing Gas Oven, Hot Water Tank, Range Hood
  • Cooling: Refrigerated
  • Heating: Natural Gas
  • Sewer: City
  • Cooling Y N: Yes
  • HeatingYN: Yes
  • Water Source: City
  • Sewer:City4: Yes
  • Heating:Natural Gas2: Yes

Condo/Co-op/Association

  • Association: No

Schools

  • Junior High Dist: El Paso
  • Middle Or Junior School: Armendariz

Lot Info

  • Parcel Number: F71699902304500
  • Fencing: Back Yard
  • Zoning: R3
  • Lot Size Sq Ft: 4500.0
  • ResoLotSizeUnits: Acres
  • ResoLotSizeUnits: Acres

Tax Info

  • Year: 2019
  • Tax Annual Amount: 2966.0

MLS Schools

  • Elementary School: Houston
  • HighSchool: Austin

Home Values in the Area

Source: Public Records

Average Home Value in this Area


Source: Public Records

Agents Specializing in Manhattan Heights, TX

See All Agents

Property History

We collect this data history from publicly available records. To have your information removed, we recommend requesting removal directly through your county’s website.

Date Event Price List to Sale Price per Sq Ft
08/03/2020 08/03/20 Sold -- -- --
02/12/2020 02/12/20 Pending -- -- --
02/04/2020 02/04/20 For Sale $144,500 -- $130 / Sq Ft
Source: Greater El Paso Association of REALTORS®

Tax History

We collect this data history from publicly available records. To have your information removed, we recommend requesting removal directly through your county’s website.

Year Tax Paid Tax Assessment Tax Assessment Total Assessment is a certain percentage of the fair market value that is determined by local assessors to be the total taxable value of land and additions on the property. Land Improvement
2026 -- $468 $468
2025 -- $468 $468
2024 -- $468 $468
2023 $13 $468 $468 $0
2022 $14 $468 $468 $0
2021 $15 $468 $468 $0
2020 $14 $468 $468 $0
2018 $14 $468 $468 $0
2017 $13 $468 $468 $0
2016 $13 $468 $468 $0
2015 -- $468 $468 $0
2014 -- $468 $468 $0
Source: Public Records

Agents Affiliated with this Home

  • Section Image
  • Section Image
See All Agents

Map

Source: Greater El Paso Association of REALTORS®

MLS Number: 822462

Greater El Paso Association of REALTORS®

APN: M056-999-0310-0500

Your Personal Tour Guide

Ask me questions while you tour the home.