
Mercedes Van Pelt
Compass
(323) 310-3789
58 Total Sales
1 in Tustin Ranch
$575,000 Price
Estimated Value: $1,490,760
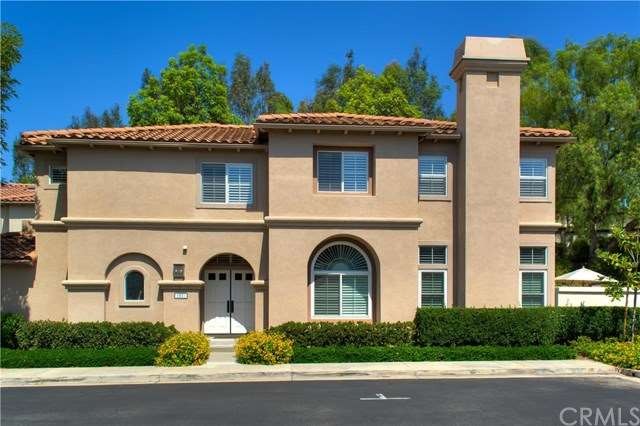
Stunning Tustin Ranch home is completely true key from inside and out. Home offers a great layout with maximum use of space. Well appointed forms living room with fireplace. Secondary gathering space is available in the family. Good sized kitchen with granite counters, NEW appliances and tons of cabinet space for all your needs. Kitchen features a sit up eating bar plus a sunny eating area. Holidays will be a breeze with the formal dining room large enough for a party! Well appointed and all good sized bedrooms upstairs. Spacious Master Suite with a remodeled bathroom. Master bath offers dual vanities, travertine shower and separate soaking tub. Home has been impeccably cared for but the recent updates make this home an excellent value. Enjoy new wood floors, new carpet, baseboards, gorgeous toned interior paint, and new wood shutters. Master and 2nd bathrooms have been updated so nicely. Gorgeous landscaping in the oversized backyard with a fireplace. Enjoy a spacious garage complete with epoxy floors. Wonderful community with pool and spa. Enjoy award winning schools and close proximity to tons of dining, shopping and entertainment. Enjoy the outdoors at nearby golf course and Peters Canyon Trails!
Last Agent to Sell the Property
RE/MAX Connections License #01344588 Listed on: 09/09/2016
We collect this data history from publicly available records. To have your information removed, we recommend requesting removal directly through your county’s website.
Mercedes Van Pelt
Compass
(323) 310-3789
58 Total Sales
1 in Tustin Ranch
$575,000 Price
Paul Gusiff
Westworld Realty Inc.
(669) 202-9633
104 Total Sales
1 in Tustin Ranch
$710,000 Price
Carlos Barron
T.N.G. Real Estate Consultants
(657) 385-7956
82 Total Sales
1 in Tustin Ranch
$1,230,000 Price
Rob Brandon
JohnHart Real Estate
(949) 751-1335
54 Total Sales
2 in Tustin Ranch
$1,130,000 Price Range
Patty Wisdom
Realty One Group West
(562) 501-3599
26 Total Sales
1 in Tustin Ranch
$1,298,200 Price
JG
Jennifer Gao
Real Brokerage Technologies
(626) 726-3384
63 Total Sales
2 in Tustin Ranch
$980K - $1.2M Price Range
We collect this data history from publicly available records. To have your information removed, we recommend requesting removal directly through your county’s website.
| Date | Buyer | Sale Price | Title Company |
|---|---|---|---|
| $881,000 | Lawyers Title | ||
| $735,000 | Chicago Title Inland Empire | ||
| -- | None Available | ||
| $254,000 | First American Title Ins |
We collect this data history from publicly available records. To have your information removed, we recommend requesting removal directly through your county’s website.
| Date | Status | Borrower | Loan Amount |
|---|---|---|---|
| Open | $274,500 | ||
| Closed | $286,000 | ||
| Open | $625,000 | ||
| Previous Owner | $500,000 | ||
| Previous Owner | $100,000 | ||
| Previous Owner | $245,000 | ||
| Previous Owner | $200,000 | ||
| Previous Owner | $200,000 | ||
| Previous Owner | $218,500 | ||
| Previous Owner | $217,500 | ||
| Previous Owner | $194,000 |
We collect this data history from publicly available records. To have your information removed, we recommend requesting removal directly through your county’s website.
| Date | Event | Price | List to Sale | Price per Sq Ft | Prior Sale |
|---|---|---|---|---|---|
| 10/20/2016 10/20/16 | Sold | $881,000 | +0.3% | $416 / Sq Ft | |
| 09/13/2016 09/13/16 | Pending | -- | -- | -- | |
| 09/09/2016 09/09/16 | For Sale | $878,000 | +19.5% | $415 / Sq Ft | |
| 01/09/2014 01/09/14 | Sold | $735,000 | -3.2% | $350 / Sq Ft | View Prior Sale |
| 11/23/2013 11/23/13 | Pending | -- | -- | -- | |
| 10/17/2013 10/17/13 | For Sale | $759,000 | +3.3% | $361 / Sq Ft | |
| 10/16/2013 10/16/13 | Off Market | $735,000 | -- | -- | |
| 10/07/2013 10/07/13 | Price Changed | $759,000 | -2.1% | $361 / Sq Ft | |
| 09/04/2013 09/04/13 | Price Changed | $775,000 | -1.8% | $369 / Sq Ft | |
| 08/02/2013 08/02/13 | Price Changed | $789,000 | -1.3% | $376 / Sq Ft | |
| 06/25/2013 06/25/13 | For Sale | $799,000 | -- | $380 / Sq Ft |
We collect this data history from publicly available records. To have your information removed, we recommend requesting removal directly through your county’s website.
| Year | Tax Paid | Tax Assessment Tax Assessment Total Assessment is a certain percentage of the fair market value that is determined by local assessors to be the total taxable value of land and additions on the property. | Land | Improvement |
|---|---|---|---|---|
| 2026 | $11,017 | $1,042,922 | $782,600 | $260,322 |
| 2025 | $10,515 | $1,022,473 | $767,255 | $255,218 |
| 2024 | $10,515 | $1,002,425 | $752,211 | $250,214 |
| 2023 | $10,274 | $982,770 | $737,462 | $245,308 |
| 2022 | $11,051 | $963,500 | $723,001 | $240,499 |
| 2021 | $10,804 | $944,608 | $708,824 | $235,784 |
| 2020 | $10,661 | $934,923 | $701,556 | $233,367 |
| 2019 | $10,453 | $916,592 | $687,800 | $228,792 |
| 2018 | $10,231 | $898,620 | $674,314 | $224,306 |
| 2017 | $9,950 | $881,000 | $661,092 | $219,908 |
| 2016 | $8,757 | $761,117 | $525,315 | $235,802 |
| 2015 | $8,658 | $749,685 | $517,424 | $232,261 |
| 2014 | $4,458 | $343,951 | $108,338 | $235,613 |
Seller's Agent in 2016
Edward Park
RE/MAX Connections
1 in this area
14 Total Sales
Buyer's Agent in 2016
Erica Zheng
Sam Mu Team Inc.
(626) 674-6069
42 Total Sales
Seller's Agent in 2014
Jill Hardy
Real Brokerage Technologies
(951) 366-1887
137 Total Sales
Source: California Regional Multiple Listing Service (CRMLS)
MLS Number: OC16199371
APN: 525-041-46
Disclaimer: Certain information contained herein is derived from information provided by parties other than Homes.com. All information provided is deemed reliable, but is not guaranteed to be accurate and should be independently verified.
The multiple listing data appearing on this website, or contained in reports produced therefrom, is owned and copyrighted by California Regional Multiple Listing Service, Inc. ("CRMLS") and is protected by all applicable copyright laws. Information provided is for viewer's personal, non-commercial use and may not be used for any purpose other than to identify prospective properties the viewer may be interested in purchasing. All listing data, including but not limited to square footage and lot size is believed to be accurate, but the listing Agent, listing Broker and CRMLS and its affiliates do not warrant or guarantee such accuracy. The viewer should independently verify the listed data prior to making any decisions based on such information by personal inspection and/or contacting a real estate professional.
Based on information from California Regional Multiple Listing Service, Inc. and /or other sources. All data, including all measurements and calculations of area, is obtained from various sources and has not been, and will not be, verified by broker or MLS. All information should be independently reviewed and verified for accuracy. Properties may or may not be listed by the office/agent presenting the information
Ask me questions while you tour the home.