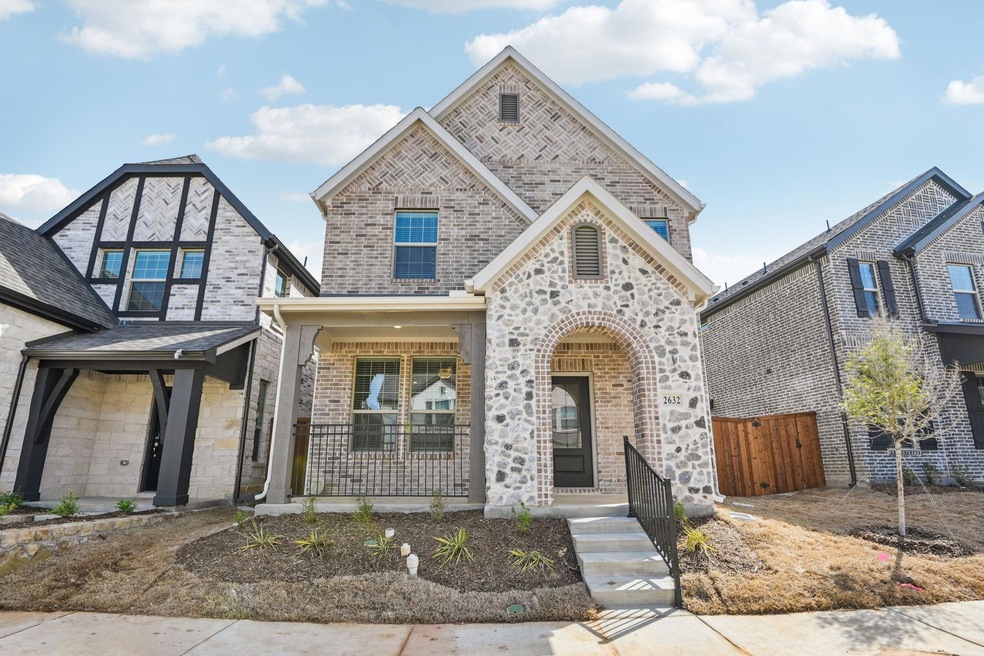
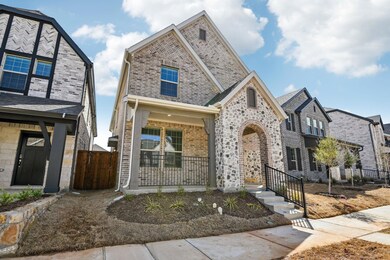
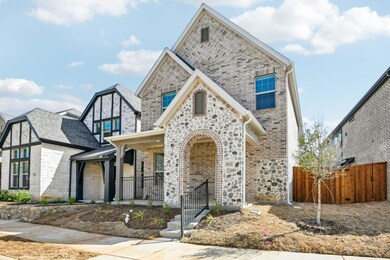
2632 Amistad Ln Corinth, TX 76210

Corinth Area
3 Beds
2.5 Baths
1,894 Sq Ft
2,614 Sq Ft Lot

Sale Details

Date Sold: May 6, 2025

103 Days on Market

Highlights

  • New Construction
  • Community Pool
  • Community Playground
  • Traditional Architecture
  • 2 Car Attached Garage
  • Tankless Water Heater

About This Home

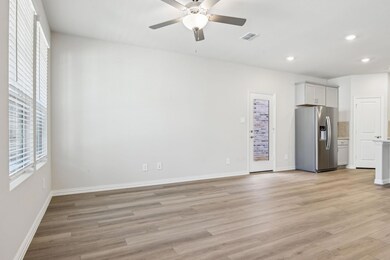


Brand new, energy-efficient home ready NOW! The Kent offers a modern open concept main level with generously sized living spaces. The upstairs loft makes a great home office or play room for the kids, while the primary suite offers a private space to unwind. Imagine spending summer weekends on the lake when you live just minutes from Lake Lewisville. A central location with easy access to I-35, Argyle, Flower Mound, and Denton makes it easy to get to work or fun. Community features include access to a pool, children's playground, and community trails. Each of our homes is built with innovative, energy-efficient features designed to help you enjoy more savings, better health, real comfort and peace of mind.

Last Agent to Sell the Property

Patrick Mcgrath

Meritage Homes Realty Brokerage Phone: 972-512-4961 License #0434432 Listed on: 12/18/2024

Last Buyer's Agent

Adam Moore

OnwardTX Real Estate Advisors License #0778805

Home Details

Home Type

  • Single Family

Year Built

  • Built in 2025 | New Construction

Lot Details

  • 2,614 Sq Ft Lot
  • Wood Fence

HOA Fees

  • $63 Monthly HOA Fees

Parking

  • 2 Car Attached Garage

Home Design

  • Traditional Architecture
  • Brick Exterior Construction
  • Slab Foundation
  • Composition Roof
  • Vinyl Siding

Interior Spaces

  • 1,894 Sq Ft Home
  • 2-Story Property
  • Smart Home

Kitchen

  • Gas Cooktop
  • Microwave
  • Dishwasher
  • Disposal

Flooring

  • Carpet
  • Ceramic Tile
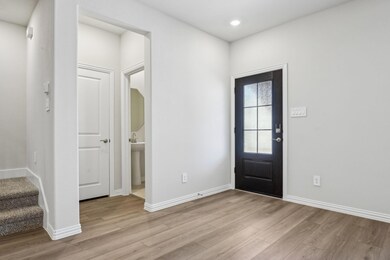
  • Luxury Vinyl Plank Tile

Bedrooms and Bathrooms

  • 3 Bedrooms
  • Low Flow Plumbing Fixtures

Schools

  • Corinth Elementary School
  • Lake Dallas Middle School
  • Lake Dallas High School

Utilities

  • Central Air
  • Heat Pump System
  • Tankless Water Heater
  • Cable TV Available

Listing and Financial Details

  • Tax Lot 28
  • Assessor Parcel Number 1047469

Community Details

Overview

  • Association fees include all facilities, management
  • Neighborhood Management, Inc Association
  • Ashford Park Subdivision

Recreation

  • Community Playground
  • Community Pool

Home Details

Home Type

Single Family

Year Built

Built in 2025 | New Construction

Lot Details

2,614 Sq Ft Lot

HOA Fees

$63 per month

Parking

2

Listing Details

  • OWNERNAME: Meritage Homes
  • Property Type: Residential
  • Property Sub Type: Single Family Residence
  • Architectural Style: Traditional, Detached
  • Unit Levels: Two
  • Year Built Details: New Construction - Complete
  • Attribution Contact: 972-512-4961
  • Co List Office Mls Id: MERTG01
  • Structure Type: House
  • HumanModifiedYN: No
  • UniversalParcelId: urn:reso:upi:2.0:US:48121:1047469
  • Special Features: 4098
  • Year Built: 2025

Interior Features

  • Square Footage: 1894.0
  • Interior Amenities: Smart Home, Cable TV
  • Flooring: Carpet, Ceramic Tile, Luxury Vinyl Plank
  • Appliances: Dishwasher, Gas Cooktop, Disposal, Microwave, Tankless Water Heater
  • Basement YN: No

Beds/Baths

  • Full Bathrooms: 2
  • Half Bathrooms: 1
  • Total Bedrooms: 3

Exterior Features

  • Foundation: Slab
  • Community Features: Playground, Pool
  • Fencing: Wood
  • Roof: Composition
  • Construction Materials: Brick, Vinyl Siding
  • Pool Features: None, Community
  • Waterfront: No

Garage/Parking

  • Cooling System: Central Air, Electric
  • Garage Spaces: 2.0
  • Total Covered Spaces: 2.0
  • Parking Features: Garage
  • Attached Garage YN: Yes
  • GarageYN: Yes

Utilities

  • Sewer: Public Sewer
  • Heating: Heat Pump
  • Utilities: Sewer Available, Water Available, Cable Available
  • Heating Yn: Yes

Condo/Co-op/Association

  • HOA Fee Includes: All Facilities, Association Management
  • Association Fee: 750.0
  • Association Fee Frequency: Annually
  • Association Name: Neighborhood Management, Inc

Schools

  • Elementary School: Corinth
  • High School: Lake Dallas
  • Junior High Dist: Lake Dallas ISD

Lot Info

  • PropertyAttachedYN: No
  • Lot Size Units: Acres
  • Lot Size Area: 0.06
  • Parcel Number: 1047469
  • Lot Size Acres: 0.06
  • Lot Size Sq Ft: 2613.6

Green Features

  • GreenWaterConservation: Low-Flow Fixtures

Building Info

  • Year Built: 2025
  • SeniorCommunityYN: No

Tax Info

  • Tax Lot: 28

MLS Schools

  • MiddleOrJuniorSchool: Lake Dallas
Create a Home Valuation Report for This Property
The Home Valuation Report is an in-depth analysis detailing your home's value as well as a comparison with similar homes in the area

Home Values in the Area

Source: Public Records

Average Home Value in this Area


Source: Public Records

Property History

We collect this data history from publicly available records. To have your information removed, we recommend requesting removal directly through your county’s website.

Date Event Price List to Sale Price per Sq Ft
05/06/2025 05/06/25 Sold -- -- --
04/01/2025 04/01/25 Pending -- -- --
03/18/2025 03/18/25 Price Changed $388,592 +0.8% $205 / Sq Ft
03/18/2025 03/18/25 Price Changed $385,592 -1.3% $204 / Sq Ft
03/03/2025 03/03/25 Price Changed $390,592 +0.6% $206 / Sq Ft
02/13/2025 02/13/25 Price Changed $388,092 +0.4% $205 / Sq Ft
01/28/2025 01/28/25 Price Changed $386,592 -0.8% $204 / Sq Ft
01/09/2025 01/09/25 Price Changed $389,592 -1.3% $206 / Sq Ft
01/02/2025 01/02/25 Price Changed $394,592 +0.4% $208 / Sq Ft
12/18/2024 12/18/24 For Sale $393,092 -- $208 / Sq Ft
Source: North Texas Real Estate Information Systems (NTREIS)

Agents Affiliated with this Home

  • Section Image
  • Section Image
See All Agents

Map

Source: North Texas Real Estate Information Systems (NTREIS)

MLS Number: 20794210

North Texas Real Estate Information Systems (NTREIS)
Your Personal Tour Guide

Ask me questions while you tour the home.