NOT LISTED FOR SALE

26323 Yellow Sage Ln Katy, TX 77493

Katy Area
4 Beds
3.5 Baths
2,894 Sq Ft
2025 Built

Sale Details

Date Sold: August 27, 2025

7 Days on Market

Highlights

  • Under Construction
  • Traditional Architecture
  • 2 Car Attached Garage
  • Katy Elementary School Rated A
  • Family Room Off Kitchen
  • Central Heating and Cooling System

About This Home

As of August 2025

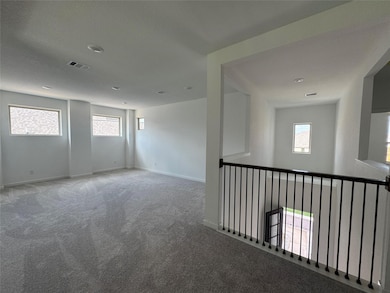
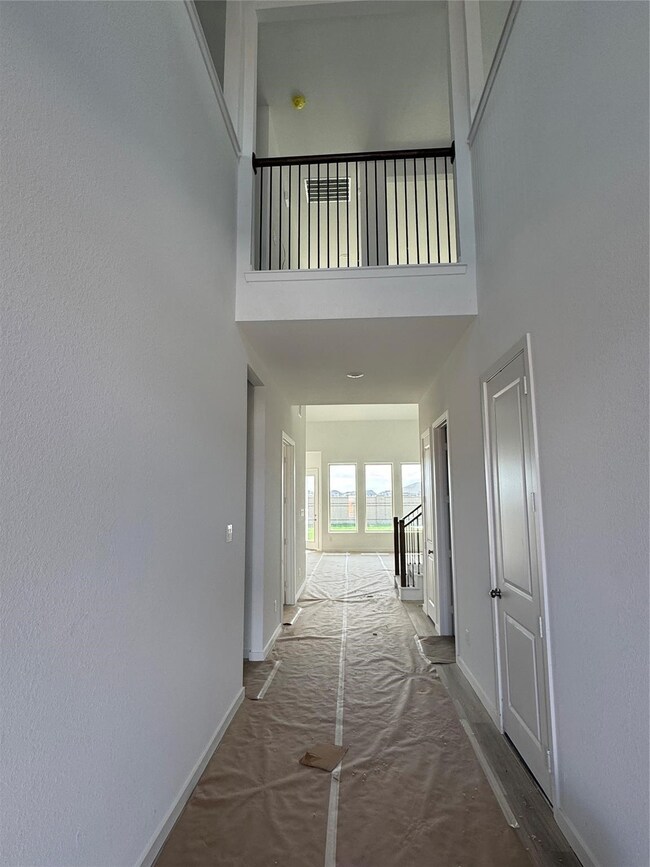
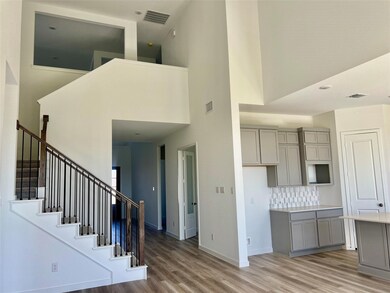
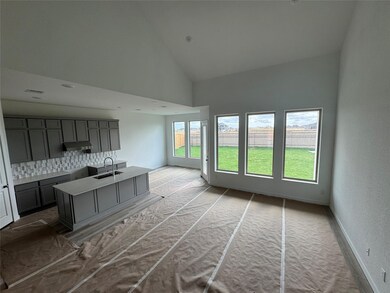
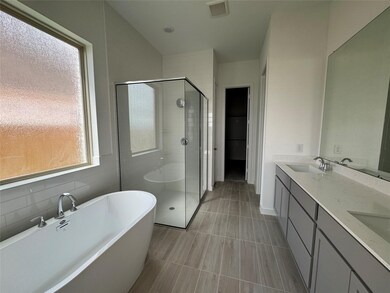
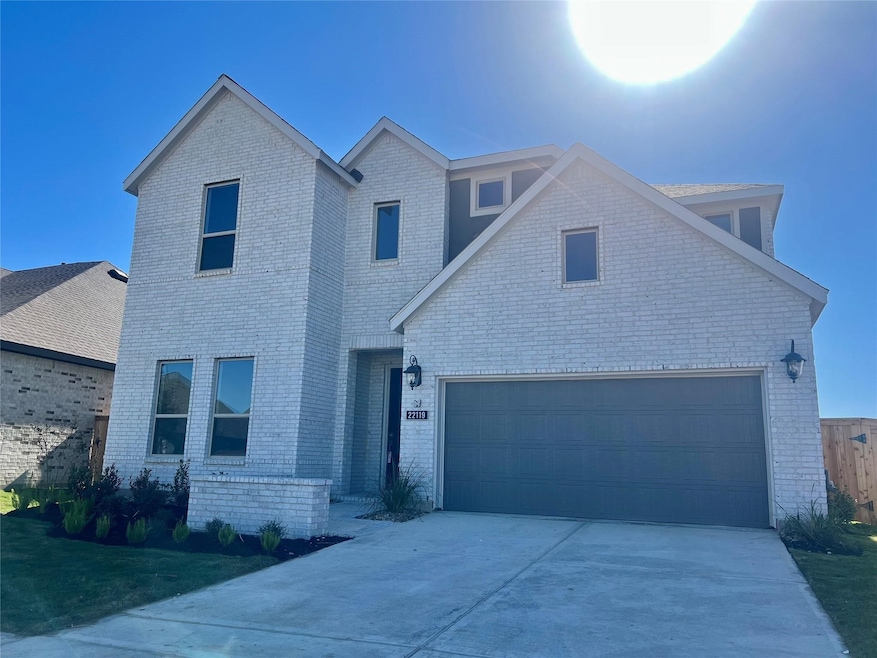
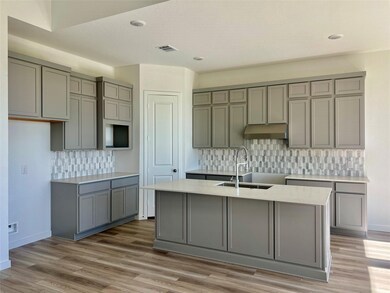
NEW! Lennar Richmond Collection "Post Oak" Plan with Brick Elevation "A" at Anniston in Katy! Newly released community and homes! The first floor of this two-story home shares an open layout between the kitchen, dining room and family room for entertaining easy and access to a covered patio for outdoor lounging. An owner's suite is just off the shared living space and features an en-suite bathroom and walk-in closet. A study is near the entry, ideal for a home office, and a secondary bedroom with a private bathroom, perfect for overnight guests. Upstairs are two secondary bedrooms and a multifunctional game room.
**Estimated Move-In Date, August 2025**

Last Agent to Sell the Property

Jared Turner

Lennar Homes Village Builders, LLC Listed on: 07/10/2025
Lennar Homes Village Builders, LLC
Last Buyer's Agent

Julius Oshiyemi

Walzel Properties - Katy License #0780165

Walzel Properties - Katy
Create a Home Valuation Report for This Property
The Home Valuation Report is an in-depth analysis detailing your home's value as well as a comparison with similar homes in the area

Home Details

Home Type

  • Single Family

Year Built

  • Built in 2025 | Under Construction

HOA Fees

  • $183 Monthly HOA Fees

Parking

  • 2 Car Attached Garage

Home Design

  • Traditional Architecture
  • Brick Exterior Construction
  • Slab Foundation
  • Composition Roof
  • Cement Siding

Interior Spaces

  • 2,894 Sq Ft Home
  • 2-Story Property
  • Family Room Off Kitchen

Bedrooms and Bathrooms

  • 4 Bedrooms

Schools

  • Youngblood Elementary School
  • Nelson Junior High
  • Freeman High School

Utilities

  • Central Heating and Cooling System
  • Heating System Uses Gas

Community Details

  • Krj Management Association, Phone Number (713) 600-4000
  • Built by Village Builders
  • Anniston Subdivision

Home Details

Home Type

Single Family

Year Built

Built in 2025 | Under Construction

Lot Details

0 Sq Ft Lot

HOA Fees

$183 per month

Parking

2

Listing Details

  • Property Sub Type: Detached
  • Prop. Type: Residential
  • Building Stories: 2
  • Year Built: 2025
  • Ownership: Full Ownership
  • Subdivision Name: Anniston
  • Architectural Style: Traditional
  • Garage Yn: Yes
  • Unit Levels: Two
  • New Construction: Yes
  • UniversalParcelId: urn:reso:upi:2.0:US:48201:NA
  • Special Features: 4098
  • Stories: 2

Interior Features

  • Full Bathrooms: 3
  • Half Bathrooms: 1
  • Total Bedrooms: 4
  • Interior Amenities: Kitchen/Family Room Combo, Pantry
  • Living Area: 2894.0

Exterior Features

  • Builder Name: Village Builders
  • Disclosures: Other
  • Roof: Composition
  • Lot Features: Subdivision
  • Pool Private: No
  • Construction Type: Brick, Cement Siding
  • Foundation Details: Slab
  • Property Condition: Under Construction

Garage/Parking

  • Attached Garage: Yes
  • Garage Spaces: 2.0
  • Parking Features: Attached, Garage

Utilities

  • Cooling: Central Air, Electric
  • Cooling Y N: Yes
  • Heating: Central, Gas
  • Heating Yn: Yes
  • Sewer: Public Sewer
  • Water Source: Public

Condo/Co-op/Association

  • Association Fee: 2200.0
  • Association Fee Frequency: Annually
  • Association Name: KRJ Management
  • Phone: 713-600-4000
  • Association: Yes

Schools

  • Elementary School: YOUNGBLOOD ELEMENTARY SCHOOL
  • Junior High Dist: 30 - Katy
  • High School: FREEMAN HIGH SCHOOL
  • Middle Or Junior School: NELSON JUNIOR HIGH (KATY)

Property History

We collect this data history from publicly available records. To have your information removed, we recommend requesting removal directly through your county’s website.

Date Event Price List to Sale Price per Sq Ft
08/27/2025 08/27/25 Sold -- -- --
07/18/2025 07/18/25 Price Changed $449,990 0.0% $155 / Sq Ft
07/17/2025 07/17/25 Pending -- -- --
07/10/2025 07/10/25 For Sale $449,990 -- $155 / Sq Ft
Source: Houston Association of REALTORS®

Agents Affiliated with this Home

  • Section Image
  • Section Image
See All Agents

Map

Source: Houston Association of REALTORS®

MLS Number: 53619086

Houston Association of REALTORS®
Your Personal Tour Guide

Ask me questions while you tour the home.