
WARREN RODGERSON
Winkler Real Estate Group
(650) 550-1450
19 Total Sales
1 in West Berkeley
$910,000 Price
Estimated Value: $1,309,812
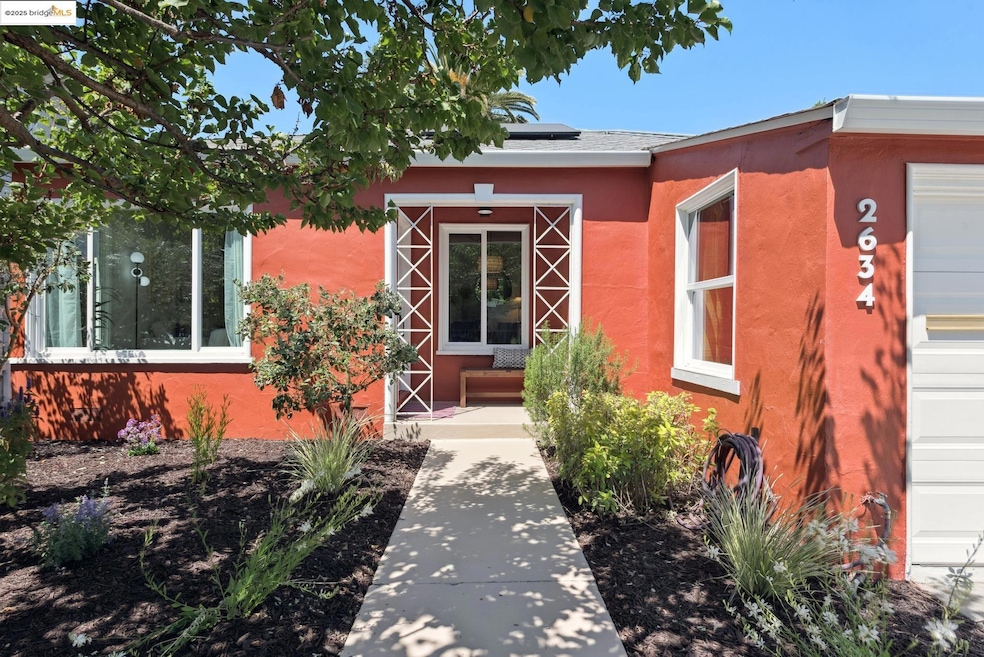
Charming Berkeley bungalow offers the perfect blend of classic appeal and modern comfort. Nestled on a quiet street, just blocks from the playground, grassy field and picnic tables of San Pablo Park, the home features two cozy, serene bedrooms, a light-filled living room, updated bath, hardwood floors, and a spacious kitchen perfect for making your culinary dreams come true. The thoughtfully designed kitchen opens to a sunny patio and fenced backyard, ideal for entertaining and alfresco dining. Wooden deck off the primary bedroom offers a calm retreat. Mini-split system keeps you cool in summer, warm in winter. Gray water system for sustainable living. Well maintained and full of sensible updates, this home is a rare find. Ideal for buyers seeking a move-in ready, peaceful home with easy access to Berkeley’s vibrant shops, cafes, and BART, this inviting bungalow is a gem in a sought-after area.
We collect this data history from publicly available records. To have your information removed, we recommend requesting removal directly through your county’s website.
WARREN RODGERSON
Winkler Real Estate Group
(650) 550-1450
19 Total Sales
1 in West Berkeley
$910,000 Price
John Kirkish
Flat Rate Realty
(510) 680-2538
37 Total Sales
1 in West Berkeley
$1,200,000 Price
Hector Orozco
Compass
(650) 457-6413
72 Total Sales
1 in West Berkeley
$1,025,000 Price
Viktor Manrique
RE/MAX Regency
(341) 222-3488
122 Total Sales
1 in West Berkeley
$1,130,000 Price
Stephen Beard
Kw Advisors East Bay
(510) 962-7729
45 Total Sales
3 in West Berkeley
$505K - $1.5M Price Range
David Earley
Compass
(510) 345-1483
134 Total Sales
3 in West Berkeley
$675K - $1.7M Price Range
We collect this data history from publicly available records. To have your information removed, we recommend requesting removal directly through your county’s website.
| Date | Buyer | Sale Price | Title Company |
|---|---|---|---|
| $1,300,000 | Old Republic Title Company | ||
| Brooks Hillary Marcel | -- | None Available | |
| Brooks Hillary M | $316,500 | Old Republic Title Company | |
| Smith Lula Mae | -- | -- |
We collect this data history from publicly available records. To have your information removed, we recommend requesting removal directly through your county’s website.
| Date | Status | Borrower | Loan Amount |
|---|---|---|---|
| Open | $130,000 | ||
| Open | Ganaha Ryuji | $910,000 | |
| Previous Owner | Hillary Marcel Brooks 2012 | $88,832 | |
| Previous Owner | Hillary Marcel Brooks 2012 | $175,000 | |
| Previous Owner | Brooks Hillary M | $257,700 | |
| Previous Owner | Brooks Hillary M | $253,300 | |
| Previous Owner | Brooks Hillary M | $253,200 | |
| Previous Owner | Smith Lula Mae | $23,000 |
We collect this data history from publicly available records. To have your information removed, we recommend requesting removal directly through your county’s website.
| Date | Event | Price | List to Sale | Price per Sq Ft |
|---|---|---|---|---|
| 08/19/2025 08/19/25 | Sold | $1,300,000 | +57.6% | $1,440 / Sq Ft |
| 07/22/2025 07/22/25 | Pending | -- | -- | -- |
| 07/03/2025 07/03/25 | For Sale | $825,000 | -- | $914 / Sq Ft |
We collect this data history from publicly available records. To have your information removed, we recommend requesting removal directly through your county’s website.
| Year | Tax Paid | Tax Assessment Tax Assessment Total Assessment is a certain percentage of the fair market value that is determined by local assessors to be the total taxable value of land and additions on the property. | Land | Improvement |
|---|---|---|---|---|
| 2026 | $7,234 | $1,293,000 | $390,000 | $910,000 |
| 2025 | $6,569 | $398,467 | $121,640 | $283,827 |
| 2024 | $6,569 | $390,520 | $119,256 | $278,264 |
| 2023 | $6,426 | $389,728 | $116,918 | $272,810 |
| 2022 | $6,301 | $375,087 | $114,626 | $267,461 |
| 2021 | $6,305 | $367,596 | $112,379 | $262,217 |
| 2020 | $5,960 | $370,757 | $111,227 | $259,530 |
| 2019 | $5,714 | $363,490 | $109,047 | $254,443 |
| 2018 | $5,612 | $356,365 | $106,909 | $249,456 |
| 2017 | $5,390 | $349,380 | $104,814 | $244,566 |
| 2016 | $5,204 | $342,531 | $102,759 | $239,772 |
| 2015 | $5,133 | $337,388 | $101,216 | $236,172 |
| 2014 | $5,093 | $330,780 | $99,234 | $231,546 |
Seller's Agent in 2025
Diana Ip
District Homes
(510) 852-9608
2 in this area
48 Total Sales
Buyer's Agent in 2025
Rubi Kawamura
Park North Real Estate
(415) 613-3285
3 in this area
25 Total Sales
Source: bridgeMLS
MLS Number: 41103562
APN: 054-1792-003-00
Disclaimer: Certain information contained herein is derived from information provided by parties other than Homes.com. All information provided is deemed reliable, but is not guaranteed to be accurate and should be independently verified.
Bay East 2026. CCAR 2026. bridgeMLS 2026. Information Deemed Reliable But Not Guaranteed. This information is being provided by the Bay East MLS, or CCAR MLS, or bridgeMLS. The listings presented here may or may not be listed by the Broker/Agent operating this website. This information is intended for the personal use of consumers and may not be used for any purpose other than to identify prospective properties consumers may be interested in purchasing.
Ask me questions while you tour the home.