
Seller's Agent in 2025
Asa Cox
Glasshouse Realty Group, LLC
(440) 622-3537
1 in this area
1,187 Total Sales


Estimated Value: $151,000 - $224,000
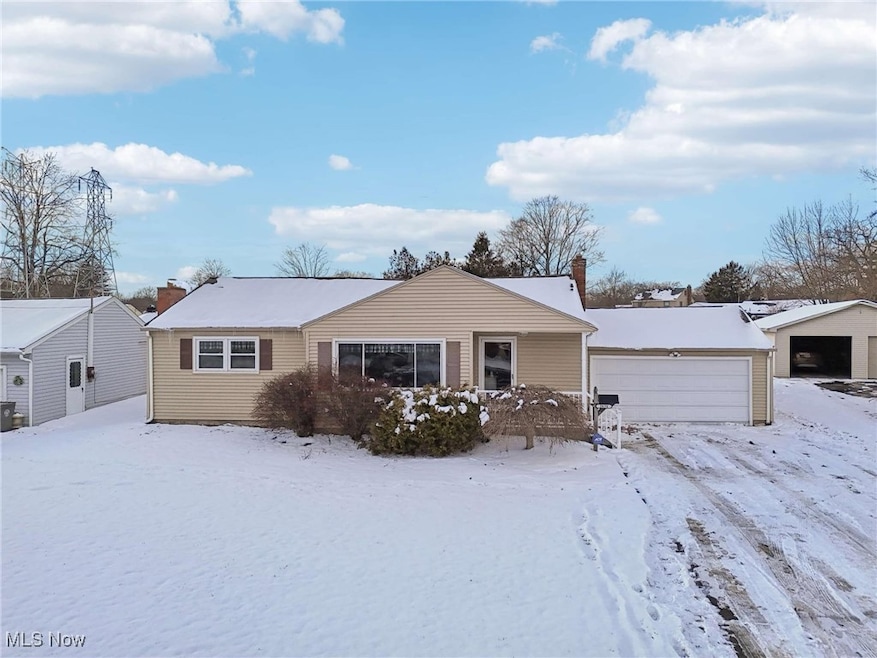
This spacious home offers over 2000 square feet of living space, featuring 3 bedrooms and 2 full baths. The updated kitchen, complete with a breakfast bar, flows seamlessly into the dining room, creating an inviting space for meals and gatherings. The finished basement is a standout, offering a family room, bar area, full bathroom, and a work room with lots of cabinets for ample storage. Outside, enjoy a private backyard perfect for relaxation or entertaining. Additional features include a 2-car garage for added convenience and a 3 seasons room overlooking the backyard! Don’t miss out on this fantastic home!
Last Agent to Sell the Property
Glasshouse Realty Group, LLC License #383918 Listed on: 01/10/2025
We collect this data history from publicly available records. To have your information removed, we recommend requesting removal directly through your county’s website.
We collect this data history from publicly available records. To have your information removed, we recommend requesting removal directly through your county’s website.
| Date | Buyer | Sale Price | Title Company |
|---|---|---|---|
| $165,800 | None Listed On Document | ||
| $85,800 | None Available | ||
| $78,500 | -- | ||
| -- | -- |
We collect this data history from publicly available records. To have your information removed, we recommend requesting removal directly through your county’s website.
| Date | Status | Borrower | Loan Amount |
|---|---|---|---|
| Open | $10,000 | ||
| Open | $132,600 | ||
| Previous Owner | $86,631 | ||
| Previous Owner | $63,200 | ||
| Previous Owner | $15,000 | ||
| Previous Owner | $76,000 |
We collect this data history from publicly available records. To have your information removed, we recommend requesting removal directly through your county’s website.
| Date | Event | Price | List to Sale | Price per Sq Ft | Prior Sale |
|---|---|---|---|---|---|
| 02/11/2025 02/11/25 | Sold | $165,750 | +6.7% | $82 / Sq Ft | |
| 01/13/2025 01/13/25 | Pending | -- | -- | -- | |
| 01/10/2025 01/10/25 | For Sale | $155,412 | +81.1% | $77 / Sq Ft | |
| 11/20/2017 11/20/17 | Sold | $85,800 | -9.7% | $49 / Sq Ft | View Prior Sale |
| 10/09/2017 10/09/17 | Pending | -- | -- | -- | |
| 09/27/2017 09/27/17 | For Sale | $95,000 | -- | $54 / Sq Ft |
We collect this data history from publicly available records. To have your information removed, we recommend requesting removal directly through your county’s website.
| Year | Tax Paid | Tax Assessment Tax Assessment Total Assessment is a certain percentage of the fair market value that is determined by local assessors to be the total taxable value of land and additions on the property. | Land | Improvement |
|---|---|---|---|---|
| 2025 | $1,791 | $42,710 | $4,960 | $37,750 |
| 2024 | $2,032 | $42,710 | $4,960 | $37,750 |
| 2023 | $2,017 | $42,710 | $4,960 | $37,750 |
| 2022 | $1,501 | $24,450 | $4,060 | $20,390 |
| 2021 | $1,501 | $24,450 | $4,060 | $20,390 |
| 2020 | $1,509 | $24,450 | $4,060 | $20,390 |
| 2019 | $1,438 | $20,900 | $3,470 | $17,430 |
| 2018 | $1,452 | $20,900 | $3,470 | $17,430 |
| 2017 | $1,449 | $20,900 | $3,470 | $17,430 |
| 2016 | $1,357 | $21,060 | $3,800 | $17,260 |
| 2015 | $1,329 | $21,060 | $3,800 | $17,260 |
| 2014 | $1,319 | $21,060 | $3,800 | $17,260 |
| 2013 | $1,301 | $21,060 | $3,800 | $17,260 |
Seller's Agent in 2025
Asa Cox
Glasshouse Realty Group, LLC
(440) 622-3537
1 in this area
1,187 Total Sales
Seller Co-Listing Agent in 2025
Spencer Barlow
Glasshouse Realty Group, LLC
(440) 639-0002
1 in this area
67 Total Sales
Buyer's Agent in 2025
Maureen Cline
CENTURY 21 Lakeside Realty
(330) 540-3283
2 in this area
107 Total Sales
Seller's Agent in 2017
Chad Cromer
NextHome GO30 Realty
(330) 519-1411
4 in this area
165 Total Sales
M
Buyer's Agent in 2017
Michaela Dalpra
Deleted Agent
Source: MLS Now
MLS Number: 5093546
APN: 53-154-0-140.00-0
Disclaimer: Certain information contained herein is derived from information provided by parties other than Homes.com. All information provided is deemed reliable, but is not guaranteed to be accurate and should be independently verified.
IDX information is provided exclusively for personal, non-commercial use, and may not be used for any purpose other than to identify prospective properties consumers may be interested in purchasing. Information is deemed reliable but not guaranteed.
Ask me questions while you tour the home.