
Leigha Carver
PARAMOUNT REAL ESTATE SERVICES
(971) 396-1912
27 Total Sales
2 in Millersburg
$549,900 Price Range

Estimated Value: $670,373
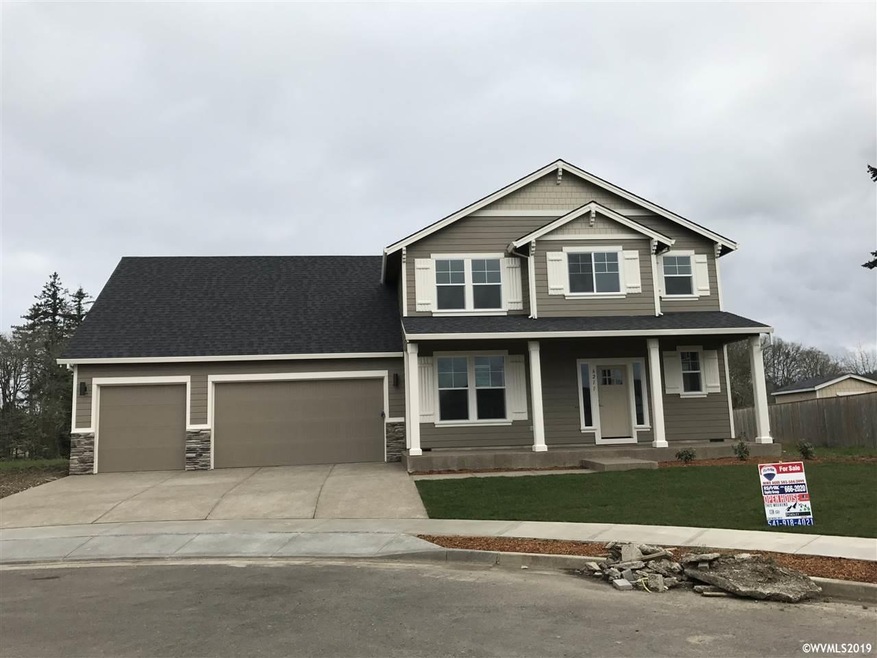
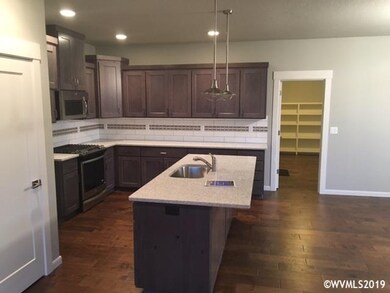
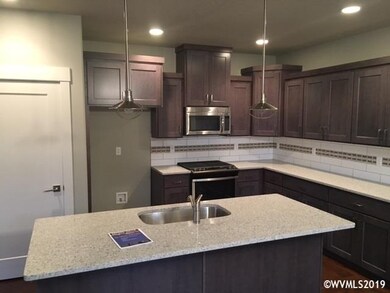
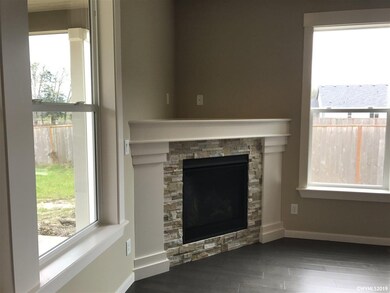
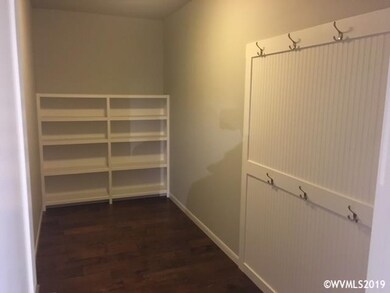
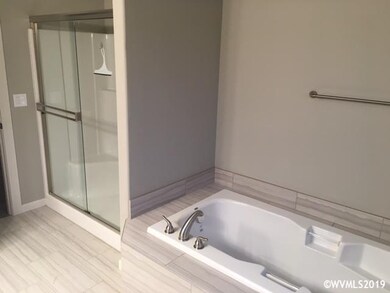
Estimated completion 9/30/19. Quality home by West Ridge Homes in Millersburg's sought after Becker Ridge Subdivision. Spacious home w/3 car garage. Great-rm w/gas fireplace. Dining room w/door to patio. Roomy kitchen w/quartz counters, island, pantry, stainless appliances. 4th bed/office/den on the main floor. Convenient mud room from garage. Master w/large walk-in closet, double sink vanity, soak tub & shower. *Photos are of finished home with same plan, NOT ACTUAL HOUSE.
Last Agent to Sell the Property
RE/MAX ADVANTAGE GROUP License #830900045 Listed on: 04/05/2019
We collect this data history from publicly available records. To have your information removed, we recommend requesting removal directly through your county’s website.
Leigha Carver
PARAMOUNT REAL ESTATE SERVICES
(971) 396-1912
27 Total Sales
2 in Millersburg
$549,900 Price Range
Steve Brown
HOMESMART REALTY GROUP
(503) 994-5923
52 Total Sales
1 in Millersburg
$560,000 Price
Wendy Carpenter Major
HOMESMART REALTY GROUP - ALBANY
(541) 981-6513
11 Total Sales
1 in Millersburg
$650,000 Price
Laura Gillott
KELLER WILLIAMS REALTY MID-WILLAMETTE - GILLOTT TEAM
(541) 918-3895
1,631 Total Sales
35 in Millersburg
$405K - $800K Price Range
Melinda Abresch
Premiere Property Group, LLC
(541) 981-6602
80 Total Sales
6 in Millersburg
$485K - $975K Price Range
Christie Pendley
RE/MAX INTEGRITY ALBANY BRANCH
(541) 243-7088
120 Total Sales
8 in Millersburg
$560K - $910K Price Range
We collect this data history from publicly available records. To have your information removed, we recommend requesting removal directly through your county’s website.
| Date | Buyer | Sale Price | Title Company |
|---|---|---|---|
| $422,950 | First American | ||
| West Ridge Homes Inc | $100,000 | First American Title |
We collect this data history from publicly available records. To have your information removed, we recommend requesting removal directly through your county’s website.
| Date | Status | Borrower | Loan Amount |
|---|---|---|---|
| Open | $26,247 | ||
| Open | Wood Mike | $338,360 | |
| Previous Owner | West Ridge Homes Inc | $268,500 |
We collect this data history from publicly available records. To have your information removed, we recommend requesting removal directly through your county’s website.
| Date | Event | Price | List to Sale | Price per Sq Ft |
|---|---|---|---|---|
| 10/15/2019 10/15/19 | Sold | $422,950 | +0.7% | $157 / Sq Ft |
| 05/24/2019 05/24/19 | Pending | -- | -- | -- |
| 04/05/2019 04/05/19 | For Sale | $419,950 | -- | $156 / Sq Ft |
We collect this data history from publicly available records. To have your information removed, we recommend requesting removal directly through your county’s website.
| Year | Tax Paid | Tax Assessment Tax Assessment Total Assessment is a certain percentage of the fair market value that is determined by local assessors to be the total taxable value of land and additions on the property. | Land | Improvement |
|---|---|---|---|---|
| 2025 | $4,927 | $315,910 | ||
| 2024 | $4,786 | $306,710 | ||
| 2023 | $4,649 | $297,780 | $0 | $0 |
| 2022 | $4,593 | $289,110 | $0 | $0 |
| 2021 | $4,284 | $280,690 | $0 | $0 |
| 2020 | $4,240 | $272,520 | $0 | $0 |
| 2019 | $1,013 | $64,680 | $0 | $0 |
| 2018 | $160 | $10,190 | $0 | $0 |
Seller's Agent in 2019
MIKE AGEE
RE/MAX
(503) 504-2499
95 Total Sales
Buyer's Agent in 2019
Bryan Rehnberg
PREMIERE PROPERTY GROUP, LLC ALBANY
(541) 619-1449
155 Total Sales
Source: Willamette Valley MLS
MLS Number: 746892
APN: 0944977
Disclaimer: Certain information contained herein is derived from information provided by parties other than Homes.com. All information provided is deemed reliable, but is not guaranteed to be accurate and should be independently verified.
Based on information from Willamette Valley Multiple Listing Service, which neither guarantees nor is in any way responsible for its accuracy. All data is provided ‘AS IS’ and with all faults. Data maintained by Willamette Valley Multiple Listing Service may not reflect all real estate activity in the market. Copyright 2026 Williamette Valley Multiple Listing Service.
WVMLS Member Broker: Arlene Richardson.
Ask me questions while you tour the home.