
Seller's Agent in 2025
Stephanie Bozin
S. T. Bozin & Company
(330) 759-4100
2 in this area
54 Total Sales


Estimated Value: $115,000 - $128,000
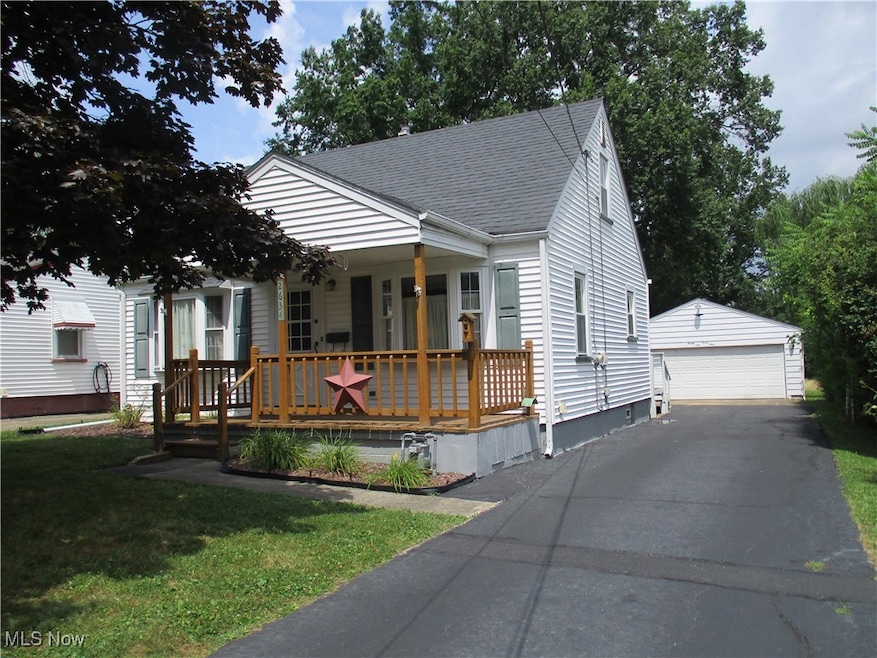
Deceiving - Larger than it looks! You can move right into this 3BR, 1 1/2BA Cape Cod. Close to the School, Library, and the new boulevards on Mahoning Ave. Vinyl-sided exterior. Detached, alum-sided double garage with added storage rooms. Blacktop driveway with concrete approach and floor in the garage. Roofed front porch. Roofed rear deck. Replacement windows and siding (2001). Roof (2018 - one layer). Garage roof (2018 - 2 layers). Sunporch with skylights. LR with bay window. Remodeled Kitchen (1995) with oak cabinets, vinyl flooring, laminate counters (2020), range is 1 yr. old (oven has never been used), refrigerator (2020). Cheery Dinette off the Kitchen with ceiling fan, vinyl flooring and access to rear yard and Sunporch. Front BR with bay window. Rear MBR with 1/2BA and laundry hookups. Sitting room/office/nursery, Freshly painted interior. Newer carpeting on the 1st floor. Window coverings included. Full Basement, glass block windows, furnace and A/C )2016), 40 gal., gas HWT, elect. breaker box, 100 amp service, shower in the basement, dryer stays. WON'T LAST LONG ON THE MARKET! CALL TODAY TO SCHEDULE YOUR VIEWING!
Last Agent to Sell the Property
S. T. Bozin & Company Brokerage Email: 330-759-4100, lstbozinrea@neo.rr.com License #230239 Listed on: 07/26/2025
We collect this data history from publicly available records. To have your information removed, we recommend requesting removal directly through your county’s website.
We collect this data history from publicly available records. To have your information removed, we recommend requesting removal directly through your county’s website.
| Date | Buyer | Sale Price | Title Company |
|---|---|---|---|
| $115,000 | None Listed On Document | ||
| -- | Attorney | ||
| -- | -- |
We collect this data history from publicly available records. To have your information removed, we recommend requesting removal directly through your county’s website.
| Date | Status | Borrower | Loan Amount |
|---|---|---|---|
| Open | $86,250 | ||
| Previous Owner | $39,200 | ||
| Previous Owner | $50,000 | ||
| Previous Owner | $50,000 | ||
| Previous Owner | $15,300 |
We collect this data history from publicly available records. To have your information removed, we recommend requesting removal directly through your county’s website.
| Date | Event | Price | List to Sale | Price per Sq Ft |
|---|---|---|---|---|
| 09/05/2025 09/05/25 | Sold | $115,000 | -9.8% | $88 / Sq Ft |
| 08/06/2025 08/06/25 | Pending | -- | -- | -- |
| 07/26/2025 07/26/25 | For Sale | $127,500 | -- | $98 / Sq Ft |
We collect this data history from publicly available records. To have your information removed, we recommend requesting removal directly through your county’s website.
| Year | Tax Paid | Tax Assessment Tax Assessment Total Assessment is a certain percentage of the fair market value that is determined by local assessors to be the total taxable value of land and additions on the property. | Land | Improvement |
|---|---|---|---|---|
| 2025 | $542 | $23,010 | $1,480 | $21,530 |
| 2024 | $631 | $23,010 | $1,480 | $21,530 |
| 2023 | $656 | $23,010 | $1,480 | $21,530 |
| 2022 | $499 | $16,840 | $1,460 | $15,380 |
| 2021 | $499 | $16,840 | $1,460 | $15,380 |
| 2020 | $502 | $16,840 | $1,460 | $15,380 |
| 2019 | $419 | $14,770 | $1,280 | $13,490 |
| 2018 | $423 | $14,770 | $1,280 | $13,490 |
| 2017 | $420 | $14,770 | $1,280 | $13,490 |
| 2016 | $486 | $16,260 | $1,970 | $14,290 |
| 2015 | $476 | $16,260 | $1,970 | $14,290 |
| 2014 | $473 | $16,260 | $1,970 | $14,290 |
| 2013 | $466 | $16,260 | $1,970 | $14,290 |
Seller's Agent in 2025
Stephanie Bozin
S. T. Bozin & Company
(330) 759-4100
2 in this area
54 Total Sales
G
Buyer's Agent in 2025
Gary Lehman
Howard Hanna
(330) 553-4796
3 in this area
71 Total Sales
Source: MLS Now
MLS Number: 5143986
APN: 53-166-0-058.00-0
Disclaimer: Certain information contained herein is derived from information provided by parties other than Homes.com. All information provided is deemed reliable, but is not guaranteed to be accurate and should be independently verified.
IDX information is provided exclusively for personal, non-commercial use, and may not be used for any purpose other than to identify prospective properties consumers may be interested in purchasing. Information is deemed reliable but not guaranteed.
Ask me questions while you tour the home.