
ALBERT NAPITUPULU
JASON MITCHELL REAL ESTATE CA.
(909) 503-4383
55 Total Sales
1 in Salton City
$295,000 Price


Estimated Value: $339,333
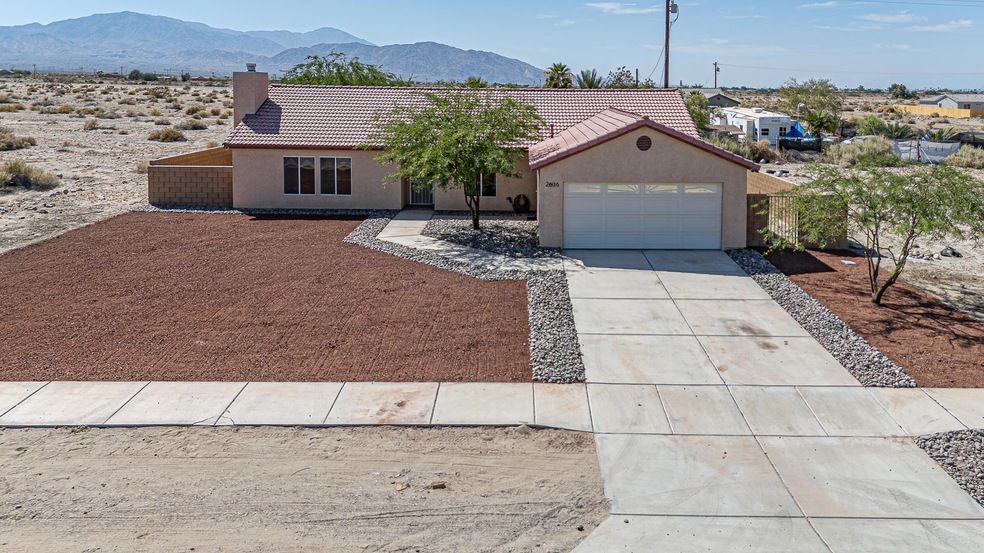
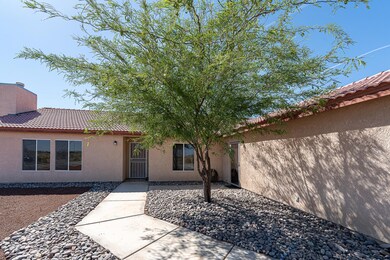
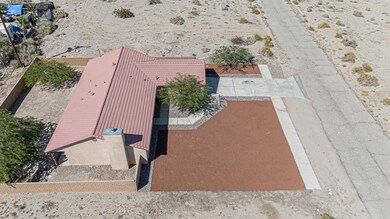
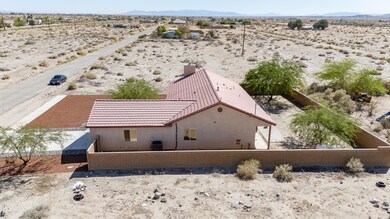
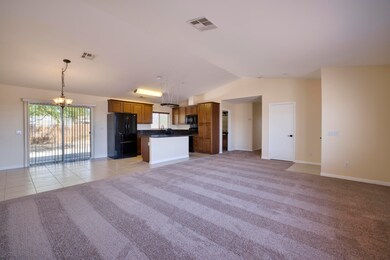
Pristinely Clean and Beautiful freshly remodeled and well taken care of home. Currently this house stands above the rest in this price point. Large 1550 Sqft on a Huge 10,000+ Sqft Lot. Back Yard Fully Block wall enclosed for Privacy. Spacious Patios for entertaining under shady trees for comfort. If you are looking for Clean Fresh, Large light and bright this one may be for you.
Last Buyer's Agent
Berkshire Hathaway HomeServices California Properties License #02045778
We collect this data history from publicly available records. To have your information removed, we recommend requesting removal directly through your county’s website.
ALBERT NAPITUPULU
JASON MITCHELL REAL ESTATE CA.
(909) 503-4383
55 Total Sales
1 in Salton City
$295,000 Price
Marnie Balog
(760) 423-4719
112 Total Sales
9 in Salton City
$4K - $185K Price Range
Stephen Powell
Epique Realty
(760) 280-6158
83 Total Sales
2 in Salton City
$239,000 Price Range
Darin Eppich
Robust Real Estate
(480) 565-7060
17 Total Sales
1 in Salton City
$190,000 Price
Wilder Perez
Equity Smart Real Estate Servi
(760) 919-4082
30 Total Sales
37 in Salton City
$9K - $510K Price Range
Deanna Vela
eXp Realty of Southern Califor
(626) 507-9101
500 Total Sales
1 in Salton City
$8,800 Price
We collect this data history from publicly available records. To have your information removed, we recommend requesting removal directly through your county’s website.
| Date | Buyer | Sale Price | Title Company |
|---|---|---|---|
| $330,000 | First American Title | ||
| $185,000 | First American Title | ||
| $85,000 | First American Title Company | ||
| -- | Fidelity National Title Insu | ||
| -- | Chicago Title Co | ||
| $150,000 | Stewart Title Company |
We collect this data history from publicly available records. To have your information removed, we recommend requesting removal directly through your county’s website.
| Date | Status | Borrower | Loan Amount |
|---|---|---|---|
| Open | $326,175 | ||
| Closed | $324,022 | ||
| Previous Owner | $200,000 |
We collect this data history from publicly available records. To have your information removed, we recommend requesting removal directly through your county’s website.
| Date | Event | Price | List to Sale | Price per Sq Ft |
|---|---|---|---|---|
| 07/15/2024 07/15/24 | Sold | $330,000 | +1.5% | $213 / Sq Ft |
| 05/31/2024 05/31/24 | Price Changed | $325,000 | +4.8% | $210 / Sq Ft |
| 05/29/2024 05/29/24 | For Sale | $310,000 | -- | $200 / Sq Ft |
We collect this data history from publicly available records. To have your information removed, we recommend requesting removal directly through your county’s website.
| Year | Tax Paid | Tax Assessment Tax Assessment Total Assessment is a certain percentage of the fair market value that is determined by local assessors to be the total taxable value of land and additions on the property. | Land | Improvement |
|---|---|---|---|---|
| 2026 | $5,702 | $336,600 | $10,200 | $326,400 |
| 2025 | $2,650 | $330,000 | $10,000 | $320,000 |
| 2023 | $2,650 | $105,193 | $6,180 | $99,013 |
| 2022 | $1,990 | $103,131 | $6,059 | $97,072 |
| 2021 | $1,967 | $101,110 | $5,941 | $95,169 |
| 2020 | $1,951 | $100,075 | $5,881 | $94,194 |
| 2019 | $1,885 | $98,114 | $5,766 | $92,348 |
| 2018 | $1,812 | $96,191 | $5,653 | $90,538 |
| 2017 | $1,769 | $94,306 | $5,543 | $88,763 |
| 2016 | $1,672 | $92,458 | $5,435 | $87,023 |
| 2015 | $1,586 | $91,070 | $5,354 | $85,716 |
| 2014 | $1,198 | $63,550 | $5,000 | $58,550 |
D
Seller's Agent in 2024
Dan Ruzicka
HomeSmart
(760) 702-5324
24 Total Sales
Buyer's Agent in 2024
Jim Hardy
Berkshire Hathaway HomeServices California Properties
(425) 681-9908
15 Total Sales
Source: California Desert Association of REALTORS®
MLS Number: 219112172
APN: 009-271-015-000
Disclaimer: Certain information contained herein is derived from information provided by parties other than Homes.com. All information provided is deemed reliable, but is not guaranteed to be accurate and should be independently verified.
IDX information is provided exclusively for personal, non-commercial use, and may not be used for any purpose other than to identify prospective properties consumers may be interested in purchasing. Information is deemed reliable but not guaranteed.
Ask me questions while you tour the home.