
Joshua Davenport
Responds Quickly
Veracity Home Group
(480) 372-8573
49 Total Sales
2 in Camelback East Village
$165K - $315K Price Range

Estimated Value: $688,650
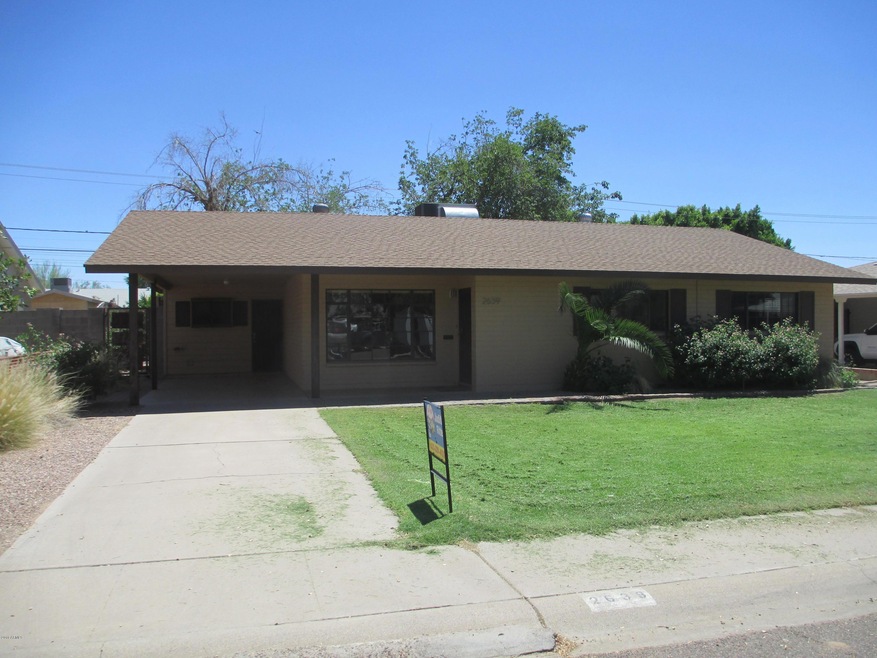
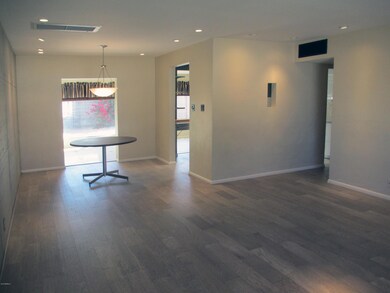
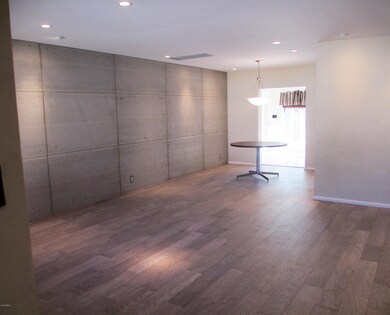
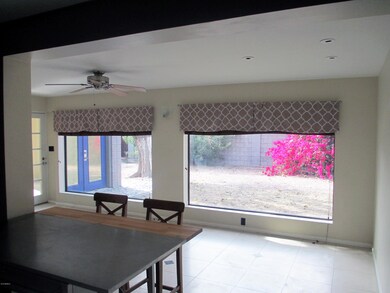
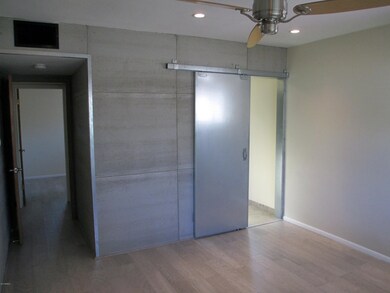
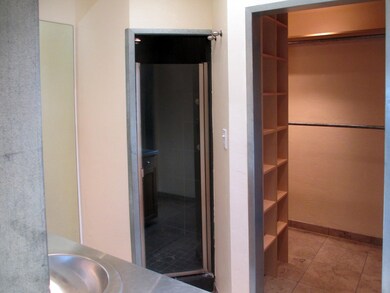
Updated, beautiful modern ranch style home located in Biltmore corridor, near Arcadia, downtown & central Phoenix-fantastic location! 3 bed/2 bath w extra very small room for nursery, office, or ?. Master has walk-in closet. New engineered wood floors in most of house, tile in rest. Freshly painted Kitchen w/eurostyle cabinets & quartz counters. Designer touches such as concrete board wall in living room and master, sliding metal door to master bathroom make this home unique! The separate, light, airy bedroom with French doors & skylights would also make a wonderful studio or office. Very private yard with patios, shed, & outside shower. Buyer to verify square ft, room dimensions, & all other issues of material consideration. Listing agent related to former owner.
Last Agent to Sell the Property
Judith Ritter
Dirt Road Real Estate License #BR567559000 Listed on: 05/20/2019
We collect this data history from publicly available records. To have your information removed, we recommend requesting removal directly through your county’s website.
Joshua Davenport
Veracity Home Group
(480) 372-8573
49 Total Sales
2 in Camelback East Village
$165K - $315K Price Range
Patty Sapp
Russ Lyon Sotheby's International Realty
(480) 573-7790
42 Total Sales
5 in Camelback East Village
$590K - $1.8M Price Range
Michael Garren
Crossroads Brokerage
(855) 604-0553
64 Total Sales
6 in Camelback East Village
$585K - $2M Price Range
Liza Deer
HomeSmart
(623) 300-1679
56 Total Sales
1 in Camelback East Village
$220,000 Price
Melani Beauregard
eXp Realty
(623) 323-6876
146 Total Sales
1 in Camelback East Village
$400,000 Price
Kevin Valle
West USA Realty
(602) 975-4881
145 Total Sales
1 in Camelback East Village
$1,199,000 Price
We collect this data history from publicly available records. To have your information removed, we recommend requesting removal directly through your county’s website.
| Date | Buyer | Sale Price | Title Company |
|---|---|---|---|
| $347,500 | Chicago Title Agency | ||
| Artfullhouse Llc | $475,000 | Ticor Title Agency Of Az Inc | |
| Bryant Sherri P | -- | Century Title Agency | |
| Bryant Sherri P | -- | -- |
We collect this data history from publicly available records. To have your information removed, we recommend requesting removal directly through your county’s website.
| Date | Status | Borrower | Loan Amount |
|---|---|---|---|
| Previous Owner | $427,500 | ||
| Previous Owner | Bryant Sherri P | $158,500 |
We collect this data history from publicly available records. To have your information removed, we recommend requesting removal directly through your county’s website.
| Date | Event | Price | List to Sale | Price per Sq Ft |
|---|---|---|---|---|
| 06/21/2019 06/21/19 | Sold | $360,000 | +2.9% | $214 / Sq Ft |
| 05/31/2019 05/31/19 | Pending | -- | -- | -- |
| 05/20/2019 05/20/19 | For Sale | $350,000 | -- | $208 / Sq Ft |
We collect this data history from publicly available records. To have your information removed, we recommend requesting removal directly through your county’s website.
| Year | Tax Paid | Tax Assessment Tax Assessment Total Assessment is a certain percentage of the fair market value that is determined by local assessors to be the total taxable value of land and additions on the property. | Land | Improvement |
|---|---|---|---|---|
| 2025 | $3,757 | $28,842 | ||
| 2024 | $3,486 | $27,468 | ||
| 2023 | $3,486 | $43,320 | $8,660 | $34,660 |
| 2022 | $3,382 | $34,360 | $6,870 | $27,490 |
| 2021 | $3,412 | $31,110 | $6,220 | $24,890 |
| 2020 | $3,358 | $29,980 | $5,990 | $23,990 |
| 2019 | $3,284 | $29,430 | $5,880 | $23,550 |
| 2018 | $3,204 | $24,620 | $4,920 | $19,700 |
| 2017 | $3,053 | $24,250 | $4,850 | $19,400 |
| 2016 | $2,948 | $22,750 | $4,550 | $18,200 |
| 2015 | $2,738 | $21,160 | $4,230 | $16,930 |
JR
Seller's Agent in 2019
Judith Ritter
Dirt Road Real Estate
Buyer's Agent in 2019
Cory Mishkin
Cambridge Properties
(602) 820-9000
27 in this area
145 Total Sales
Source: Arizona Regional Multiple Listing Service (ARMLS)
MLS Number: 5928540
APN: 163-18-023
Disclaimer: Certain information contained herein is derived from information provided by parties other than Homes.com. All information provided is deemed reliable, but is not guaranteed to be accurate and should be independently verified.
All information should be verified by the recipient and none is guaranteed as accurate by ARMLS
Listing Information presented by local MLS brokerage: Ten-X, local REALTOR®- Arlene Richardson - (888)-952-6393
Ask me questions while you tour the home.