
Cathy Wu
AiHome Realty Group LLC
(833) 658-6671
95 Total Sales
2 in Lincoln Park
$152K - $355K Price Range
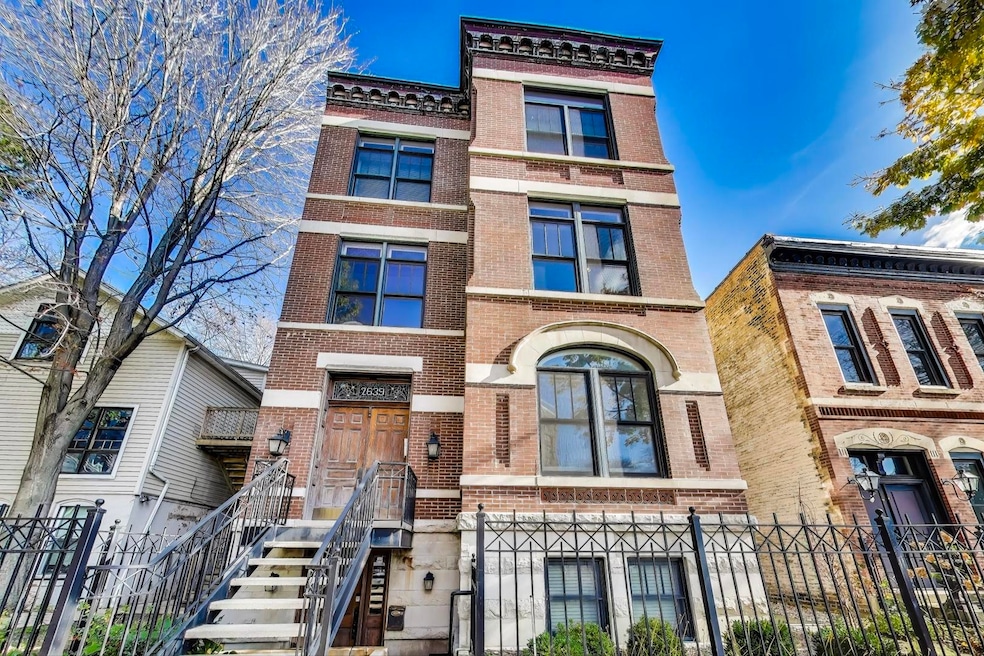
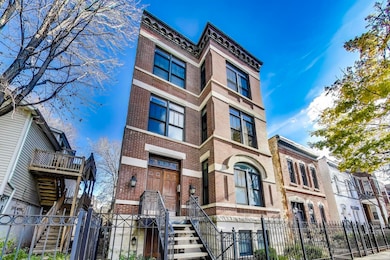
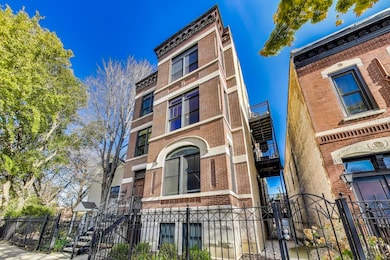
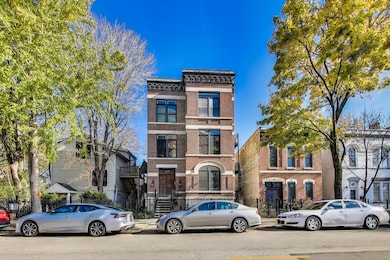
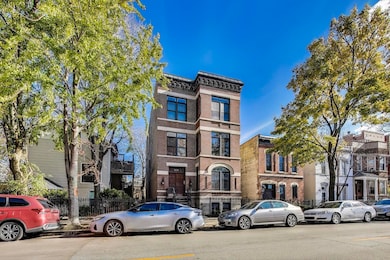


Welcome home to this beautifully updated 3-bedroom condo, situated in the vibrant heart of Lincoln Park! Upon entry, you're immediately enveloped by an abundance of natural light that bathes the expansive, wide-open layout with 10.5' ceilings. This space is an entertainer's dream, offering seamless flow and distinct areas for every occasion. Imagine guests mingling effortlessly at the oversized kitchen island while you grilling on the adjacent balcony, or hosting elegant dinner parties in the dedicated dining area that comfortably accommodates a full-sized dining set. A versatile den provides endless possibilities, from a cozy reading corner to an additional seating/office area. Exquisite details like the original stained glass windows, a charming gas fireplace, newly refinished hardwood floors and elegant crown molding add timeless character. The heart of this home is truly a chef's sanctuary. The meticulously designed kitchen boasts Wolf and Sub-Zero appliances with wine fridge, gleaming quartz countertops, farmhouse apron sink, and plentiful, rich cabinetry. Whether you're a gourmet cook or simply enjoy preparing meals, this kitchen is as functional as it is beautiful. Down the hall are generously sized bedrooms, offering ideal flexibility for a guest room, a dedicated home office, or a versatile flex space to suit your needs. The primary bedroom is a serene retreat, easily accommodating a king-sized bed with matching furniture. Its spa-like en-suite bathroom is a true highlight, featuring gorgeous, intricate marble tiling that sets a sophisticated tone. Indulge in relaxation in the luxurious soaking tub, or refresh in the spacious walk-in shower. A dual vanity provides convenience and elegance, ensuring a tranquil start or end to your day. Rounding out this exceptional home is your own private deck at the back, offering a peaceful overlook of the shared backyard with newly installed artificial grass which stays green and maintenance-free all year round. Included in the price is a deep garage parking spot with room for storage. You simply can't beat this prime Lincoln Park location! You're just steps away from Wiggly Field Dog Park, Jonquil Park, Pat's Pizza, Parson's Chicken & Fish, and Sapori Trattoria right at your doorstep. This is just the beginning of the incredible amenities and vibrant atmosphere this neighborhood offers. Don't miss out on this unparalleled opportunity to live in one of Chicago's most coveted areas!
We collect this data history from publicly available records. To have your information removed, we recommend requesting removal directly through your county’s website.
Cathy Wu
AiHome Realty Group LLC
(833) 658-6671
95 Total Sales
2 in Lincoln Park
$152K - $355K Price Range
Ruslana Pentek
Leader Realty, Inc.
(888) 691-5909
63 Total Sales
1 in Lincoln Park
$182,000 Price
Sofia Salazar
(219) 501-5009
52 Total Sales
1 in Lincoln Park
$555,000 Price
Joseph Deardurff
Keller Williams ONEChicago
(630) 864-6422
77 Total Sales
4 in Lincoln Park
$148K - $625K Price Range
Matt Becker
@properties Christie's International Real Estate
(331) 800-2028
23 Total Sales
1 in Lincoln Park
$520,000 Price
Michele Parisotto
Jameson Sotheby's Intl Realty
(773) 985-7670
22 Total Sales
1 in Lincoln Park
$475,000 Price
We collect this data history from publicly available records. To have your information removed, we recommend requesting removal directly through your county’s website.
| Date | Type | Sale Price | Title Company |
|---|---|---|---|
| Warranty Deed | $740,000 | Advocus National Title Insuran | |
| Quit Claim Deed | -- | None Listed On Document | |
| Warranty Deed | $581,000 | Attorney | |
| Warranty Deed | $618,500 | Saturn Title Llc | |
| Interfamily Deed Transfer | -- | Mortgage Information Service | |
| Warranty Deed | $460,000 | Stewart Title Company | |
| Interfamily Deed Transfer | -- | None Available | |
| Warranty Deed | $571,000 | First American | |
| Warranty Deed | $518,000 | Pntn |
We collect this data history from publicly available records. To have your information removed, we recommend requesting removal directly through your county’s website.
| Date | Status | Loan Amount | Loan Type |
|---|---|---|---|
| Open | $614,200 | New Conventional | |
| Previous Owner | $434,201 | New Conventional | |
| Closed | $464,800 | New Conventional | |
| Closed | $494,800 | New Conventional | |
| Closed | $549,000 | Stand Alone Second | |
| Previous Owner | $197,000 | New Conventional | |
| Closed | $268,000 | New Conventional | |
| Previous Owner | $373,500 | New Conventional | |
| Previous Owner | $397,673 | New Conventional | |
| Previous Owner | $412,000 | Unknown | |
| Previous Owner | $125,450 | Balloon | |
| Closed | $417,000 | Unknown | |
| Closed | $388,500 | Unknown |
We collect this data history from publicly available records. To have your information removed, we recommend requesting removal directly through your county’s website.
| Date | Event | Price | List to Sale | Price per Sq Ft | Prior Sale |
|---|---|---|---|---|---|
| 08/28/2025 08/28/25 | Sold | $740,000 | -1.3% | $451 / Sq Ft | |
| 07/28/2025 07/28/25 | Pending | -- | -- | -- | |
| 06/23/2025 06/23/25 | For Sale | $750,000 | +29.1% | $458 / Sq Ft | |
| 04/08/2021 04/08/21 | Sold | $581,000 | -3.0% | $323 / Sq Ft | View Prior Sale |
| 02/17/2021 02/17/21 | Pending | -- | -- | -- | |
| 08/12/2020 08/12/20 | For Sale | $599,000 | +30.2% | $333 / Sq Ft | |
| 05/10/2013 05/10/13 | Sold | $460,000 | +2.4% | $256 / Sq Ft | View Prior Sale |
| 04/01/2013 04/01/13 | Pending | -- | -- | -- | |
| 03/31/2013 03/31/13 | For Sale | $449,000 | -- | $249 / Sq Ft |
We collect this data history from publicly available records. To have your information removed, we recommend requesting removal directly through your county’s website.
| Year | Tax Paid | Tax Assessment Tax Assessment Total Assessment is a certain percentage of the fair market value that is determined by local assessors to be the total taxable value of land and additions on the property. | Land | Improvement |
|---|---|---|---|---|
| 2025 | $11,393 | $56,996 | $21,447 | $35,549 |
| 2024 | $11,393 | $56,996 | $21,447 | $35,549 |
| 2023 | $11,107 | $54,000 | $17,296 | $36,704 |
| 2022 | $11,107 | $54,000 | $17,296 | $36,704 |
| 2021 | $10,859 | $53,999 | $17,296 | $36,703 |
| 2020 | $11,325 | $50,835 | $8,302 | $42,533 |
| 2019 | $11,085 | $55,174 | $8,302 | $46,872 |
| 2018 | $11,122 | $56,303 | $8,302 | $48,001 |
| 2017 | $8,831 | $41,021 | $7,379 | $33,642 |
| 2016 | $8,216 | $41,021 | $7,379 | $33,642 |
| 2015 | $7,517 | $41,021 | $7,379 | $33,642 |
| 2014 | $7,027 | $37,875 | $6,255 | $31,620 |
| 2013 | $6,889 | $37,875 | $6,255 | $31,620 |
Seller's Agent in 2025
James D'Astice
Compass
(773) 425-0706
31 in this area
439 Total Sales
Buyer's Agent in 2025
Nadiia Glavin
Keller Williams ONEChicago
(773) 426-4264
2 in this area
91 Total Sales
E
Seller's Agent in 2021
Eileen Chambers
Berkshire Hathaway HomeServices Chicago
Seller's Agent in 2013
Mario Greco
Compass
(773) 255-6562
52 in this area
920 Total Sales
S
Buyer's Agent in 2013
Scott Peterson
MV Realty of Illinois LLC
Source: Midwest Real Estate Data (MRED)
MLS Number: 12371172
APN: 14-29-411-035-1003
Disclaimer: Certain information contained herein is derived from information provided by parties other than Homes.com. All information provided is deemed reliable, but is not guaranteed to be accurate and should be independently verified.
All data is obtained from various sources and may not have been verified by broker or MLS GRID. Supplied Open House Information is subject to change without notice. All information should be independently reviewed and verified for accuracy. Properties may or may not be listed by the office/agent presenting the information. Some IDX listings have been excluded from this website.
Listings courtesy of Midwest Real Estate Data (MRED) as distributed by MLS GRID.
Based on information submitted to the MLS GRID
Ask me questions while you tour the home.