NOT LISTED FOR SALE

2639 Ridgetop Ln Clermont, FL 34711

Clermont Area

Estimated Value: $498,389 - $547,000

4 Beds
3.5 Baths
2,220 Sq Ft
$236/Sq Ft Est. Value

Sale Details

Date Sold: March 25, 2021

Last sale price $400,000 $180 Per Sq Ft

Est. 31% increase in value since last sale

Current estimated payment $3,385 / mo

343 Days on Market

Highlights

  • New Construction
  • Traditional Architecture
  • Bonus Room
  • Open Floorplan
  • Attic
  • High Ceiling

About This Home

As of March 2021

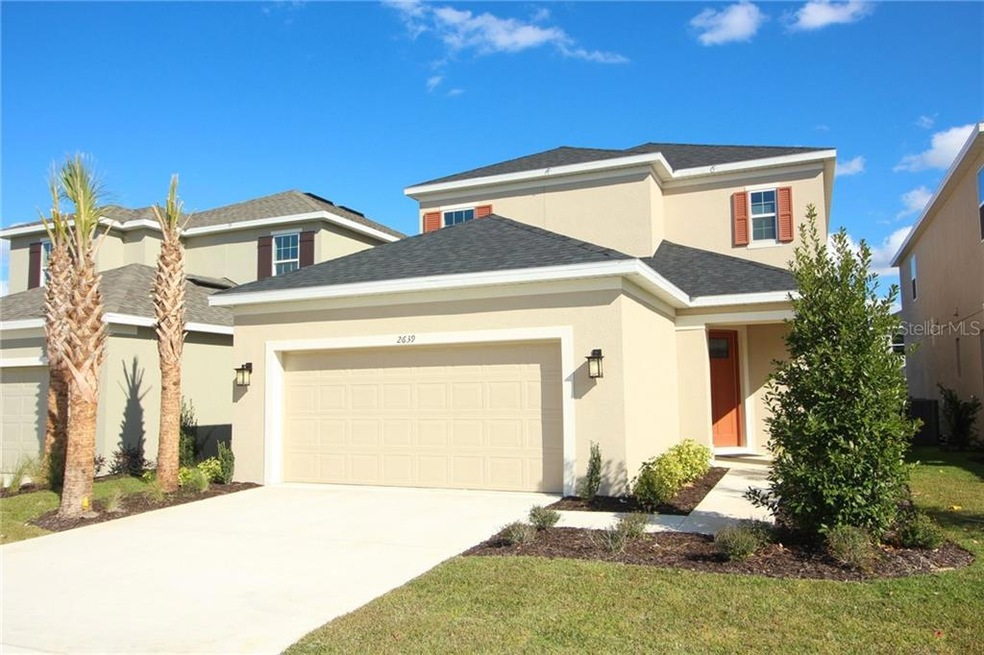

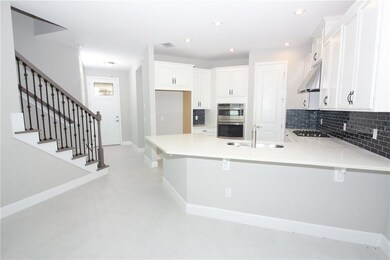
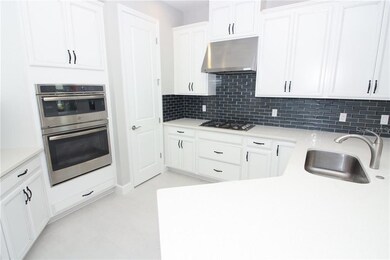
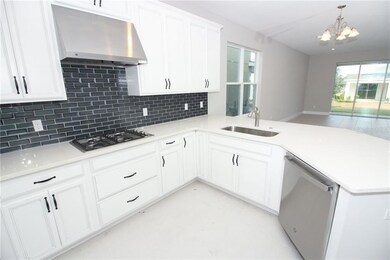
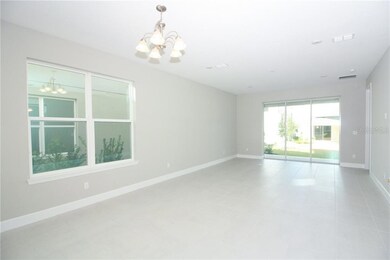
MLS#S5031922 Ready Now! With the Captiva floor plan, you are discovering a unique, two-story home design with a well-thought-out layout, stylish touches throughout, and personalization options that allow you to truly make it your own. The best part of this home is the most popular room – the kitchen! The wrap around breakfast bar creates the perfect triangle-shaped workspace with room for more than one chef. The design is as functional as it is beautiful, and combined with the open concept dining and gathering rooms you are free to put your own personal touches on this work of art. This huge space is flooded with sunlight from the sliding doors leading to the sunny lanai, perfect for outdoor cooking. The owner’s suite features a huge walk-in shower and closet, and upstairs you will find two bedrooms, two baths and a game room area! This beautiful home is in a great area of Clermont with good schools. 30 minutes to Disney, downtown Orlando, and Orlando International Airport. Structural options added to 2639 Ridgetop Lane include: Gourmet kitchen, tray ceiling, pocket sliding doors, covered lanai, rain shower head in owner's bath and upgraded interior paint.

Last Agent to Sell the Property

Hector Lopez

License #3429106 Listed on: 03/19/2020

Last Buyer's Agent

Melanie Leifert

CREEGAN GROUP License #639036

CREEGAN GROUP

Range of Values:

--
Value Increase
--
Percent Increase
--
Adjusted for Inflation
Collateral Analytics

Collateral Analytics Collateral Analytics AVMs (Automated Valuation Model) employ a number of statistical approaches combined with neighborhood-specific comparable selection guarantees the most up-to-date and precise valuations.

Not Available

Collateral Analytics does not have data for the current month. Please view the chart for historical values.

ICE

ICE Mortgage Technology ICE Mortgage Technology’s AVM (Automated Valuation Model) is a state-of-the-art online residential property valuation tool that provides a quick and accurate estimate of the value of almost any home in the U.S.

Not Available

ICE Mortgage Technology does not have data for the current month. Please view the chart for historical values.

First American

First American First American Data & Analytics’ next-generation AVM combines unrivaled data assets with a blended ensemble of valuation models to produce highly accurate, reliable valuations you can trust.

Not Available

First American does not have data for the current month. Please view the chart for historical values.

Quantarium

Quantarium Quantarium’s valuation service, repeatedly proven the industry’s most accurate and comprehensive, is supercharged with a self-learning and auto-tuning AI engine that continually becomes smarter and more accurate as it processes daily inputs from the industry’s leading RE data lake.

Not Available

Quantarium does not have data for the current month. Please view the chart for historical values.

Average Value
Not Available
List Price
Sold Price
Create a Home Valuation Report for This Property
The Home Valuation Report is an in-depth analysis detailing your home's value as well as a comparison with similar homes in the area

Home Details

Home Type

  • Single Family

Est. Annual Taxes

  • $423

Year Built

  • Built in 2021 | New Construction

Lot Details

  • 4,800 Sq Ft Lot
  • Lot Dimensions are 40x120
  • West Facing Home
  • Irrigation

HOA Fees

  • $32 Monthly HOA Fees

Parking

  • 2 Car Attached Garage

Home Design

  • Traditional Architecture
  • Bi-Level Home
  • Slab Foundation
  • Shingle Roof
  • Concrete Siding

Interior Spaces

  • 2,220 Sq Ft Home
  • Open Floorplan
  • High Ceiling
  • Sliding Doors
  • Family Room
  • Formal Dining Room
  • Bonus Room
  • Inside Utility
  • Laundry in unit
  • Attic

Kitchen

  • Range
  • Recirculated Exhaust Fan
  • Microwave
  • Dishwasher
  • Stone Countertops
  • Disposal

Flooring

  • Carpet
  • Ceramic Tile

Bedrooms and Bathrooms

  • 4 Bedrooms
  • Walk-In Closet

Schools

  • Lost Lake Elementary School
  • Windy Hill Middle School
  • East Ridge High School

Utilities

  • Central Air
  • Heat Pump System
  • Underground Utilities
  • Natural Gas Connected
  • Tankless Water Heater
  • Cable TV Available

Community Details

  • Empire Management / Association, Phone Number (352) 227-2100
  • Built by Taylor Morrison
  • Crestview Subdivision, Captiva A Floorplan
  • Rental Restrictions

Listing and Financial Details

Home Details

Home Type

Single Family

Est. Annual Taxes

$423

Year Built

Built in 2021 | New Construction

Lot Details

4,800 Sq Ft Lot

HOA Fees

$32 per month

Parking

2

Listing Details

  • Property Type: Residential
  • Property Condition: Completed
  • Property Sub Type: Single Family Residence
  • Architectural Style: Traditional
  • Construction Materials: Concrete
  • Fireplace: No
  • Living Area: 2220
  • Lot Size Acres: 0.11
  • New Construction: Yes
  • Year Built: 2021
  • Building Area Total: 2514
  • Lot Size Sq Ft: 4800
  • Status: Sold
  • Down Payment Resource URL: https://www.workforce-resource.com/dpr/listing/MFRMLS/S5031922?w=Agent&skip_sso=true
  • Down Payment Resource URL 2: https://www.workforce-resource.com/dpr/listing/MFRMLS/S5031922?w=Customer
  • Floor Number: 1
  • Homestead Y N: No
  • Total Acreage: 0 to less than 1/4
  • Unit Number Y N: No
  • Call Center Phone Number: 407-756-5025
  • Projected Completion Date: 2021-01-22T05:00:00.000Z
  • Ratio: Close Price\List Price: 0.97318
  • Price per Sq Ft: 180.18
  • Close to Original List Price Ratio: 1.10476
  • Ratio: Current Price\Building Area Total: 159.11
  • View: No
  • Ownership: Fee Simple
  • ResoBuildingAreaSource: Builder
  • Tax Year: 2020
  • Special Features: 4098

Interior Features

  • Living Area Units: Square Feet
  • Flooring: Carpet, Ceramic Tile
  • Full Bathrooms: 3
  • Half Bathrooms: 1
  • Interior Amenities: High Ceiling(s), Open Floorplan, Stone Counters, Walk-In Closet(s)
  • Appliances Included: Dishwasher, Disposal, Electric Water Heater, Exhaust Fan, Microwave, Range, Tankless Water Heater
  • Foundation Details: Slab
  • Total Bedrooms: 4
  • Levels: Two
  • Room Count: 7
  • Additional Rooms: Attic, Bonus Room, Family Room, Formal Dining Room Separate, Inside Utility
  • ResoLivingAreaSource: Builder

Exterior Features

  • Direction Faces: West
  • Exterior Features: Irrigation System, Sidewalk, Sliding Doors
  • Roof: Shingle
  • Pool Private: No
  • Waterfront: No
  • Water View Y N: No
  • Water Access Y N: No
  • Water Extras Y N: No

Garage/Parking

  • Attached Garage: Yes
  • Carport Y N: No
  • Garage Spaces: 2
  • Garage Yn: Yes
  • Covered Parking Spaces: 2
  • Open Parking: No

Utilities

  • Utilities: Cable Available, Electricity Connected, Natural Gas Connected, Street Lights, Underground Utilities
  • Cooling: Central Air
  • Heating: Electric, Heat Pump
  • Laundry Features: Inside
  • Sewer: Public Sewer
  • Water Source: Public
  • Cooling Y N: Yes
  • Heating Yn: Yes

Condo/Co-op/Association

  • Association Fee: 94.5
  • Association Fee Frequency: Quarterly
  • Association Name: Empire Management /
  • Phone: 352-227-2100
  • Association: Yes
  • Senior Community: No
  • Association Fee Requirement: Required
  • Association Approval Required YN: Yes

Fee Information

  • Total Annual Fees: 378
  • Monthly HOA Fee: 31.5
  • Total Monthly Fees: 31.5

Schools

  • Elementary School: Lost Lake Elem
  • High School: East Ridge High
  • Middle Or Junior School: Windy Hill Middle

Lot Info

  • Parcel Number: 34-22-26-0100-000-08900
  • Additional Parcels: No
  • Lot Dimensions: 40x120
  • Flood Zone Code: x
  • ResoLotSizeUnits: SquareFeet

Building Info

  • Builder Name: Taylor Morrison

Rental Info

  • Pets Allowed: Yes
  • Minimum Lease: 6 Months
  • Lease Restrictions Y N: Yes
  • Additional Lease Restrictions: n/a

Tax Info

  • Tax Annual Amount: 422.64
  • Tax Book Number: 58/62
  • Tax Lot: 89

Ownership History

We collect this data history from publicly available records. To have your information removed, we recommend requesting removal directly through your county’s website.

Date Name Owned For Owner Type

Purchase Details

Listed on
Mar 19, 2020
Closed on
Mar 25, 2021
Sold by
Avatar Properties Inc
Bought by
Seller's Agent
Hector Lopez
Buyer's Agent
Melanie Leifert
CREEGAN GROUP
List Price
$362,068
Sold Price
$400,000
Premium/Discount to List
$37,932
10.48%
Current Estimated Value
$524,347

Home Financials for this Owner

Home Financials are based on the most recent Mortgage that was taken out on this home.
Estimated Appreciation
$124,347
Avg. Annual Appreciation
5.10%
Original Mortgage
$280,000
Outstanding Balance
$246,301
Interest Rate
2.8%
Mortgage Type
New Conventional
Estimated Equity
$278,046
Source: Public Records

Purchase History

We collect this data history from publicly available records. To have your information removed, we recommend requesting removal directly through your county’s website.

Date Buyer Sale Price Title Company
$400,000 Inspired Title Services Llc
Source: Public Records

Mortgage History

We collect this data history from publicly available records. To have your information removed, we recommend requesting removal directly through your county’s website.

Date Status Borrower Loan Amount
Open $280,000
Source: Public Records

Property History

We collect this data history from publicly available records. To have your information removed, we recommend requesting removal directly through your county’s website.

Date Event Price List to Sale Price per Sq Ft
03/25/2021 03/25/21 Sold $400,000 -2.7% $180 / Sq Ft
02/25/2021 02/25/21 Pending -- -- --
02/18/2021 02/18/21 Price Changed $411,022 +0.5% $185 / Sq Ft
02/08/2021 02/08/21 Price Changed $409,022 +0.5% $184 / Sq Ft
02/03/2021 02/03/21 Price Changed $407,022 +0.7% $183 / Sq Ft
01/19/2021 01/19/21 Price Changed $404,022 +0.7% $182 / Sq Ft
01/04/2021 01/04/21 Price Changed $401,017 +0.2% $181 / Sq Ft
01/01/2021 01/01/21 Price Changed $400,017 +1.0% $180 / Sq Ft
12/22/2020 12/22/20 Price Changed $396,017 +1.0% $178 / Sq Ft
11/20/2020 11/20/20 Price Changed $392,017 +0.5% $177 / Sq Ft
11/04/2020 11/04/20 Price Changed $390,017 +2.1% $176 / Sq Ft
10/30/2020 10/30/20 Price Changed $382,069 +1.1% $172 / Sq Ft
10/02/2020 10/02/20 Price Changed $378,069 +1.1% $170 / Sq Ft
09/30/2020 09/30/20 Price Changed $374,069 +0.5% $168 / Sq Ft
08/31/2020 08/31/20 Price Changed $372,069 +0.5% $168 / Sq Ft
08/18/2020 08/18/20 Price Changed $370,069 +0.5% $167 / Sq Ft
07/31/2020 07/31/20 Price Changed $368,068 +0.5% $166 / Sq Ft
05/30/2020 05/30/20 Price Changed $366,068 +1.1% $165 / Sq Ft
03/19/2020 03/19/20 For Sale $362,068 -- $163 / Sq Ft
Source: Stellar MLS

Tax History

We collect this data history from publicly available records. To have your information removed, we recommend requesting removal directly through your county’s website.

Year Tax Paid Tax Assessment Tax Assessment Total Assessment is a certain percentage of the fair market value that is determined by local assessors to be the total taxable value of land and additions on the property. Land Improvement
2026 $5,672 $395,350
2025 $4,579 $373,385 $60,000 $313,385
2024 $4,579 $373,385 $60,000 $313,385
2023 $4,579 $363,554 $60,000 $303,554
2022 $6,169 $354,447 $60,000 $294,447
2021 $4,579 $290,221 $0 $0
2020 $423 $24,750 $0 $0
2019 $0 $0 $0 $0
Source: Public Records

Agents Affiliated with this Home

  • Section Image
  • Section Image
See All Agents

Map

Source: Stellar MLS

MLS Number: S5031922

Stellar MLS

APN: 34-22-26-0100-000-08900

Your Personal Tour Guide

Ask me questions while you tour the home.