
Mark Hebert
RE/MAX Preferred - Sewell
(856) 460-1839
138 Total Sales
2 in Audubon
$215K - $584K Price Range

Estimated Value: $344,000 - $438,000
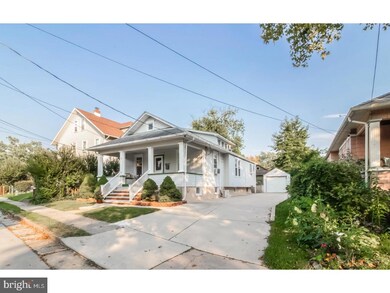
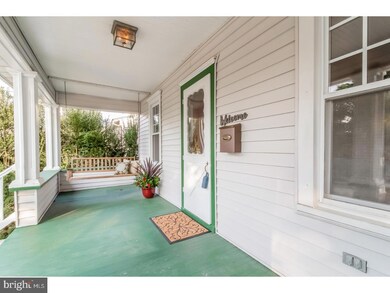


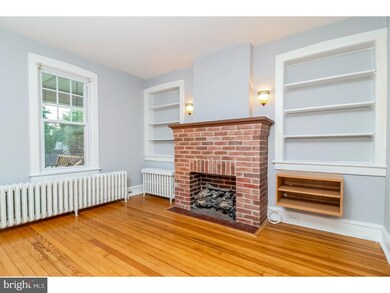
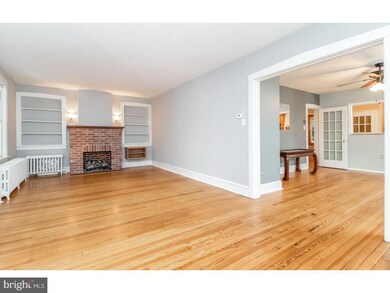
Just blocks from historic downtown with charming new shops and a great school district! This home is ready for those who love solid construction, classic architecture, gleaming original hardwood floors and want a spacious gourmet kitchen. Thoughtfully designed to include beautiful, rich cabinetry; an attractive tile backsplash; plenty of neutral countertops for prep work and entertaining guests buffet style. Well placed task and track lighting, just where it's needed. Built-in microwave. White cabinet near single French door to fenced yard hides an ironing board! Breakfast bar looks out to spacious dining room and family room/living room. So many classic features: Open front porch with swing; original wood trim and moulding; original brick fireplace/updated to gas; cedar closets in bedrooms. Recent renovations complement this almost Centennial Audubon home: Modern bath with custom window for privacy; serene blue/grey designer tile; deep tub and plenty of floor to ceiling cabinetry. Second floor master is divided by 3 large skylights. Have a queen or king size bed-no worries! Updated electrical. Thermal windows throughout. Modern central air wall unit for 1st floor (2011). 2 zone heat for 1st and 2nd floor. Garage with new roof/windows (2018). Walk to popular Haddon Lake/Haddon Heights Dell for Camden County Summer Music series, then to popular Audubon and Heights restaurants. Close to Speedline for quick commute to Philly.
Last Agent to Sell the Property
(856) 428-2600 nadine.grassi@foxroach.com BHHS Fox & Roach - Haddonfield License #8647062 Listed on: 08/19/2018
Last Buyer's Agent
(856) 858-2200 njrealtortara@gmail.com Keller Williams - Main Street License #999566
We collect this data history from publicly available records. To have your information removed, we recommend requesting removal directly through your county’s website.
Mark Hebert
RE/MAX Preferred - Sewell
(856) 460-1839
138 Total Sales
2 in Audubon
$215K - $584K Price Range
Joseph A Rivera
Coldwell Banker Realty
(856) 263-4739
118 Total Sales
2 in Audubon
$420,000 Price Range
Dave Beach
Real Broker, LLC
(856) 843-4364
404 Total Sales
1 in Audubon
$410,000 Price
Connie Curci
RE/MAX Of Cherry Hill
(856) 531-7313
226 Total Sales
1 in Audubon
$499,900 Price
Greg Damone
Real Broker, LLC
(856) 898-4063
74 Total Sales
1 in Audubon
$300,000 Price
SHANNON OBERMAN
BETTER HOMES and GARDENS REAL ESTATE MATURO REALTY-Sewell
(302) 208-5728
116 Total Sales
1 in Audubon
$235,000 Price
We collect this data history from publicly available records. To have your information removed, we recommend requesting removal directly through your county’s website.
| Date | Buyer | Sale Price | Title Company |
|---|---|---|---|
| $203,500 | Brennan Title Abstract Llc | ||
| Fiorile Nicholas | -- | None Available | |
| Florile Nicholas R | -- | -- | |
| Florile Nicholas R | $177,500 | -- | |
| Monahan Joanne P | $80,000 | -- |
We collect this data history from publicly available records. To have your information removed, we recommend requesting removal directly through your county’s website.
| Date | Status | Borrower | Loan Amount |
|---|---|---|---|
| Open | $185,250 | ||
| Previous Owner | Florile Nicholas R | $174,284 |
We collect this data history from publicly available records. To have your information removed, we recommend requesting removal directly through your county’s website.
| Date | Event | Price | List to Sale | Price per Sq Ft |
|---|---|---|---|---|
| 10/19/2018 10/19/18 | Sold | $203,500 | -5.3% | $157 / Sq Ft |
| 09/12/2018 09/12/18 | Pending | -- | -- | -- |
| 08/19/2018 08/19/18 | For Sale | $214,900 | -- | $165 / Sq Ft |
We collect this data history from publicly available records. To have your information removed, we recommend requesting removal directly through your county’s website.
| Year | Tax Paid | Tax Assessment Tax Assessment Total Assessment is a certain percentage of the fair market value that is determined by local assessors to be the total taxable value of land and additions on the property. | Land | Improvement |
|---|---|---|---|---|
| 2026 | $6,930 | $165,000 | $81,900 | $83,100 |
| 2025 | $6,930 | $165,000 | $81,900 | $83,100 |
| 2024 | $6,440 | $165,000 | $81,900 | $83,100 |
| 2023 | $6,440 | $165,000 | $81,900 | $83,100 |
| 2022 | $6,268 | $165,000 | $81,900 | $83,100 |
| 2021 | $6,008 | $165,000 | $81,900 | $83,100 |
| 2020 | $5,950 | $165,000 | $81,900 | $83,100 |
| 2019 | $5,871 | $165,000 | $81,900 | $83,100 |
| 2018 | $5,798 | $165,000 | $81,900 | $83,100 |
| 2017 | $5,678 | $165,000 | $81,900 | $83,100 |
| 2016 | $5,529 | $165,000 | $81,900 | $83,100 |
| 2015 | $5,887 | $181,600 | $81,900 | $99,700 |
| 2014 | $5,831 | $181,600 | $81,900 | $99,700 |
Seller's Agent in 2018
Lesley Kirsch
BHHS Fox & Roach
(856) 616-7025
21 Total Sales
Buyer's Agent in 2018
Denise Schafer
Keller Williams - Main Street
(609) 636-0296
18 Total Sales
Source: Bright MLS
MLS Number: 1002272762
APN: 01-00081-0000-00007
Disclaimer: Certain information contained herein is derived from information provided by parties other than Homes.com. All information provided is deemed reliable, but is not guaranteed to be accurate and should be independently verified.
The data relating to real estate for sale on this website appears in part through the BRIGHT Internet Data Exchange program, a voluntary cooperative exchange of property listing data between licensed real estate brokerage firms, and is provided by BRIGHT through a licensing agreement.
Listing information is from various brokers who participate in the Bright MLS IDX program and not all listings may be visible on the site.
The property information being provided on or through the website is for the personal, non-commercial use of consumers and such information may not be used for any purpose other than to identify prospective properties consumers may be interested in purchasing.
Some properties which appear for sale on the website may no longer be available because they are for instance, under contract, sold or are no longer being offered for sale.
Property information displayed is deemed reliable but is not guaranteed.
Copyright 2026 Bright MLS, Inc.
Ask me questions while you tour the home.