NOT LISTED FOR SALE

Estimated Value: $1,488,000 - $1,599,000

5 Beds
3.5 Baths
4,100 Sq Ft
$379/Sq Ft Est. Value

Sale Details

Date Sold: July 23, 2025

Last sale price $1,500,000 $366 Per Sq Ft

Est. 3% increase in value since last sale

Current estimated payment $9,372 / mo

31 Days on Market

Highlights

  • 260 Feet of Waterfront
  • Boat Ramp
  • Spa
  • Folger McKinsey Elementary at Chesapeake Bay Middle School Rated A-
  • 2 Dock Slips
  • Open Floorplan

About This Home

As of July 2025

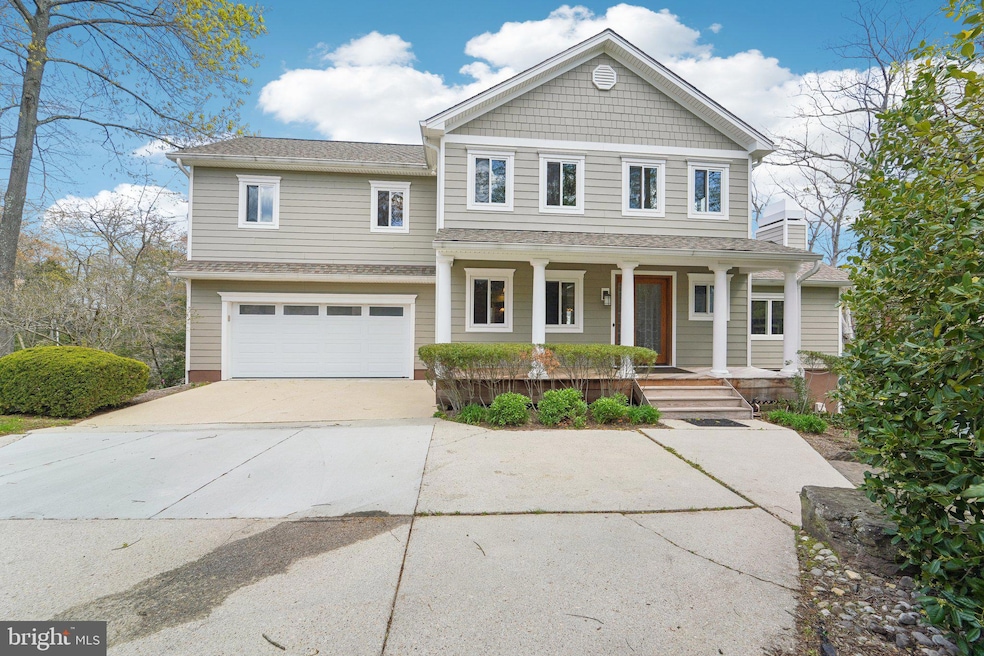
Welcome to a boater's enthusiast dream with 4,100 sq ft of living space. This 3 level home , located on a point, has expansive Brazilian wood decking on all levels overlooking the water. Relax in your hot tub after boating, while entertaining in the bar area complete with fridge, built-ins and flat screen TV. The pier has water and electricity at site with a 10,000 lb boat lift and jet ski lift. This meticulously maintained and updated home has a contemporary floor plan and lends to entertaining. The main level hosts a step down great room with gas fireplace, vaulted ceiling, skylights, decorative ceiling fan with expansive views of the water. The gourmet kitchen with a sizeable island, double ovens, gas cooktop, stainless steel upgraded appliances and eat in area overlooks the water off the oversized deck. A large dining room and powder room off the foyer completes the main living level with entrance to the two car garage. From the second level off the spacious primary bedroom enjoy mornings on your private deck. The primary bath with enlarged shower, double bowl sinks with granite top, leads into the separate dressing area with customized shelving. Ceiling fans grace all bedrooms. One of the bedrooms has built -ins ideal for an office or craft room. The separate laundry room with washer, dryer, cabinets and sink completes the second level. Lastly the lower level can be an in-law/au Pair/suite or an extensive entertainment area. The open floor plan hosts a sperate bar area, entertainment/game room, bedroom or family room, third full bath, and a utility room with washer/dryer, sink, refrigerator, cabinets and wine rack which can be converted into a kitchenette. Relax on the panoramic lower level deck complete with swing and easy access to the pier. The following items have been replaced/repaired: roof, Hardie Board siding, windows and garage door 2018, gas furnace 2016, air conditioning unit 2015, tankless hot water heater 2023, Brazilian decking 2012, boat and jet ski lift 2010, hot tub 2024, carpeting 2024, hardwood floors refinished 2024, refrigerator in kitchen 2012, refrigerator in lower level 2015, microwave 2013, dishwasher 2018, washer/dryer in upper area 2022, washer/dryer in lower area 2016.
Stewarts Landing is a family oriented neighborhood hosting Easter Eggs Hunts, Halloween parades, Fall Festivals, among just a few events. The community amenities include a community marina, living shoreline for kayaks and water boards, basketball court, 2 tot lots and dog park

Last Agent to Sell the Property

Darlene DeCapite

(410) 544-4000 darlene.decapite@lnf.com Long & Foster Real Estate, Inc. License #509829 Listed on: 04/24/2025

Long & Foster Real Estate, Inc.

Last Buyer's Agent

Photi Mavroulis

(443) 573-9200 photi.mavroulis@gmail.com RE/MAX Advantage Realty License #649607

RE/MAX Advantage Realty

Home Details

Home Type

  • Single Family

Est. Annual Taxes

  • $10,698

Year Built

  • Built in 1987

Lot Details

  • 260 Feet of Waterfront
  • Home fronts navigable water
  • Creek or Stream
  • Cul-De-Sac
  • Flag Lot
  • Property is in excellent condition
  • Property is zoned R5

HOA Fees

  • $32 Monthly HOA Fees

Parking

  • 2 Car Attached Garage
  • Front Facing Garage
  • Garage Door Opener

Home Design

  • Colonial Architecture
  • Frame Construction
  • Concrete Perimeter Foundation

Interior Spaces

  • Property has 3 Levels
  • Open Floorplan
  • Bar
  • Ceiling Fan
  • Gas Fireplace
  • Entrance Foyer
  • Great Room
  • Family Room Off Kitchen
  • Formal Dining Room
  • Recreation Room
  • Bonus Room
  • Utility Room
  • Wood Flooring
  • Creek or Stream Views
  • Flood Lights

Kitchen

  • Double Oven
  • Gas Oven or Range
  • Cooktop
  • Built-In Microwave
  • Extra Refrigerator or Freezer
  • Ice Maker
  • Dishwasher
  • Stainless Steel Appliances
  • Kitchen Island
  • Wine Rack
  • Disposal

Bedrooms and Bathrooms

  • Walk-In Closet
  • In-Law or Guest Suite
  • Whirlpool Bathtub
  • Walk-in Shower

Laundry

  • Laundry Room
  • Laundry on upper level
  • Dryer
  • Washer

Finished Basement

  • Connecting Stairway
  • Exterior Basement Entry

Accessible Home Design

  • Level Entry For Accessibility

Outdoor Features

  • Spa
  • Canoe or Kayak Water Access
  • Private Water Access
  • Personal Watercraft
  • Rip-Rap
  • Electric Hoist or Boat Lift
  • 2 Dock Slips
  • Physical Dock Slip Conveys
  • Dock made with Treated Lumber
  • Powered Boats Permitted
  • Deck
  • Wrap Around Porch

Schools

  • Folger Mckinsey Elementary School
  • Severna Park Middle School
  • Severna Park High School

Utilities

  • Forced Air Heating and Cooling System
  • Heating System Uses Natural Gas
  • Vented Exhaust Fan
  • Tankless Water Heater
  • Cable TV Available

Listing and Financial Details

  • Tax Lot 32
  • Assessor Parcel Number 020376690032750

Community Details

Overview

  • Association fees include common area maintenance, management
  • West Haven HOA
  • Stewarts Landing Subdivision
  • Property Manager

Amenities

  • Common Area

Recreation

  • Boat Ramp
  • Community Boat Dock
  • 2 Community Docks
  • Community Basketball Court
  • Community Playground
  • Dog Park

Home Details

Home Type

Single Family

Est. Annual Taxes

$10,698

Year Built

Built in 1987

Lot Details

0.31 Acres

HOA Fees

$32 per month

Parking

2

Listing Details

  • Property Type: Residential
  • Structure Type: Detached
  • Architectural Style: Colonial
  • Accessibility Features: Level Entry - Main
  • New Construction: No
  • Story List: Lower 1, Main, Upper 1
  • Expected On Market: 5/1/2025 12:00:00 AM
  • Federal Flood Zone: No
  • Year Built: 1987
  • Automatically Close On Close Date: No
  • Special Features: VirtualTour
  • Property Sub Type: Detached

Interior Features

  • Appliances: Built-In Microwave, Cooktop, Dishwasher, Disposal, Dryer, Exhaust Fan, Extra Refrigerator/Freezer, Icemaker, Oven - Double, Oven/Range - Gas, Refrigerator, Stainless Steel Appliances, Washer, Water Heater - Tankless
  • Interior Amenities: Bar, Bathroom - Soaking Tub, Bathroom - Walk-In Shower, Ceiling Fan(s), Dining Area, Family Room Off Kitchen, Floor Plan - Open, Formal/Separate Dining Room, Kitchen - Island, Walk-In Closet(s), Whirlpool/Hottub, Wine Storage, Wood Floors
  • Fireplace Features: Gas/Propane
  • Fireplaces Count: 1
  • Fireplace: Yes
  • Foundation Details: Concrete Perimeter
  • Levels Count: 3
  • Room List: Dining Room, Primary Bedroom, Bedroom 2, Bedroom 3, Bedroom 4, Kitchen, Family Room, Foyer, Great Room, In-Law/AuPair/Suite, Laundry, Recreation Room, Utility Room, Bathroom 2, Bathroom 3, Bonus Room, Primary Bathroom, Half Bath
  • Basement: Yes
  • Basement Type: Connecting Stairway, Fully Finished, Outside Entrance
  • Laundry Type: Upper Floor
  • Total Sq Ft: 4100
  • Living Area Sq Ft: 4100
  • Price Per Sq Ft: 624.50
  • Above Grade Finished Sq Ft: 2482
  • Below Grade Finished Sq Ft: 1618
  • Total Below Grade Sq Ft: 1618
  • Above Grade Finished Area Units: Square Feet

Beds/Baths

  • Bedrooms: 5
  • All Lower Level Bedrooms: 1
  • Total Bathrooms: 4
  • Full Bathrooms: 3
  • Half Bathrooms: 1
  • Main Level Bathrooms: 1.00
  • Upper Level Bathrooms: 2
  • Lower Levels Bathrooms: 1
  • Upper Level Bathrooms: 2.00
  • Lower Levels Bathrooms: 1.00
  • Lower Level Full Bathrooms: 1
  • Main Level Half Bathrooms: 1

Exterior Features

  • Other Structures: Above Grade, Below Grade
  • Construction Materials: Frame
  • Exterior Features: Flood Lights, Hot Tub
  • Spa: No
  • View: Creek/Stream
  • Water Access Features: Boat - Powered, Canoe/Kayak, Private Access, Personal Watercraft (PWC)
  • Water Access: Yes
  • Water Body Name: Old Man Creek
  • Water Body Type: Creek/Stream
  • Waterfront: Yes
  • Water Oriented: Yes
  • Pool: No Pool
  • Water View: Yes
  • Water Frontage In Feet: 260

Garage/Parking

  • Garage Spaces: 2.00
  • Garage: Yes
  • Parking Features: Concrete Driveway
  • Garage Features: Garage - Front Entry, Garage Door Opener
  • Attached Garage Spaces: 2
  • Total Garage And Parking Spaces: 2
  • Type Of Parking: Attached Garage

Utilities

  • Central Air Conditioning: Yes
  • Cooling Fuel: Electric
  • Cooling Type: Central A/C, Ceiling Fan(s)
  • Heating Fuel: Natural Gas
  • Heating Type: Central, Forced Air
  • Heating: Yes
  • Hot Water: Tankless
  • Sewer/Septic System: Public Sewer
  • Utilities: Cable Tv
  • Water Source: Public
  • Internet Services: Cable

Condo/Co-op/Association

  • HOA Fees: 379.00
  • HOA Fee Frequency: Annually
  • Condo Co-Op Association: No
  • HOA Condo Co-Op Amenities: Boat Dock/Slip, Boat Ramp, Common Grounds, Dog Park, Tot Lots/Playground, Basketball Courts
  • HOA Condo Co-Op Fee Includes: Common Area Maintenance, Management
  • HOA Name: WEST HAVEN
  • HOA: Yes
  • Senior Community: No

Schools

  • Elementary School Source: 3rd Party
  • High School Source: 3rd Party
  • Middle School Source: 3rd Party
  • School District Source: 3rd Party
  • Elementary School: FOLGER MCKINSEY
  • High School: SEVERNA PARK
  • Middle Or Junior School: SEVERNA PARK

Lot Info

  • Horses: No
  • Lot Features: Cul-De-Sac, Rip-Rapped, Flag
  • Outdoor Living Structures: Wrap Around, Deck(s)
  • Property Condition: Excellent
  • Zoning: R5
  • In City Limits: No

Rental Info

  • Ground Rent Exists: No
  • Pets: Number Limit
  • Pets Allowed: Yes
  • Vacation Rental: No
  • Property Manager: Yes

Tax Info

  • Tax Annual Amount: 10698.00
  • Assessor Parcel Number: 020376690032750
  • Tax Lot: 32
  • Tax Year: 2025

Multi Family

  • Waterfront Features: Private Dock Site, Rip-Rap

MLS Schools

  • School District Name: ANNE ARUNDEL COUNTY PUBLIC SCHOOLS

Ownership History

We collect this data history from publicly available records. To have your information removed, we recommend requesting removal directly through your county’s website.

Date Name Owned For Owner Type

Purchase Details

Listed on
Apr 24, 2025
Closed on
Jul 23, 2025
Sold by
Bought by
Seller's Agent
Darlene DeCapite
Long & Foster Real Estate, Inc.
Buyer's Agent
Photi Mavroulis
RE/MAX Advantage Realty
List Price
$1,600,000
Sold Price
$1,500,000
Premium/Discount to List
-$100,000
-6.25%
Views
151
Current Estimated Value
$1,551,966

Home Financials for this Owner

Home Financials are based on the most recent Mortgage that was taken out on this home.
Estimated Appreciation
$51,966
Avg. Annual Appreciation
3.43%
Original Mortgage
$800,000
Interest Rate
6.67%
Mortgage Type
New Conventional

Purchase Details

Closed on
Nov 6, 2023
Sold by
Bought by

Purchase Details

Listed on
Jun 13, 2012
Closed on
Sep 26, 2012
Sold by
Bought by
Seller's Agent
Charlie Buckley
Long & Foster Real Estate, Inc.
Buyer's Agent
Brad Kappel
TTR Sotheby's International Realty
List Price
$999,000
Sold Price
$925,000
Premium/Discount to List
-$74,000
-7.41%

Home Financials for this Owner

Home Financials are based on the most recent Mortgage that was taken out on this home.
Avg. Annual Appreciation
3.81%
Original Mortgage
$285,000
Interest Rate
3.59%
Mortgage Type
Credit Line Revolving

Purchase Details

Closed on
Jun 1, 2004
Sold by
Bought by

Purchase Details

Closed on
Jul 24, 2001
Sold by
Bought by
Source: Public Records

Range of Values:

--
Value Increase
--
Percent Increase
--
Adjusted for Inflation
Collateral Analytics

Collateral Analytics Collateral Analytics AVMs (Automated Valuation Model) employ a number of statistical approaches combined with neighborhood-specific comparable selection guarantees the most up-to-date and precise valuations.

Not Available

Collateral Analytics does not have data for the current month. Please view the chart for historical values.

ICE

ICE Mortgage Technology ICE Mortgage Technology’s AVM (Automated Valuation Model) is a state-of-the-art online residential property valuation tool that provides a quick and accurate estimate of the value of almost any home in the U.S.

Not Available

ICE Mortgage Technology does not have data for the current month. Please view the chart for historical values.

First American

First American First American Data & Analytics’ next-generation AVM combines unrivaled data assets with a blended ensemble of valuation models to produce highly accurate, reliable valuations you can trust.

Not Available

First American does not have data for the current month. Please view the chart for historical values.

Quantarium

Quantarium Quantarium’s valuation service, repeatedly proven the industry’s most accurate and comprehensive, is supercharged with a self-learning and auto-tuning AI engine that continually becomes smarter and more accurate as it processes daily inputs from the industry’s leading RE data lake.

Not Available

Quantarium does not have data for the current month. Please view the chart for historical values.

Average Value
Not Available
List Price
Sold Price
Create a Home Valuation Report for This Property
The Home Valuation Report is an in-depth analysis detailing your home's value as well as a comparison with similar homes in the area

Home Values in the Area

Source: Public Records

Average Home Value in this Area


Source: Public Records

Purchase History

We collect this data history from publicly available records. To have your information removed, we recommend requesting removal directly through your county’s website.

Date Buyer Sale Price Title Company
$1,500,000 First American Title Insurance
-- None Listed On Document
$925,000 Mid Maryland Title Co Inc
$775,000 --
$600,000 --
Source: Public Records

Mortgage History

We collect this data history from publicly available records. To have your information removed, we recommend requesting removal directly through your county’s website.

Date Status Borrower Loan Amount
Closed $800,000
Previous Owner $285,000
Previous Owner $200,000
Source: Public Records

Property History

We collect this data history from publicly available records. To have your information removed, we recommend requesting removal directly through your county’s website.

Date Event Price List to Sale Price per Sq Ft Prior Sale
07/23/2025 07/23/25 Sold $1,500,000 -3.2% $366 / Sq Ft
05/25/2025 05/25/25 Pending -- -- --
05/16/2025 05/16/25 Price Changed $1,550,000 -3.1% $378 / Sq Ft
04/24/2025 04/24/25 For Sale $1,600,000 +73.0% $390 / Sq Ft
09/30/2012 09/30/12 Sold $925,000 -2.5% $308 / Sq Ft View Prior Sale
08/21/2012 08/21/12 Pending -- -- --
08/08/2012 08/08/12 Price Changed $949,000 -5.0% $316 / Sq Ft
06/14/2012 06/14/12 For Sale $999,000 +8.0% $333 / Sq Ft
06/13/2012 06/13/12 Off Market $925,000 -- --
Source: Bright MLS

Tax History

We collect this data history from publicly available records. To have your information removed, we recommend requesting removal directly through your county’s website.

Year Tax Paid Tax Assessment Tax Assessment Total Assessment is a certain percentage of the fair market value that is determined by local assessors to be the total taxable value of land and additions on the property. Land Improvement
2025 $10,611 $1,018,033
2024 $10,611 $977,000 $609,900 $367,100
2023 $10,344 $946,433 $0 $0
2022 $9,679 $915,867 $0 $0
2020 $9,272 $868,067 $0 $0
2019 $9,106 $850,833 $0 $0
2018 $8,453 $833,600 $533,000 $300,600
2017 $8,532 $811,500 $0 $0
2016 -- $789,400 $0 $0
2015 -- $767,300 $0 $0
2014 -- $767,300 $0 $0
Source: Public Records

Agents Affiliated with this Home

  • Section Image
  • Section Image
  • Section Image
  • Section Image
See All Agents

Map

Source: Bright MLS

MLS Number: MDAA2110750

Bright MLS

APN: 03-766-90032750

Your Personal Tour Guide

Ask me questions while you tour the home.