NOT LISTED FOR SALE

264 N 3rd E Unit 504 Rexburg, ID 83440

Rexburg Area

Estimated Value: $170,067

2 Beds
1 Bath
863 Sq Ft
871 Sq Ft Lot

Sale Details

Date Sold: June 21, 2021

Current estimated payment $1,188 / mo

12 Days on Market

Highlights

  • Newly Painted Property
  • Forced Air Heating System
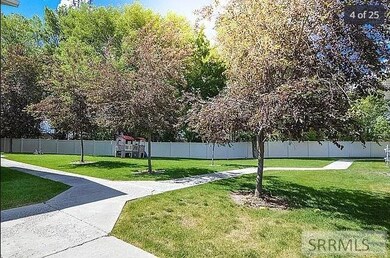
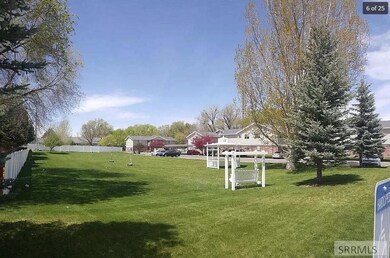
  • Many Trees
  • Tile Flooring
  • 1 Car Garage

About This Home

As of June 2021

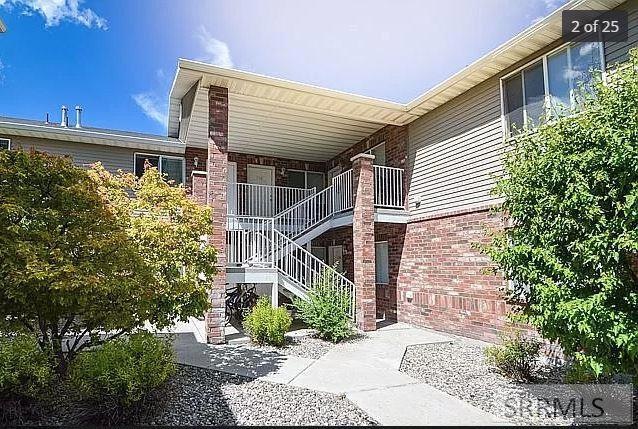
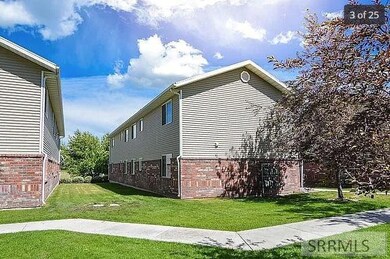
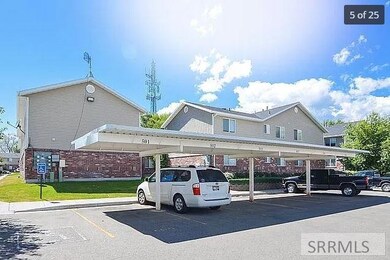
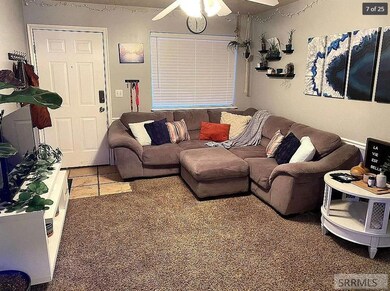
Welcome to 264 N 3rd E Apt #504, just 5 mins from BYU-Idaho in Rexburg! This darling & updated main-level condo in the Brentwood complex has 2 bedrooms and 1 bathroom, as well as a recently-refinished kitchen and a full laundry room. You'll love the spacious feel of this apartment and find plenty of storage areas throughout. Located close to both the college and Smith Park, with Elementary & Middle schools also nearby. Grounds are beautifully maintained by the HOA and water/sewer/trash costs are all included in the monthly HOA payment. You'll also have your own carport parking space with quick access to home. This property would make a great investment with tenants already there and willing to stay OR would be the perfect first homebuyers experience. Make this gorgeous condo your own and come check it out today!

Last Agent to Sell the Property

Dave Nelson

Keller Williams Realty East Idaho License #SP28192 Listed on: 05/10/2021

Keller Williams Realty East Idaho

Last Buyer's Agent

Beth Hanson

Silvercreek Realty Group License #SP30197

Silvercreek Realty Group
Create a Home Valuation Report for This Property
The Home Valuation Report is an in-depth analysis detailing your home's value as well as a comparison with similar homes in the area

Property Details

Home Type

  • Condominium

Est. Annual Taxes

  • $1,530

Year Built

  • Built in 2003

Lot Details

  • Many Trees

HOA Fees

  • $110 Monthly HOA Fees

Parking

  • 1 Car Garage
  • Carport
  • Open Parking

Home Design

  • Newly Painted Property
  • Frame Construction
  • Composition Roof
  • Vinyl Siding
  • Concrete Perimeter Foundation

Interior Spaces

  • 863 Sq Ft Home
  • 1-Story Property
  • Tile Flooring

Kitchen

  • Electric Range
  • Microwave
  • Dishwasher

Bedrooms and Bathrooms

  • 2 Bedrooms
  • 1 Full Bathroom

Laundry

  • Laundry on main level
  • Electric Dryer
  • Washer

Schools

  • Adams 321El Elementary School
  • Madison 321Jh Middle School
  • Madison 321Hs High School

Utilities

  • No Cooling
  • Forced Air Heating System
  • Heating System Uses Natural Gas

Listing and Financial Details

  • Exclusions: Sellers' & Tenants' Personal Property

Community Details

Overview

  • Association fees include trash, ground maintenance, water, maintenance structure, snow removal
  • Original Townsite Subdivision

Amenities

  • Common Area

Property Details

Home Type

Condominium

Est. Annual Taxes

$1,530

Year Built

Built in 2003

Lot Details

871 Sq Ft Lot

HOA Fees

$110 per month

Parking

1

Listing Details

  • Has Basement: None
  • Inclusions: Refrigerator, Oven/Range, Microwave, Dishwasher, Washer And Dryer
  • Prop. Type: Residential
  • Property Sub Type: Condominium
  • Lot Size Acres: 0.02
  • Subdivision Name: Original Townsite
  • Directions: East on Main Street, north on 2nd East, east on 2nd North, north on 3rd East.
  • Above Grade Finished Sq Ft: 863
  • Carport Y N: Yes
  • Garage Yn: Yes
  • Unit Levels: One
  • New Construction: No
  • Building Stories: 1
  • Year Built: 2003
  • Special Features: None
  • Stories: 1

Interior Features

  • Interior Amenities: New Paint-Full, Granite Counters
  • Appliances: Washer, Dishwasher, Electric Range, Microwave, Dryer-Electric, Refrigerator
  • Full Bathrooms: 1
  • Total Bedrooms: 2
  • Fireplace Features: None
  • Fireplace: No
  • Flooring: Tile
  • Living Area: 863

Exterior Features

  • Exclusions: Sellers' & Tenants' Personal Property
  • Roof: Composition
  • Fencing: None
  • Lot Features: Established Lawn, Many Trees
  • View: No
  • Construction Type: Frame, Vinyl
  • Foundation Details: Concrete Perimeter
  • Patio And Porch Features: None
  • Property Condition: Existing

Garage/Parking

  • Attached Garage: No
  • Covered Parking Spaces: 1
  • Garage Spaces: 1
  • Open Parking: Yes
  • Parking Features: 1 Stall, Carport, Asphalt
  • Total Parking Spaces: 1

Utilities

  • Sewer: Public Sewer
  • Laundry Features: Main Level
  • Cooling: None
  • Cooling Y N: No
  • Heating: Natural Gas, Forced Air
  • Heating Yn: Yes
  • Electric: Rocky Mountain Power
  • Water Source: Public

Condo/Co-op/Association

  • Senior Community: No
  • Amenities: Common Area
  • Association Fee: 110
  • Association Fee Frequency: Monthly
  • Association: Yes

Fee Information

  • Association Fee Includes: Trash, Maintenance Grounds, Water, Maintenance Structure, Snow Removal

Schools

  • Middle Or Junior School: Madison 321JH

Lot Info

  • Land Lease Amount Frequency: Monthly
  • Lot Size Sq Ft: 871.2
  • Zoning Description: Rexburg-Medium Density Resid 1
  • ResoLotSizeUnits: SquareFeet

Tax Info

  • Tax Year: 2020
  • Tax Annual Amount: 1529.8

Multi Family

  • Above Grade Finished Area Units: Square Feet

MLS Schools

  • Elementary School: Adams 321EL
  • HighSchool: Madison 321HS

Ownership History

We collect this data history from publicly available records. To have your information removed, we recommend requesting removal directly through your county’s website.

Date Name Owned For Owner Type

Purchase Details

Listed on
May 10, 2021
Closed on
Jun 18, 2021
Sold by
Bought by
Seller's Agent
Dave Nelson
Keller Williams Realty East Idaho
Buyer's Agent
Beth Hanson
Silvercreek Realty Group
List Price
$160,000
Current Estimated Value
$170,067

Home Financials for this Owner

Home Financials are based on the most recent Mortgage that was taken out on this home.
Avg. Annual Appreciation
0.89%
Source: Public Records

Purchase History

We collect this data history from publicly available records. To have your information removed, we recommend requesting removal directly through your county’s website.

Date Buyer Sale Price Title Company
-- Alliance Ttl Rexburg Office
Source: Public Records

Property History

We collect this data history from publicly available records. To have your information removed, we recommend requesting removal directly through your county’s website.

Date Event Price List to Sale Price per Sq Ft Prior Sale
06/21/2021 06/21/21 Sold -- -- --
05/23/2021 05/23/21 Pending -- -- --
05/10/2021 05/10/21 For Sale $160,000 +119.2% $185 / Sq Ft
04/30/2015 04/30/15 Sold -- -- -- View Prior Sale
03/25/2015 03/25/15 Pending -- -- --
03/10/2015 03/10/15 For Sale $73,000 -- $86 / Sq Ft
Source: Snake River Regional MLS

Tax History

We collect this data history from publicly available records. To have your information removed, we recommend requesting removal directly through your county’s website.

Year Tax Paid Tax Assessment Tax Assessment Total Assessment is a certain percentage of the fair market value that is determined by local assessors to be the total taxable value of land and additions on the property. Land Improvement
2025 $1,714 $174,122 $174,122 $0
2024 $1,803 $174,122 $174,122 $0
2023 $1,803 $170,235 $170,235 $0
2022 $2,138 $173,838 $35,000 $138,838
2021 $1,884 $126,574 $20,000 $106,574
2020 $1,555 $110,178 $20,000 $90,178
2019 $1,667 $94,745 $15,000 $79,745
2018 $1,409 $82,996 $15,000 $67,996
2017 $1,382 $79,176 $15,000 $64,176
2016 $1,344 $79,176 $15,000 $64,176
2015 $1,222 $71,536 $0 $0
2013 -- $71,536 $0 $0
Source: Public Records

Agents Affiliated with this Home

  • Section Image
  • Section Image
  • Section Image
See All Agents

Map

Source: Snake River Regional MLS

MLS Number: 2136322

Snake River Regional MLS

APN: RPRBRNTW050504

Your Personal Tour Guide

Ask me questions while you tour the home.