
Nick Prevost
William Raveis Real Estate
(959) 215-6228
45 Total Sales
2 in East Lyme
$340K - $1.6M Price Range
Estimated Value: $416,765
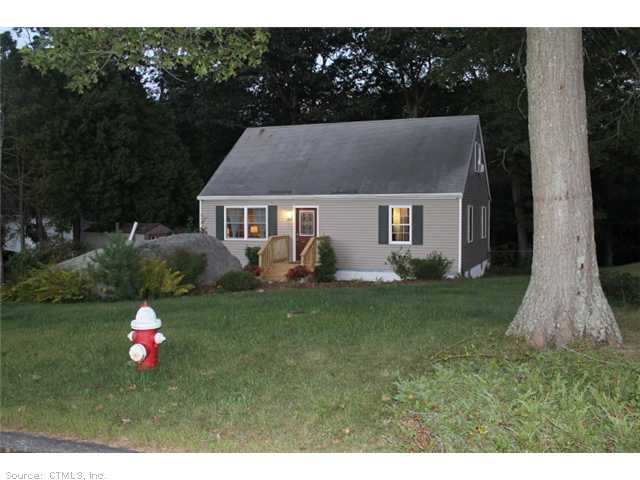
Beautifully remodeled home. New kitchen with top of the line hickory cabinets& granite counters, tiled floors & french doors leading to a large deck & private fenced in yard. New: windows, roof, insulation, bathrm w/extra lg soaker tub, & new siding.
Last Agent to Sell the Property
eXp Realty License #RES.0792576 Listed on: 02/23/2013
Last Buyer's Agent
Marianne Malerba
eXp Realty License #RES.0769008
We collect this data history from publicly available records. To have your information removed, we recommend requesting removal directly through your county’s website.
Nick Prevost
William Raveis Real Estate
(959) 215-6228
45 Total Sales
2 in East Lyme
$340K - $1.6M Price Range
Joan Casey
RE/MAX Legends
(860) 451-5035
126 Total Sales
4 in East Lyme
$80K - $475K Price Range
Stephanie Rush
RE/MAX Legends
(959) 500-5485
234 Total Sales
2 in East Lyme
$330K - $460K Price Range
Jason Pollard
Compass Connecticut, LLC
(959) 500-6498
124 Total Sales
1 in East Lyme
$325,000 Price
Melissa DiPiazza
RE/MAX One
(914) 483-3631
210 Total Sales
6 in East Lyme
$80K - $583K Price Range
Kelly Puorro
Puorro Realty Group
(959) 265-4615
106 Total Sales
1 in East Lyme
$452,500 Price
We collect this data history from publicly available records. To have your information removed, we recommend requesting removal directly through your county’s website.
| Date | Buyer | Sale Price | Title Company |
|---|---|---|---|
| $229,000 | -- | ||
| Selbie Jamie L | $165,000 | -- | |
| Bauer William A | $106,000 | -- |
We collect this data history from publicly available records. To have your information removed, we recommend requesting removal directly through your county’s website.
| Date | Status | Borrower | Loan Amount |
|---|---|---|---|
| Open | $208,000 | ||
| Closed | Kelley Jennifer | $25,000 | |
| Closed | Kelley James | $224,852 | |
| Previous Owner | Bergin John | $187,000 | |
| Previous Owner | Bergin John | $193,471 | |
| Previous Owner | Bergin John | $7,700 | |
| Previous Owner | Selbie Jamie | $41,052 |
We collect this data history from publicly available records. To have your information removed, we recommend requesting removal directly through your county’s website.
| Date | Event | Price | List to Sale | Price per Sq Ft |
|---|---|---|---|---|
| 07/16/2013 07/16/13 | Sold | $229,000 | -8.0% | $162 / Sq Ft |
| 02/24/2013 02/24/13 | Pending | -- | -- | -- |
| 02/23/2013 02/23/13 | For Sale | $249,000 | -- | $176 / Sq Ft |
We collect this data history from publicly available records. To have your information removed, we recommend requesting removal directly through your county’s website.
| Year | Tax Paid | Tax Assessment Tax Assessment Total Assessment is a certain percentage of the fair market value that is determined by local assessors to be the total taxable value of land and additions on the property. | Land | Improvement |
|---|---|---|---|---|
| 2025 | $4,823 | $172,200 | $68,180 | $104,020 |
| 2024 | $4,537 | $172,200 | $68,180 | $104,020 |
| 2023 | $4,284 | $172,200 | $68,180 | $104,020 |
| 2022 | $4,105 | $172,200 | $68,180 | $104,020 |
| 2021 | $3,848 | $134,960 | $64,190 | $70,770 |
| 2020 | $3,827 | $134,960 | $64,190 | $70,770 |
| 2019 | $3,805 | $134,960 | $64,190 | $70,770 |
| 2018 | $3,691 | $134,960 | $64,190 | $70,770 |
| 2017 | $3,531 | $134,960 | $64,190 | $70,770 |
| 2016 | $3,119 | $122,990 | $56,140 | $66,850 |
| 2015 | $3,039 | $122,990 | $56,140 | $66,850 |
| 2014 | $2,955 | $122,990 | $56,140 | $66,850 |
Seller's Agent in 2013
Joseph Malerba
eXp Realty
(860) 912-7315
218 Total Sales
MM
Buyer's Agent in 2013
Marianne Malerba
eXp Realty
Source: SmartMLS
MLS Number: E264395
APN: ELYM-001000-000020
Disclaimer: Certain information contained herein is derived from information provided by parties other than Homes.com. All information provided is deemed reliable, but is not guaranteed to be accurate and should be independently verified.
IDX information is provided exclusively for personal, non-commercial use, and may not be used for any purpose other than to identify prospective properties consumers may be interested in purchasing. Information is deemed reliable but not guaranteed.
Ask me questions while you tour the home.