
John Silk
Responds Quickly
Engel & Volkers Boston
(508) 762-1632
73 Total Sales
1 in Weston
$2,100,000 Price
Estimated Value: $3,709,758
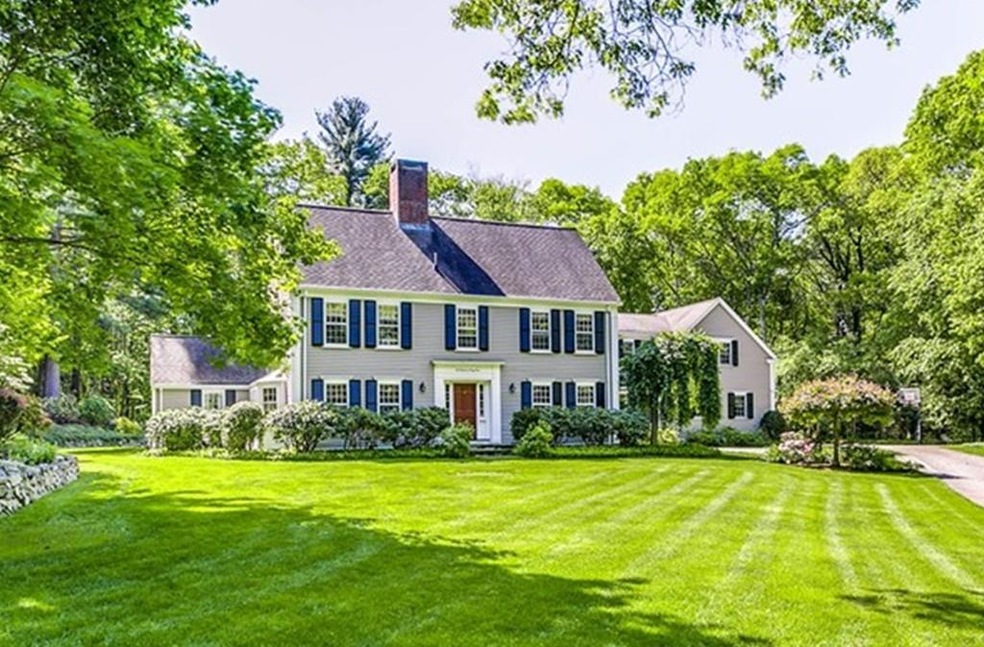
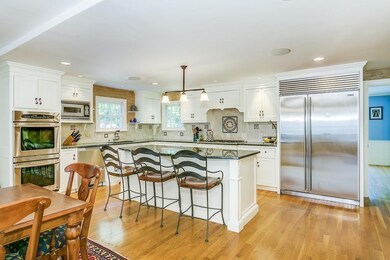
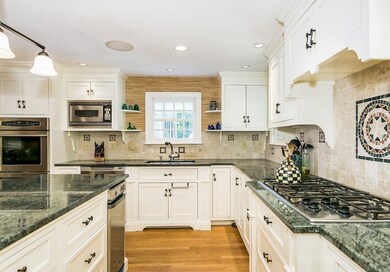
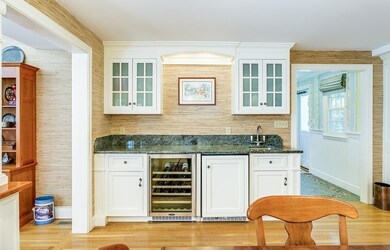
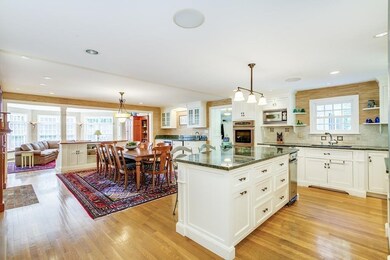
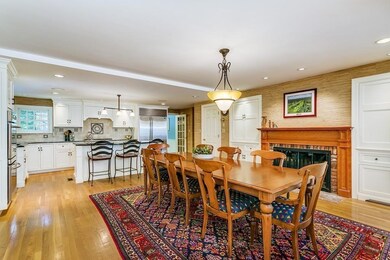
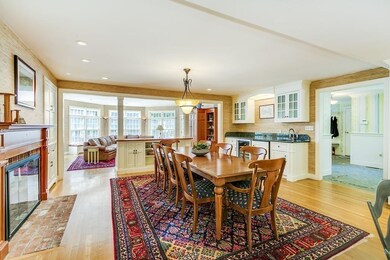
Nestled on an ended way in sought after Weston Estates this 12 room residence offers a rarely available idyllic setting. Custom features include a 24 x 20 foot family room with vaulted ceiling and french doors to the enclosed porch and bluestone patios. Open to a banquet sized kitchen with fireplace, bar area, and center island these rooms provide wonderful space for everyday living and gracious indoor/outdoor entertaining. Formal living and dining rooms plus den boast traditional details and two additional fireplaces. A convenient mudroom accessed by the three car garage or side entrance includes a built-in desk area and half bath. Six bedrooms with one located on the first floor provide in-law or au pair options. A second floor office well situated near the back staircase includes a sauna and skylights. The finished lower level has multiple rooms for gym & play area with half bath. The beautifully landscaped, level 1.38 acre lot includes a sport court and batting cage
Last Agent to Sell the Property
Gibson Sotheby's International Realty Listed on: 05/30/2018
Last Buyer's Agent
Kathryn Alphas Richlen
Coldwell Banker Realty - Weston License #449528343
We collect this data history from publicly available records. To have your information removed, we recommend requesting removal directly through your county’s website.
John Silk
Engel & Volkers Boston
(508) 762-1632
73 Total Sales
1 in Weston
$2,100,000 Price
Sarah Wrathall
Coldwell Banker Realty - Concord
(781) 819-5368
23 Total Sales
1 in Weston
$2,116,000 Price
Lester Savage
Berkshire Hathaway HomeServices Commonwealth Real Estate
(781) 404-3855
121 Total Sales
1 in Weston
$2,163,000 Price
Michael Ford
Coldwell Banker Realty - Framingham
(508) 978-5409
22 Total Sales
1 in Weston
$1,430,000 Price
Barbara Wales
Engel & Volkers Newton
(781) 512-8233
103 Total Sales
1 in Weston
$1,705,000 Price
Amy Caffrey
Compass
(781) 404-3530
53 Total Sales
3 in Weston
$1.2M - $3.3M Price Range
We collect this data history from publicly available records. To have your information removed, we recommend requesting removal directly through your county’s website.
| Date | Buyer | Sale Price | Title Company |
|---|---|---|---|
| $2,100,000 | -- | ||
| Goode Richard | $710,600 | -- | |
| Bellissimo Mark | $675,000 | -- | |
| Schwemm Richard E | $720,000 | -- |
We collect this data history from publicly available records. To have your information removed, we recommend requesting removal directly through your county’s website.
| Date | Status | Borrower | Loan Amount |
|---|---|---|---|
| Open | $1,350,000 | ||
| Closed | Hupp Justin G | $210,000 | |
| Previous Owner | Goode Richard W | $1,100,000 | |
| Previous Owner | Goode Richard W | $250,000 | |
| Closed | Goode Richard W | $150,000 | |
| Previous Owner | Bellissimo Mark J | $533,000 |
We collect this data history from publicly available records. To have your information removed, we recommend requesting removal directly through your county’s website.
| Date | Event | Price | List to Sale | Price per Sq Ft |
|---|---|---|---|---|
| 08/01/2018 08/01/18 | Sold | $2,100,000 | -12.0% | $361 / Sq Ft |
| 06/17/2018 06/17/18 | Pending | -- | -- | -- |
| 05/30/2018 05/30/18 | For Sale | $2,387,000 | -- | $410 / Sq Ft |
We collect this data history from publicly available records. To have your information removed, we recommend requesting removal directly through your county’s website.
| Year | Tax Paid | Tax Assessment Tax Assessment Total Assessment is a certain percentage of the fair market value that is determined by local assessors to be the total taxable value of land and additions on the property. | Land | Improvement |
|---|---|---|---|---|
| 2025 | $30,968 | $2,789,900 | $1,153,500 | $1,636,400 |
| 2024 | $30,202 | $2,716,000 | $1,153,500 | $1,562,500 |
| 2023 | $30,127 | $2,544,500 | $1,153,500 | $1,391,000 |
| 2022 | $29,485 | $2,301,700 | $1,103,600 | $1,198,100 |
| 2021 | $11,713 | $2,190,000 | $1,048,400 | $1,141,600 |
| 2020 | $3,881 | $2,102,200 | $1,048,400 | $1,053,800 |
| 2019 | $9,686 | $2,094,200 | $1,048,400 | $1,045,800 |
| 2018 | $26,198 | $2,094,200 | $1,048,400 | $1,045,800 |
| 2017 | $25,968 | $2,094,200 | $1,048,400 | $1,045,800 |
| 2016 | $25,677 | $2,111,600 | $1,048,400 | $1,063,200 |
| 2015 | $24,943 | $2,031,200 | $998,600 | $1,032,600 |
Seller's Agent in 2018
Julie Panagakos
Gibson Sotheby's International Realty
(781) 856-9859
12 Total Sales
KR
Buyer's Agent in 2018
Kathryn Alphas Richlen
Coldwell Banker Realty - Weston
Source: MLS Property Information Network (MLS PIN)
MLS Number: 72335661
APN: WEST-000042-000032
Disclaimer: Certain information contained herein is derived from information provided by parties other than Homes.com. All information provided is deemed reliable, but is not guaranteed to be accurate and should be independently verified.
The property listing data and information, or the Images, set forth herein were provided to MLS Property Information Network, Inc. from third party sources, including sellers, lessors and public records, and were compiled by MLS Property Information Network, Inc. The property listing data and information, and the Images, are for the personal, non-commercial use of consumers having a good faith interest in purchasing or leasing listed properties of the type displayed to them and may not be used for any purpose other than to identify prospective properties which such consumers may have a good faith interest in purchasing or leasing. MLS Property Information Network, Inc. and its subscribers disclaim any and all representations and warranties as to the accuracy of the property listing data and information, or as to the accuracy of any of the Images, set forth herein.
Ask me questions while you tour the home.