
Colleen Schultz
Keller Williams Premier Realty Lake Minnetonka
(952) 649-6656
104 Total Sales
1 in Waseca
$206,000 Price


Estimated Value: $358,568
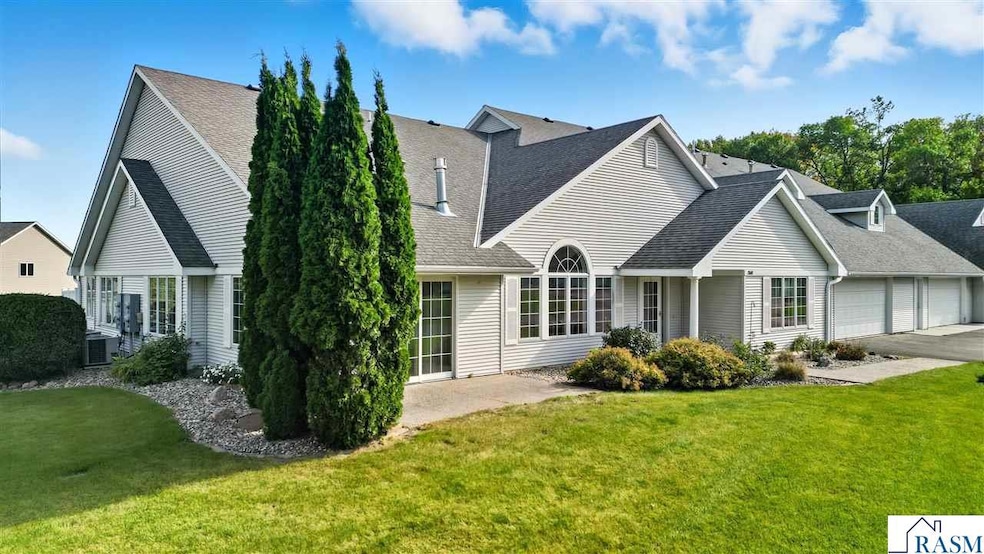
This delightful patio home is situated on the outskirts of Waseca. The open concept design offers all living spaces on a single level, showcasing vaulted ceilings, a double-sided fireplace, generous room sizes, and abundant storage options. The primary bedroom includes a private bathroom and a spacious walk-in closet. Additionally, the bonus/flex area can be utilized in various ways. This home truly has it all—schedule your visit today!
Last Agent to Sell the Property
Edina Realty- Waseca License #40237136 Listed on: 09/17/2025
We collect this data history from publicly available records. To have your information removed, we recommend requesting removal directly through your county’s website.
Colleen Schultz
Keller Williams Premier Realty Lake Minnetonka
(952) 649-6656
104 Total Sales
1 in Waseca
$206,000 Price
Patrick Sullivan
RE/MAX Advantage Plus
(952) 209-8837
216 Total Sales
1 in Waseca
$150,000 Price
Jennifer Fielding
eXp Realty
(507) 431-1625
110 Total Sales
2 in Waseca
$185K - $240K Price Range
Kevin Kolbet
Kolbet Realtors
(641) 552-0245
262 Total Sales
1 in Waseca
$415,000 Price
Erik Jensen
AMERICAN WAY REALTY
(507) 448-5701
114 Total Sales
3 in Waseca
$158K - $195K Price Range
Christa Wolner
Connect Real Estate Group, LLC
(507) 607-2636
70 Total Sales
2 in Waseca
$285,000 Price Range
We collect this data history from publicly available records. To have your information removed, we recommend requesting removal directly through your county’s website.
| Date | Buyer | Sale Price | Title Company |
|---|---|---|---|
| $345,000 | -- | ||
| $334,000 | -- | ||
| -- | -- |
We collect this data history from publicly available records. To have your information removed, we recommend requesting removal directly through your county’s website.
| Date | Event | Price | List to Sale | Price per Sq Ft |
|---|---|---|---|---|
| 10/17/2025 10/17/25 | Sold | $345,000 | 0.0% | $163 / Sq Ft |
| 09/18/2025 09/18/25 | Pending | -- | -- | -- |
| 09/17/2025 09/17/25 | For Sale | $345,000 | -- | $163 / Sq Ft |
We collect this data history from publicly available records. To have your information removed, we recommend requesting removal directly through your county’s website.
| Year | Tax Paid | Tax Assessment Tax Assessment Total Assessment is a certain percentage of the fair market value that is determined by local assessors to be the total taxable value of land and additions on the property. | Land | Improvement |
|---|---|---|---|---|
| 2025 | $5,304 | $341,817 | $0 | $0 |
| 2024 | $5,250 | $345,200 | $54,000 | $291,200 |
| 2023 | $4,834 | $317,500 | $54,000 | $263,500 |
| 2022 | $5,668 | $329,900 | $70,000 | $259,900 |
| 2021 | $5,464 | $286,800 | $61,000 | $225,800 |
| 2020 | $5,302 | $275,300 | $56,500 | $218,800 |
| 2019 | $4,730 | $264,800 | $54,000 | $210,800 |
| 2018 | $4,608 | $238,000 | $48,500 | $189,500 |
| 2017 | $4,240 | $222,200 | $45,280 | $176,920 |
| 2016 | $4,180 | $219,500 | $42,875 | $176,625 |
| 2015 | -- | $213,400 | $41,770 | $171,630 |
| 2012 | -- | $216,500 | $41,849 | $174,651 |
Seller's Agent in 2025
Jodie Thompson
Edina Realty- Waseca
(507) 317-7064
209 Total Sales
Buyer's Agent in 2025
Jon O'Neil
LANDMARK REAL ESTATE
(507) 521-2050
100 Total Sales
Source: REALTOR® Association of Southern Minnesota
MLS Number: 7038616
APN: 17.215.0310
Disclaimer: Certain information contained herein is derived from information provided by parties other than Homes.com. All information provided is deemed reliable, but is not guaranteed to be accurate and should be independently verified.
IDX information is provided exclusively for personal, non-commercial use, and may not be used for any purpose other than to identify prospective properties consumers may be interested in purchasing. Information is deemed reliable but not guaranteed.
Ask me questions while you tour the home.