NOT LISTED FOR SALE

Estimated Value: $854,458 - $931,000

2 Beds
2.5 Baths
1,204 Sq Ft
$751/Sq Ft Est. Value

Sale Details

Date Sold: October 18, 2023

Last sale price $912,500 $758 Per Sq Ft

Est. 1% decrease in value since last sale

Current estimated payment $6,314 / mo

13 Days on Market

Highlights

  • Fitness Center
  • Lap Pool
  • Gated Community
  • 24-Hour Security
  • Two Primary Bedrooms
  • Open Floorplan

About This Home

As of October 2023

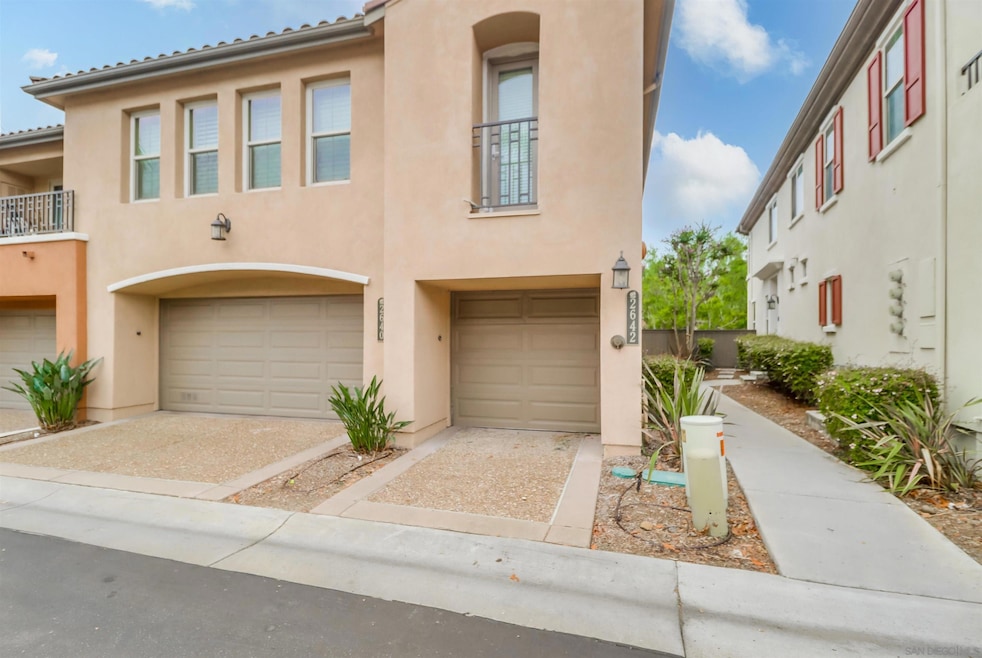
Upgraded & rare 2-story corner townhome in the highly sought after neighborhood of the Bungalows at Escala. This two bedroom gem offers luxurious living in every detail. Step inside to be greeted by an open floor plan with modern finishes throughout. The main level includes Italian Porcelain tile and features a gourmet kitchen with Whirlpool Gold stainless steel appliances, Brazilian Quartzite Fusion countertops, and an abundance of beautifully finished gray painted wood cabinets. The adjacent living room boasts a cozy custom surround fireplace, a sound system and provides access to a private yard with plenty of room for your fur baby to enjoy and an ideal space for indoor/outdoor living. A contemporary wrought-iron staircase leads you up to the second floor where you'll discover two primary suite sized bedrooms with ensuite upgraded baths. The largest bathroom provides a generous shower with dual shower heads including a ceiling mounted rain shower head. Additional highlights of this home include an under staircase retreat for your furry friend, hardwood floors on the stairs and second floor, upgraded designer lighting and fans, a convenient half-bath on the main level, and an attached 2-car garage with storage space. Escala is a gated community offering so much for residents to enjoy including two pools, spa, tennis/basketball courts, playground, dog park, gym, clubhouse with multi-purpose room for private events, trails, BBQ, onsite management and roaming 24 hr. security. Close to all - beaches, shopping, restaurants, entertainment, downtown, trolley and freeways.

Last Agent to Sell the Property

Peggy Foos

Compass License #01178134 Listed on: 09/06/2023

Compass

Co-Listed By

Rachel Erwin

Rachel E Realty License #01851871

Last Buyer's Agent

Rodney Bairos

Gratitude Realty License #01195884

Create a Home Valuation Report for This Property
The Home Valuation Report is an in-depth analysis detailing your home's value as well as a comparison with similar homes in the area

Townhouse Details

Home Type

  • Townhome

Year Built

  • Built in 2004

Lot Details

  • Open Space
  • End Unit
  • No Unit Above or Below
  • Two or More Common Walls
  • Private Streets
  • Wood Fence
  • Block Wall Fence
  • Landscaped
  • Private Yard

HOA Fees

  • $377 Monthly HOA Fees

Parking

  • 2 Car Direct Access Garage
  • Front Facing Garage
  • Single Garage Door
  • Garage Door Opener
  • Automatic Gate
  • Guest Parking
  • Uncovered Parking
  • Parking Permit Required

Property Views

  • Park or Greenbelt
  • Neighborhood

Home Design

  • Mediterranean Architecture
  • Patio Home
  • Entry on the 1st floor
  • Turnkey
  • Slab Foundation
  • Fire Rated Drywall
  • Clay Roof
  • Stucco Exterior

Interior Spaces

  • 1,204 Sq Ft Home
  • 2-Story Property
  • Open Floorplan
  • Built-In Features
  • Crown Molding
  • Ceiling Fan
  • Decorative Fireplace
  • Gas Fireplace
  • Great Room
  • Family Room Off Kitchen
  • Living Room with Fireplace
  • Dining Area

Kitchen

  • Electric Oven
  • Self-Cleaning Oven
  • Built-In Range
  • Recirculated Exhaust Fan
  • Microwave
  • Ice Maker
  • Dishwasher
  • ENERGY STAR Qualified Appliances
  • Stone Countertops
  • Disposal

Flooring

  • Wood
  • Stone

Bedrooms and Bathrooms

  • 2 Bedrooms
  • All Upper Level Bedrooms
  • Double Master Bedroom
  • Walk-In Closet
  • Bathtub with Shower
  • Shower

Laundry

  • Laundry Room
  • Gas And Electric Dryer Hookup

Home Security

Pool

  • Lap Pool
  • Exercise

Schools

  • San Diego Unified School District Elementary And Middle School
  • San Diego Unified School District High School

Utilities

  • Forced Air Heating and Cooling System
  • Heating System Uses Natural Gas
  • Natural Gas Connected
  • Separate Water Meter
  • Gas Water Heater
  • Prewired Cat-5 Cables
  • Phone Available
  • Cable TV Available

Listing and Financial Details

  • Assessor Parcel Number 433-301-23-08

Community Details

Overview

  • Association fees include common area maintenance, exterior (landscaping), exterior bldg maintenance, gated community, limited insurance, roof maintenance, security, clubhouse paid
  • 3 Units
  • Escala & Bungalows HOA, Phone Number (949) 855-1800
  • The Bungalows At Escala Community
  • Property Manager

Amenities

  • Outdoor Cooking Area
  • Community Fire Pit
  • Community Barbecue Grill
  • Picnic Area
  • Clubhouse
  • Meeting Room
  • Card Room
  • Recreation Room

Recreation

  • Tennis Courts
  • Community Playground
  • Fitness Center
  • Community Pool
  • Community Spa
  • Recreational Area
  • Hiking Trails
  • Trails

Pet Policy

  • Call for details about the types of pets allowed

Security

  • 24-Hour Security
  • Controlled Access
  • Gated Community
  • Fire and Smoke Detector
  • Fire Sprinkler System
  • Firewall

Townhouse Details

Home Type

Townhome

Year Built

Built in 2004

Lot Details

1.48 Acres

HOA Fees

$377 per month

Parking

2

Listing Details

  • Class: RESIDENTIAL
  • Sub Category: Attached
  • Architectural Style: Mediterranean/Spanish
  • Attached Style: Patio/Garden
  • Residential Styles: Townhome
  • Property Condition: Turnkey
  • Market Area: Metro
  • Cross Street: Bungalow Way & Northside Dr
  • Neighborhood: Escala
  • Estimated Living Space: 1,000 to 1,499 SqFt
  • LP / Sq Ft: 764.12
  • Miscellaneous: Gutters, Storm Drains, Street Lighting
  • Price Per Sq Ft: 757.89
  • Residential Unit Location: No Unit Above or Below, End Unit, 2+ common walls
  • SP/ Sq Ft: 757.89
  • Stories: 2 Story
  • Stories In Building: 2
  • Ownership: Condominium
  • Total Stories: 2
  • Year Built: 2004
  • A D U Yes No: No
  • Allow Comments Review: No
  • Internet Address Field: Full Address
  • Internet Syndication Y N: Yes
  • Keyword1: 1
  • Special Features: None
  • Property Sub Type: Townhouses

Interior Features

  • Interior Amenities: Bathtub, Built-Ins, Ceiling Fan, Crown Moldings, Open Floor Plan, Shower, Shower In Tub, Stone Counters, Kitchen Open To Family Rm
  • Flooring: Stone, Wood
  • Sub Flooring: Slab on Grade
  • Equipment Available: Dishwasher, Disposal, Fire Sprinklers, Garage Door Opener, Microwave, Range/Oven, Refrigerator, Built In Range, Electric Oven, Energy Star Appliances, Ice Maker, Recirculated Exhaust Fan, Self Cleaning Oven, Gas Range, Counter Top, Gas Cooking
  • Fireplaces: 1
  • Fireplace: Fp In Living Room, Gas, Decorative
  • Walls: Drywall
  • Searchable Rooms: Dining Area, Great Room, Master Bdrm 2, Kitchen, Living Room, Master Bedroom, All Bedrooms Up, Laundry, Master Bathroom, Walk-In Closet
  • Total Bedrooms: 2
  • Bedrooms: 2
  • Master Bedroom Dimensions: 15X13
  • Full Bathrooms: 2
  • Half Bathrooms: 1
  • Laundry Location: Laundry Room, Inside
  • Estimated Sq Ft: 1204
  • Total Bathrooms: 3

Exterior Features

  • Exterior Material: Stucco
  • Fencing: Privacy, Blockwall, Wood
  • Frontage: Open Space
  • Pool: Community/Common, Exercise, Lap, Association
  • Roof: Tile/Clay
  • Spa: Community/Common
  • View: Greenbelt, Neighborhood
  • Exclusive Use Yard: Yes

Garage/Parking

  • Garage Details: Attached, Direct Garage Access, Garage, Garage - Front Entry, Garage - Single Door, Garage Door Opener
  • Garage Spaces: 2
  • Non Garage Parking: Permit/Decal, Uncovered, Guest Parking
  • Parking Spaces Total: 3

Utilities

  • Cooling: Central Forced Air
  • Laundry Utilities: Gas & Electric Dryer HU
  • Security: Automatic Gate, Gated Community, Fire Sprinklers, 24 Hour Security, Firewall(s), Smoke Detector, Fire/Smoke Detection Sys
  • Sewer/Septic: Sewer Connected, Public Sewer
  • Water: Meter on Property, Public
  • Water Heater Type: Gas
  • Heating: Fireplace, Forced Air Unit
  • Heating Fuel: Natural Gas
  • Telecommunications: Cable (coaxial), Computer (cat5)
  • Utilities: Cable Available, Electricity Connected, Natural Gas Connected, Phone Available, Sewer Connected, Water Connected

Condo/Co-op/Association

  • Complex Name: The Bungalows At Escala
  • Pets Allowed: Allowed w/Restrictions
  • Units In Building: 3
  • Total Number of Units: 144
  • Property Management Company: Seabreeze
  • Community: MISSION VALLEY
  • Complex Features: BBQ, Tennis Courts, Biking/Hiking Trails, Clubhouse/Rec Room, Exercise Room, Gated Community, Pet Restrictions, Playground, Pool, Recreation Area, Spa/Hot Tub
  • Home Owner Association: Escala & Bungalows HOA
  • Home Owner Association Fee Includes: Common Area Maintenance, Exterior (Landscaping), Exterior Bldg Maintenance, Gated Community, Limited Insurance, Roof Maintenance, Security, Clubhouse Paid
  • Home Owner Association Fee Reflects: Month
  • Home Owner Association Fees: 377.0
  • HOA Payment Frequency: Monthly
  • Home Owner Association Phone: 949-855-1800
  • Association Amenities: Biking Trails, Card Room, Club House, Controlled Access, Gym/Ex Room, Hiking Trails, Meeting Room, Outdoor Cooking Area, Pet Rules, Pets Permitted, Picnic Area, Playground, Spa, Barbecue, Fire Pit, Pool, Security, Onsite Property Mgmt, Rec Multipurpose Room

Association/Amenities

  • Entry Level Building: 1
  • Entry Level Unit: 1

Schools

  • School District URL: https://www.sandiegounified.org/
  • Elementary School: San Diego Unified School District
  • Elementary School Website: https://www.sandiegounified.org/
  • High School: San Diego Unified School District
  • Middle School Url: https://www.sandiegounified.org/
  • Middle School: San Diego Unified School District

Lot Info

  • Lot Size: 0 (Common Interest)
  • Site: Curbs, Private Street, Sidewalks, Street Paved, Landscaped
  • Topography: Level
  • Water District: CITY OF SAN DIEGO
  • Assessor Parcel Number: 433-301-23-08

Ownership History

We collect this data history from publicly available records. To have your information removed, we recommend requesting removal directly through your county’s website.

Date Name Owned For Owner Type

Purchase Details

Closed on
Jan 16, 2026
Sold by
Bought by
Current Estimated Value
$904,365

Home Financials for this Owner

Home Financials are based on the most recent Mortgage that was taken out on this home.
Original Mortgage
$311,000
Outstanding Balance
$309,501
Interest Rate
6.22%
Mortgage Type
New Conventional
Estimated Equity
$594,864

Purchase Details

Closed on
May 21, 2023
Sold by
Bought by

Home Financials for this Owner

Home Financials are based on the most recent Mortgage that was taken out on this home.
Original Mortgage
$350,000
Interest Rate
7.12%
Mortgage Type
New Conventional

Purchase Details

Closed on
Dec 10, 2012
Sold by
Bought by

Home Financials for this Owner

Home Financials are based on the most recent Mortgage that was taken out on this home.
Original Mortgage
$422,124
Interest Rate
3.5%
Mortgage Type
FHA

Purchase Details

Closed on
Mar 10, 2010
Sold by
Bought by

Home Financials for this Owner

Home Financials are based on the most recent Mortgage that was taken out on this home.
Original Mortgage
$432,180
Interest Rate
5.25%
Mortgage Type
FHA

Purchase Details

Closed on
Apr 22, 2009
Sold by
Bought by

Home Financials for this Owner

Home Financials are based on the most recent Mortgage that was taken out on this home.
Original Mortgage
$175,100
Interest Rate
4.99%
Mortgage Type
New Conventional

Purchase Details

Closed on
Nov 2, 2003
Sold by
Bought by

Home Financials for this Owner

Home Financials are based on the most recent Mortgage that was taken out on this home.
Original Mortgage
$210,000
Interest Rate
5.5%
Mortgage Type
Purchase Money Mortgage
Source: Public Records

Home Values in the Area

Source: Public Records

Average Home Value in this Area


Source: Public Records

Agents Specializing in Mission Valley, CA

See All Agents

Purchase History

We collect this data history from publicly available records. To have your information removed, we recommend requesting removal directly through your county’s website.

Date Buyer Sale Price Title Company
-- Wfg National Title Company
$912,500 Fidelity National Title
-- California Title Company
$438,000 California Title Company
-- Fidelity National Title Co
$399,500 First American Title
Source: Public Records

Mortgage History

We collect this data history from publicly available records. To have your information removed, we recommend requesting removal directly through your county’s website.

Date Status Borrower Loan Amount
Open $311,000
Closed $350,000
Previous Owner $339,500
Previous Owner $422,124
Previous Owner $432,180
Previous Owner $175,100
Previous Owner $210,000
Source: Public Records

Property History

We collect this data history from publicly available records. To have your information removed, we recommend requesting removal directly through your county’s website.

Date Event Price List to Sale Price per Sq Ft
10/18/2023 10/18/23 Sold $912,500 -0.8% $758 / Sq Ft
09/20/2023 09/20/23 Pending -- -- --
09/06/2023 09/06/23 For Sale $920,000 -- $764 / Sq Ft
Source: San Diego MLS

Tax History

We collect this data history from publicly available records. To have your information removed, we recommend requesting removal directly through your county’s website.

Year Tax Paid Tax Assessment Tax Assessment Total Assessment is a certain percentage of the fair market value that is determined by local assessors to be the total taxable value of land and additions on the property. Land Improvement
2026 $11,591 $815,000 $535,000 $280,000
2025 $11,169 $930,749 $395,567 $535,182
2024 $11,169 $912,500 $387,811 $524,689
2023 $6,602 $543,402 $230,945 $312,457
2022 $6,425 $532,748 $226,417 $306,331
2021 $6,380 $522,303 $221,978 $300,325
2020 $6,302 $516,948 $219,702 $297,246
2019 $6,188 $506,813 $215,395 $291,418
2018 $5,784 $496,876 $211,172 $285,704
2017 $82 $487,134 $207,032 $280,102
2016 $5,324 $458,000 $194,000 $264,000
2015 $4,879 $420,000 $178,000 $242,000
2014 $4,898 $420,000 $178,000 $242,000
Source: Public Records

Agents Affiliated with this Home

  • Section Image
  • Section Image
  • Section Image
See All Agents

Map

Source: San Diego MLS

MLS Number: 230017265

San Diego MLS

APN: 433-301-23-08

Your Personal Tour Guide

Ask me questions while you tour the home.