
Dawn Labeau
ReeceNichols Real Estate
(314) 530-3631
111 Total Sales
1 in Heritage
$289,900 Price


Estimated Value: $202,391
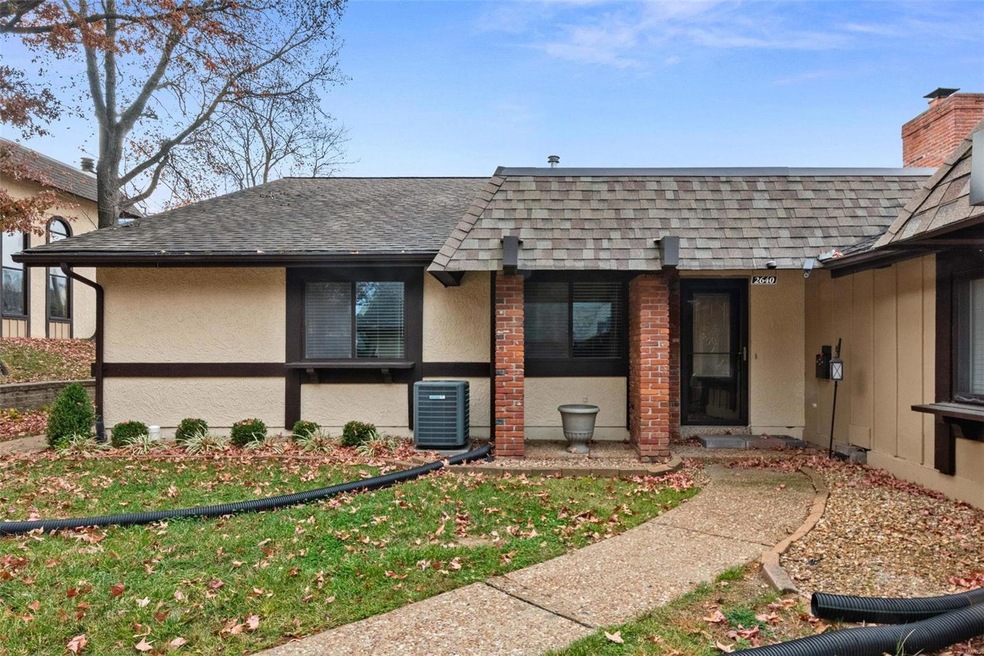
Move in ready villa home is thisclose to Page Extension & Hwy. 94 offering incredible commutes for work. Villa features a flex room off vaulted great room-perfect home office space! Great room has gas fireplace. Double sliding doors to HUGE patios (one covered) leading to private yard & detached 2 car garage. Formal dining space & bright kitchen are all open to great room. Kitchen has updated cabinetry & peninsula for entertaining! Primary bedroom offers spacious closet, private updated bath with shower & comfort height vanity. Second bedroom also has large closet. Guest bath updated with tiled shower/bath & comfort height vanity. You will want to spend time outside on those patios in your private yard. Detached garage is oversized offering plenty of room for additional storage. Please allow 48 hours for seller to respond.
Last Agent to Sell the Property
ReeceNichols Real Estate License #1999127495 Listed on: 11/18/2023
We collect this data history from publicly available records. To have your information removed, we recommend requesting removal directly through your county’s website.
Dawn Labeau
ReeceNichols Real Estate
(314) 530-3631
111 Total Sales
1 in Heritage
$289,900 Price
Michael Quigley
Worth Clark Realty
(314) 666-0020
92 Total Sales
2 in Heritage
$355K - $515K Price Range
Amanda Alejandro
Realty Shop
(314) 310-0446
697 Total Sales
6 in Heritage
$120K - $399K Price Range
Kearstin Reasor
EXP Realty, LLC
(314) 328-4573
92 Total Sales
2 in Heritage
$90K - $163K Price Range
Olga Verschoore
Compass Realty Group
(314) 668-7046
121 Total Sales
3 in Heritage
$330K - $485K Price Range
Emmy Crawford
Coldwell Banker Realty - Gundaker
(314) 310-5546
82 Total Sales
1 in Heritage
$710,000 Price
We collect this data history from publicly available records. To have your information removed, we recommend requesting removal directly through your county’s website.
| Date | Buyer | Sale Price | Title Company |
|---|---|---|---|
| -- | None Listed On Document | ||
| -- | Investors Title Company | ||
| $135,000 | None Available | ||
| -- | -- |
We collect this data history from publicly available records. To have your information removed, we recommend requesting removal directly through your county’s website.
| Date | Status | Borrower | Loan Amount |
|---|---|---|---|
| Open | $7,500 | ||
| Open | $70,000 | ||
| Previous Owner | $127,500 | ||
| Previous Owner | $108,000 | ||
| Previous Owner | $17,700 | ||
| Previous Owner | $76,700 |
We collect this data history from publicly available records. To have your information removed, we recommend requesting removal directly through your county’s website.
| Date | Event | Price | List to Sale | Price per Sq Ft |
|---|---|---|---|---|
| 12/18/2023 12/18/23 | Sold | -- | -- | -- |
| 11/20/2023 11/20/23 | Pending | -- | -- | -- |
| 11/18/2023 11/18/23 | For Sale | $180,000 | -- | $153 / Sq Ft |
We collect this data history from publicly available records. To have your information removed, we recommend requesting removal directly through your county’s website.
| Year | Tax Paid | Tax Assessment Tax Assessment Total Assessment is a certain percentage of the fair market value that is determined by local assessors to be the total taxable value of land and additions on the property. | Land | Improvement |
|---|---|---|---|---|
| 2026 | -- | $35,565 | ||
| 2025 | $2,046 | $35,565 | ||
| 2023 | $2,044 | $32,862 | ||
| 2022 | $1,770 | $26,313 | $0 | $0 |
| 2021 | $1,766 | $26,313 | $0 | $0 |
| 2020 | $1,710 | $24,818 | $0 | $0 |
| 2019 | $1,703 | $24,818 | $0 | $0 |
| 2018 | $1,584 | $22,003 | $0 | $0 |
| 2017 | $1,575 | $22,003 | $0 | $0 |
| 2016 | $1,397 | $19,522 | $0 | $0 |
| 2015 | $1,366 | $19,522 | $0 | $0 |
| 2014 | $1,290 | $17,872 | $0 | $0 |
Seller's Agent in 2023
Terri Sutton
ReeceNichols Real Estate
(636) 399-0170
2 in this area
54 Total Sales
T
Buyer's Agent in 2023
Troy Thurston
Simply Sell LLC
(801) 643-0351
2 in this area
82 Total Sales
Source: MARIS MLS
MLS Number: MIS23066967
APN: 3-0118-5143-11-002B.0000000
Disclaimer: Certain information contained herein is derived from information provided by parties other than Homes.com. All information provided is deemed reliable, but is not guaranteed to be accurate and should be independently verified.
All data is obtained from various sources and may not have been verified by broker or MLS GRID. Supplied Open House Information is subject to change without notice. All information should be independently reviewed and verified for accuracy. Properties may or may not be listed by the office/agent presenting the information. Some IDX listings have been excluded from this website.
Listings courtesy of MARIS MLS as distributed by MLS GRID.
Based on information submitted to the MLS GRID
Ask me questions while you tour the home.