
Lisa Sofia
RE/MAX Results
(314) 701-8303
199 Total Sales
1 in Heritage
$134,000 Price
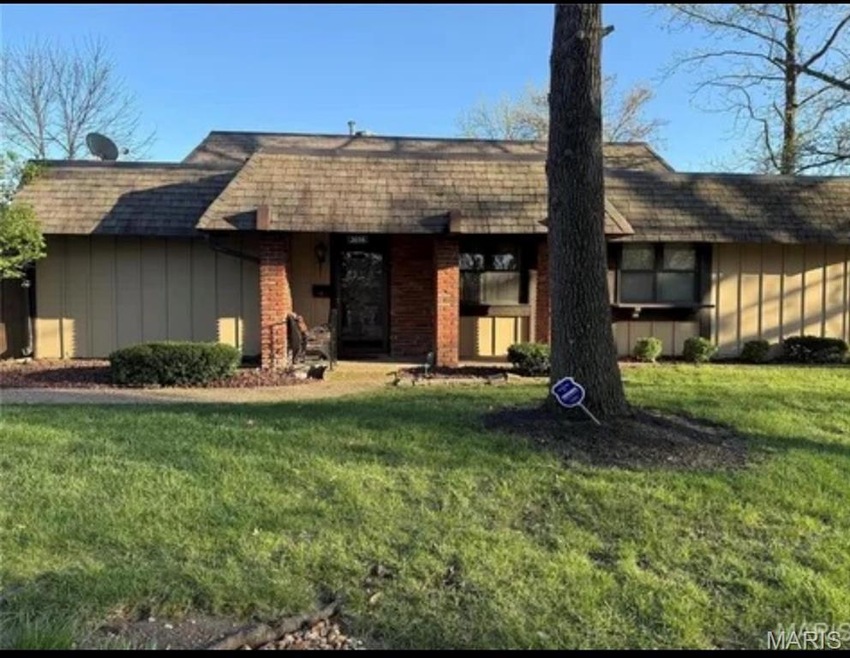

This home is located at 2656 Hampton Rd Unit 2A, Saint Charles, MO 63303 since 01 July 2025. This property was built in 1977. 2656 Hampton Rd Unit 2A is a home located in St. Charles County with nearby schools including Becky-David Elementary School, Barnwell Middle School, and Francis Howell North High School.
Last Agent to Sell the Property
Ryse Realty Group License #2021003950 Listed on: 07/01/2025
Lisa Sofia
RE/MAX Results
(314) 701-8303
199 Total Sales
1 in Heritage
$134,000 Price
Krista Hartmann
RE/MAX Results
(314) 666-8026
844 Total Sales
3 in Heritage
$363K - $450K Price Range
Nathan Doerr
Alexander Realty Inc
(314) 648-3136
88 Total Sales
1 in Heritage
$480,000 Price
Janie Schriewer
RE/MAX Results
(314) 628-8068
469 Total Sales
1 in Heritage
$249,000 Price
Jerry Roark
Realty Executives Premiere
(314) 798-7299
125 Total Sales
1 in Heritage
$253,236 Price
Kathy Renaud
Coldwell Banker Realty - Gundaker
(314) 916-3084
315 Total Sales
2 in Heritage
$530K - $575K Price Range
We collect this data history from publicly available records. To have your information removed, we recommend requesting removal directly through your county’s website.
| Date | Event | Price | List to Sale | Price per Sq Ft | Prior Sale |
|---|---|---|---|---|---|
| 07/01/2025 07/01/25 | Sold | -- | -- | -- | |
| 07/01/2025 07/01/25 | For Sale | $250,000 | +35.1% | $213 / Sq Ft | |
| 06/13/2025 06/13/25 | Pending | -- | -- | -- | |
| 05/06/2025 05/06/25 | Sold | -- | -- | -- | View Prior Sale |
| 04/16/2025 04/16/25 | Pending | -- | -- | -- | |
| 04/11/2025 04/11/25 | For Sale | $185,000 | -- | $157 / Sq Ft |
Seller's Agent in 2025
Alexis Eldredge
Ryse Realty Group
(636) 577-7727
3 in this area
60 Total Sales
Seller's Agent in 2025
Cheri Schneider
SCHNEIDER Real Estate
(314) 443-7173
4 in this area
62 Total Sales
Seller Co-Listing Agent in 2025
Jeremy Schneider
SCHNEIDER Real Estate
(314) 922-5295
27 in this area
203 Total Sales
Buyer's Agent in 2025
Paige Gossett
Coldwell Banker Realty - Gundaker
(314) 570-2820
4 in this area
144 Total Sales
Source: MARIS MLS
MLS Number: MIS25045677
Disclaimer: Certain information contained herein is derived from information provided by parties other than Homes.com. All information provided is deemed reliable, but is not guaranteed to be accurate and should be independently verified.
All data is obtained from various sources and may not have been verified by broker or MLS GRID. Supplied Open House Information is subject to change without notice. All information should be independently reviewed and verified for accuracy. Properties may or may not be listed by the office/agent presenting the information. Some IDX listings have been excluded from this website.
Listings courtesy of MARIS MLS as distributed by MLS GRID.
Based on information submitted to the MLS GRID
Ask me questions while you tour the home.