NOT LISTED FOR SALE

2640 Maple Leaf Ave Kalamazoo, MI 49009

Oshtemo Area

Estimated Value: $447,000 - $723,000

3 Beds
2.5 Baths
3,150 Sq Ft
$171/Sq Ft Est. Value

Sale Details

Date Sold: March 14, 2014

Last sale price $268,000 $85 Per Sq Ft

Est. 101% increase in value since last sale

Current estimated payment $3,072 / mo

30 Days on Market

Highlights

  • Deck
  • Wooded Lot
  • Mud Room
  • Recreation Room
  • Traditional Architecture
  • Porch

About This Home

As of March 2014

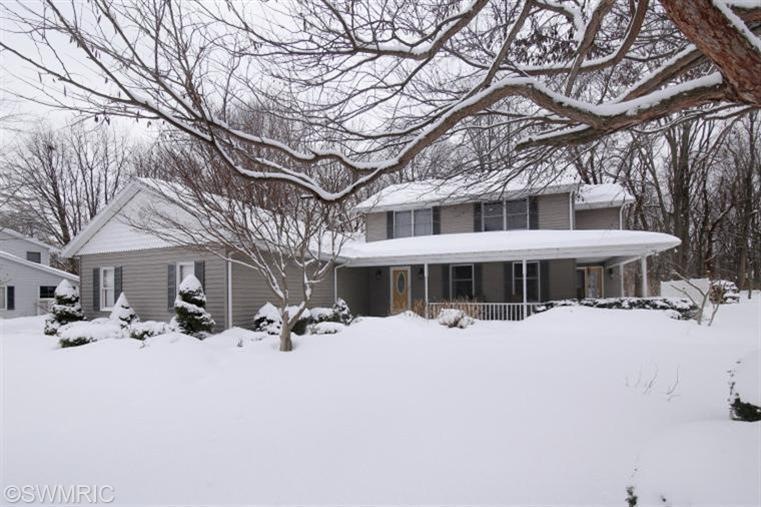
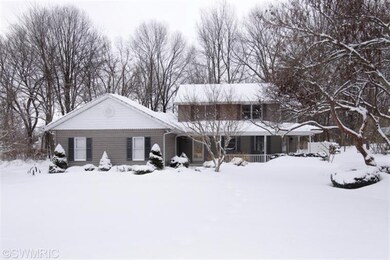
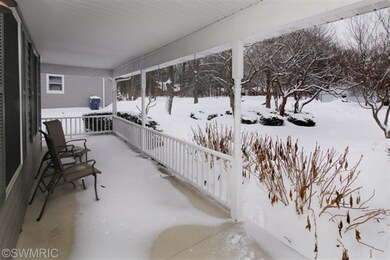
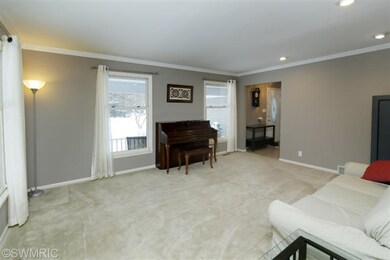
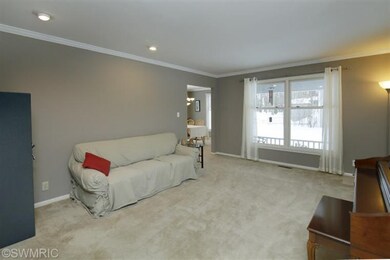
Charming Westport 2-story with 3-car side-load garage. Shows like new with many recent upgrades! Newer roof, furnace, driveway. Updated kitchen and bathrooms! You'll love the granite counters, tile back splash, new vanities, light fixtures, crown molding, paint & carpet. The wrap-around front porch adds great character to this 2,350 sq ft 3 bedroom/2.5 bath home with finished lower level. Large kitchen is open to eating area & family room with gas fireplace & built-ins. Main floor laundry/mud room has its own exterior door. Large formal living room, dining room w/French doors to porch & elegant 1/2 bath complete the main floor. Upstairs are 3 generous bedrooms to include a 17x14 master bedroom w/walk-in closet & updated bath, 2 more bedrooms & 2nd remodeled bath. Lower level offers 38 x16 rec room with built-in cabinets, room for pool table & ample storage. The multi-tiered deck has views of the professionally landscaped yard & private wooded setting.

Last Agent to Sell the Property

Lisa Morgan

Jaqua, REALTORS License #6501319774 Listed on: 01/13/2014

Jaqua, REALTORS

Last Buyer's Agent

Larry Reed

American Professional Homes License #6504133946

Home Details

Home Type

  • Single Family

Est. Annual Taxes

  • $4,346

Year Built

  • Built in 1987

Lot Details

  • 20,909 Sq Ft Lot
  • Lot Dimensions are 110 x 190
  • Decorative Fence
  • Shrub
  • Level Lot
  • Sprinkler System
  • Wooded Lot
  • Garden

Parking

  • 3 Car Attached Garage
  • Garage Door Opener

Home Design

  • Traditional Architecture
  • Composition Roof
  • Aluminum Siding

Interior Spaces

  • 3,150 Sq Ft Home
  • 2-Story Property
  • Ceiling Fan
  • Gas Log Fireplace
  • Insulated Windows
  • Bay Window
  • Window Screens
  • Mud Room
  • Family Room with Fireplace
  • Living Room
  • Dining Room
  • Recreation Room
  • Ceramic Tile Flooring
  • Basement Fills Entire Space Under The House
  • Attic Fan
  • Laundry Room

Kitchen

  • Eat-In Kitchen
  • Range
  • Dishwasher
  • Snack Bar or Counter

Bedrooms and Bathrooms

  • 3 Bedrooms

Eco-Friendly Details

  • Air Purifier

Outdoor Features

  • Deck
  • Porch

Utilities

  • Humidifier
  • Forced Air Heating and Cooling System
  • Heating System Uses Natural Gas
  • Water Softener is Owned
  • Septic Tank
  • Septic System
  • High Speed Internet
  • Internet Available
  • Phone Connected
  • Cable TV Available

Home Details

Home Type

Single Family

Est. Annual Taxes

$4,346

Year Built

Built in 1987

Lot Details

0.48 Acres

Parking

3

Listing Details

  • Property Sub-Type: Single Family Residence
  • Property Type: Residential
  • ArchitecturalStyle: Traditional
  • Stories: 2
  • Year Built: 1987
  • ResoPropertyType: Residential
  • Location Property Info:Property Sub-Type: Single Family Residence
  • OfficeContract Info:List PriceSqFt2: 116.98
  • General Property Info:Lot Dimensions: 110 x 190
  • General Property Info:Waterfront3: No
  • General Property Info:Basement: Yes
  • General Property Info:Total Fin SqFt All Levels: 3150.0
  • Tax Info:Annual Property Tax: 4346.0
  • Lot Description:Wooded: Yes
  • Roofing:Composition: Yes
  • Heat Type:Forced Air: Yes
  • Air Conditioning:Central Air: Yes
  • Sewer:Septic System: Yes
  • Manufactured:Manufactured YN: No
  • Substructure:Full: Yes
  • Appliances Refrigerators: Yes
  • Landscape:ShrubsHedges: Yes
  • Heat Source:Natural Gas3: Yes
  • General Property Info:Total Fireplaces: 1.0
  • Util Avail at Street:Electric: Yes
  • Util Avail at Street:Natural Gas2: Yes
  • Lot Description:Level: Yes
  • Utilities Attached:Cable: Yes
  • Utilities Attached:Natural Gas: Yes
  • Water:Public2: Yes
  • Util Avail at Street:Broadband: Yes
  • Util Avail at Street:Cable2: Yes
  • Util Avail at Street:Telephone Line2: Yes
  • Windows:Insulated Windows: Yes
  • Windows:Screens: Yes
  • General Property Info:Fireplace: Yes
  • Utilities Attached:Telephone Line: Yes
  • Additional Items:Ceiling Fans: Yes
  • Additional Items:Humidifier: Yes
  • Landscape:Underground Sprinkler: Yes
  • Windows:BayBow: Yes
  • Landscape:Decor Fence: Yes
  • Landscape:Flower Garden: Yes
  • General Property Info:SqFt Above Grade: 2350.0
  • General Property Info Garage YN: Yes
  • Architectural Style:Traditional: Yes
  • Flooring:Ceramic Floor: Yes
  • Other Equipment:Air Purifier: Yes
  • Air Conditioning:Attic Fan: Yes
  • Special Features: VirtualTour
  • Property Sub Type: Detached

Interior Features

  • Appliances: Humidifier, Dishwasher, Range, Refrigerator, Water Softener Owned
  • Flooring: Ceramic Tile
  • Interior Amenities: Ceiling Fan(s), Broadband, Garage Door Opener, Eat-in Kitchen, Pantry
  • Fireplace Features: Family Room, Gas Log
  • Fireplace: Yes
  • Fireplaces: 1
  • Total Bedrooms: 3
  • Full Bathrooms: 2
  • Half Bathrooms: 1
  • Total Bathrooms: 3
  • Basement: Full
  • LivingArea: 3150.0
  • Other Equipment: Air Purifier
  • Window Features: Screens, Insulated Windows, Bay/Bow
  • General Property Info:Stories2: 2.0
  • Kitchen Features:Eating Area: Yes
  • Appliances Range: Yes
  • Kitchen Features:Mud Room Access: Yes
  • Kitchen Features Pantry: Yes
  • Fireplace:Gas Log: Yes
  • Appliances Dishwasher: Yes
  • Kitchen Features:Snack Bar: Yes
  • Fireplace:Family: Yes
  • Appliances:Water Softener-Owned: Yes

Exterior Features

  • Construction Materials: Aluminum Siding
  • List Price: 274900.0
  • Lot Features: Level, Wooded
  • Patio and Porch Features: Deck, Porch(es)
  • Road Surface Type: Paved
  • Roof: Composition
  • Waterfront: No
  • Driveway Paved: Yes
  • Exterior Material:Aluminum Siding: Yes
  • Patio and Porch Features:Porch(es): Yes
  • Patio and Porch Features:Deck(s): Yes

Garage/Parking

  • Attached Garage: Yes
  • Garage Spaces: 3.0
  • Garage: Yes
  • Parking Features: Attached
  • Additional Items:Garage Door Opener: Yes
  • Parking Features Attached2: Yes
  • General Property Info:Garage Spaces: 3.0

Utilities

  • Cooling: Attic Fan, Central Air
  • Cooling: Yes
  • Heating: Forced Air
  • Heating: Yes
  • Sewer: Septic Tank
  • Utilities: Phone Available, Natural Gas Available, Electricity Available, Cable Available, Phone Connected, Natural Gas Connected, Cable Connected
  • Water Source: Public

Lot Info

  • Lot Size Acres: 0.48
  • Lot Size Area: 0.48
  • Lot Dimensions: 110 x 190
  • Lot Size Sq Ft: 20909.0
  • ResoLotSizeUnits: Acres

Tax Info

  • Tax Annual Amount: 4346.0
  • Tax Year: 2013

Ownership History

We collect this data history from publicly available records. To have your information removed, we recommend requesting removal directly through your county’s website.

Date Name Owned For Owner Type

Purchase Details

Listed on
Jan 13, 2014
Closed on
Mar 6, 2014
Sold by
Bought by
Seller's Agent
Lisa Morgan
Jaqua, REALTORS
Buyer's Agent
Larry Reed
American Professional Homes
List Price
$274,900
Sold Price
$268,000
Premium/Discount to List
-$6,900
-2.51%
Current Estimated Value
$539,438

Home Financials for this Owner

Home Financials are based on the most recent Mortgage that was taken out on this home.
Estimated Appreciation
$271,438
Avg. Annual Appreciation
5.83%
Original Mortgage
$254,600
Interest Rate
4.34%
Mortgage Type
New Conventional

Purchase Details

Listed on
Jan 13, 2014
Closed on
Mar 3, 2014
Sold by
Bought by
Seller's Agent
Lisa Morgan
Jaqua, REALTORS
Buyer's Agent
Larry Reed
American Professional Homes
List Price
$274,900
Sold Price
$268,000
Premium/Discount to List
-$6,900
-2.51%

Home Financials for this Owner

Home Financials are based on the most recent Mortgage that was taken out on this home.
Original Mortgage
$254,600
Interest Rate
4.34%
Mortgage Type
New Conventional

Purchase Details

Closed on
Dec 12, 2013
Sold by
Bought by

Purchase Details

Closed on
Feb 4, 2011
Sold by
Bought by

Home Financials for this Owner

Home Financials are based on the most recent Mortgage that was taken out on this home.
Original Mortgage
$192,720
Interest Rate
2.87%
Mortgage Type
New Conventional

Purchase Details

Closed on
Nov 18, 2005
Sold by
Bought by
Source: Public Records
Create a Home Valuation Report for This Property
The Home Valuation Report is an in-depth analysis detailing your home's value as well as a comparison with similar homes in the area

Home Values in the Area

Source: Public Records

Average Home Value in this Area


Source: Public Records

Purchase History

We collect this data history from publicly available records. To have your information removed, we recommend requesting removal directly through your county’s website.

Date Buyer Sale Price Title Company
$268,000 Chicago Title
-- None Available
$240,900 Ppr Title
$255,000 Metropolitan Title
Source: Public Records

Mortgage History

We collect this data history from publicly available records. To have your information removed, we recommend requesting removal directly through your county’s website.

Date Status Borrower Loan Amount
Open $220,305
Closed $254,600
Previous Owner $192,720
Previous Owner $92,000
Source: Public Records

Property History

We collect this data history from publicly available records. To have your information removed, we recommend requesting removal directly through your county’s website.

Date Event Price List to Sale Price per Sq Ft
03/14/2014 03/14/14 Sold $268,000 -2.5% $85 / Sq Ft
02/12/2014 02/12/14 Pending -- -- --
01/13/2014 01/13/14 For Sale $274,900 -- $87 / Sq Ft
Source: MichRIC

Tax History

We collect this data history from publicly available records. To have your information removed, we recommend requesting removal directly through your county’s website.

Year Tax Paid Tax Assessment Tax Assessment Total Assessment is a certain percentage of the fair market value that is determined by local assessors to be the total taxable value of land and additions on the property. Land Improvement
2025 $1,696 $236,400 $0 $0
2024 $1,647 $215,900 $0 $0
2023 $1,570 $201,400 $0 $0
2022 $6,356 $183,800 $0 $0
2021 $5,880 $157,500 $0 $0
2020 $5,606 $148,400 $0 $0
2019 $5,313 $130,500 $0 $0
2018 $5,232 $127,500 $0 $0
2017 $0 $127,500 $0 $0
2016 -- $127,900 $0 $0
2015 -- $123,100 $16,300 $106,800
2014 -- $123,100 $0 $0
Source: Public Records

Agents Affiliated with this Home

  • Section Image
  • Section Image
See All Agents

Map

Source: MichRIC

MLS Number: 14002366

MichRIC

APN: 05-11-210-010

Your Personal Tour Guide

Ask me questions while you tour the home.