
Kim Panozzo
HomeSmart
(623) 888-8019
881 Total Sales
51 in Paradise Valley Village
$39K - $2.4M Price Range
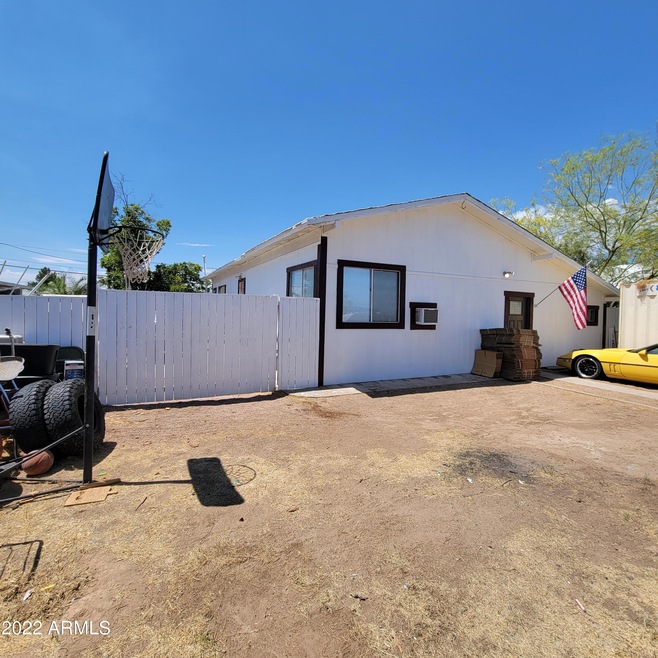
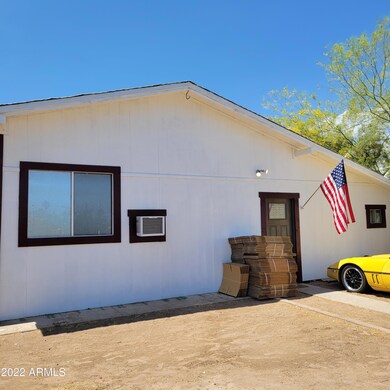
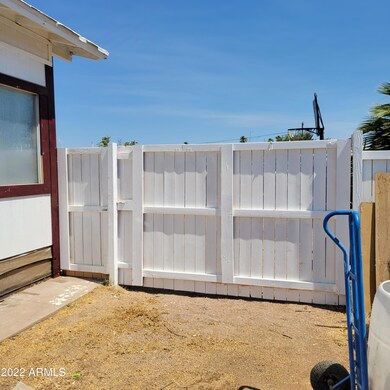
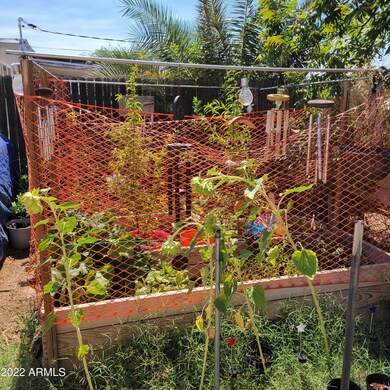
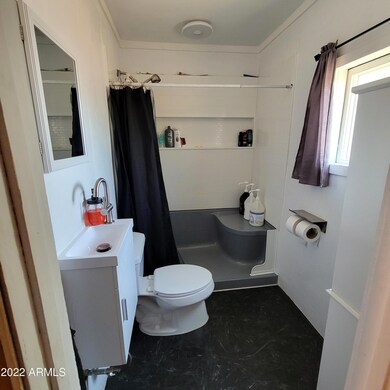
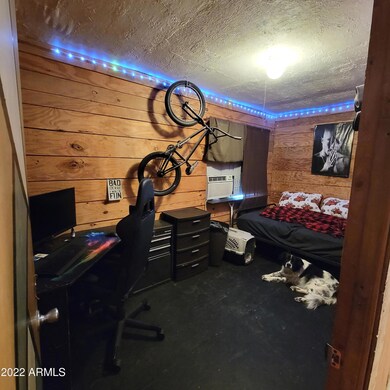
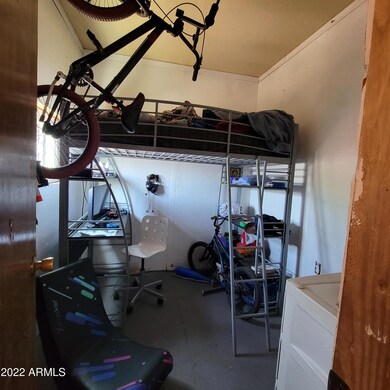
Originally a 1961 trailer, this home has grown over the years. So much that the only thing left of the original trailer is the floor! Per owner, the square footage is closer to 1,150 square feet. Recently updated, exterior, bathroom, and kitchen. Large 7,334 lot is currently set up with a chicken coop, garden, and dog run. Investor special conveys AS IS, Cash Only. No HOA! Lots of potential!
Last Agent to Sell the Property
Kristy Niesen
HomeSmart License #SA653455000 Listed on: 06/23/2022
We collect this data history from publicly available records. To have your information removed, we recommend requesting removal directly through your county’s website.
Kim Panozzo
HomeSmart
(623) 888-8019
881 Total Sales
51 in Paradise Valley Village
$39K - $2.4M Price Range
Tasha Goins
eXp Realty
(623) 244-5282
69 Total Sales
4 in Paradise Valley Village
$306K - $860K Price Range
Robert Linkey
Realty Executives Arizona Territory
(877) 606-7781
71 Total Sales
2 in Paradise Valley Village
$429,000 Price Range
Corrina hilton
HomeSmart
(623) 244-6003
139 Total Sales
1 in Paradise Valley Village
$325,000 Price
Jeanette Hochstatter
HomeSmart
(925) 940-9151
108 Total Sales
1 in Paradise Valley Village
$930,000 Price
Bryce Henderson
Equity Arizona Real Estate
(833) 963-2977
130 Total Sales
1 in Paradise Valley Village
$1,600,000 Price
We collect this data history from publicly available records. To have your information removed, we recommend requesting removal directly through your county’s website.
| Date | Buyer | Sale Price | Title Company |
|---|---|---|---|
| -- | Pioneer Title | ||
| Ezquivel Gerardo Sandoval | $150,000 | Pioneer Title | |
| Torres Dora Leigh | -- | -- | |
| Norman Valerie A | -- | -- | |
| Wilcoxson Marylyn E | -- | Old Republic Title Agency |
We collect this data history from publicly available records. To have your information removed, we recommend requesting removal directly through your county’s website.
| Date | Status | Borrower | Loan Amount |
|---|---|---|---|
| Previous Owner | $28,000 |
We collect this data history from publicly available records. To have your information removed, we recommend requesting removal directly through your county’s website.
| Date | Event | Price | List to Sale | Price per Sq Ft |
|---|---|---|---|---|
| 07/08/2022 07/08/22 | Sold | $150,000 | 0.0% | $267 / Sq Ft |
| 06/23/2022 06/23/22 | For Sale | $150,000 | -- | $267 / Sq Ft |
We collect this data history from publicly available records. To have your information removed, we recommend requesting removal directly through your county’s website.
| Year | Tax Paid | Tax Assessment Tax Assessment Total Assessment is a certain percentage of the fair market value that is determined by local assessors to be the total taxable value of land and additions on the property. | Land | Improvement |
|---|---|---|---|---|
| 2025 | $656 | $5,587 | ||
| 2024 | $461 | $5,321 | ||
| 2023 | $461 | $7,030 | $5,080 | $1,950 |
| 2022 | $456 | $6,880 | $5,150 | $1,730 |
| 2021 | $464 | $5,640 | $3,940 | $1,700 |
| 2020 | $448 | $4,960 | $3,270 | $1,690 |
| 2019 | $450 | $5,520 | $3,500 | $2,020 |
| 2018 | $434 | $4,760 | $2,730 | $2,030 |
| 2017 | $414 | $3,970 | $2,270 | $1,700 |
| 2016 | $408 | $3,640 | $1,880 | $1,760 |
| 2015 | $378 | $3,430 | $1,710 | $1,720 |
KN
Seller's Agent in 2022
Kristy Niesen
HomeSmart
MH
Buyer's Agent in 2022
Mindy Herbold
HomeSmart
(480) 258-1414
2 in this area
48 Total Sales
Source: Arizona Regional Multiple Listing Service (ARMLS)
MLS Number: 6422278
Disclaimer: Certain information contained herein is derived from information provided by parties other than Homes.com. All information provided is deemed reliable, but is not guaranteed to be accurate and should be independently verified.
All information should be verified by the recipient and none is guaranteed as accurate by ARMLS
Listing Information presented by local MLS brokerage: Ten-X, local REALTOR®- Arlene Richardson - (888)-952-6393
Ask me questions while you tour the home.