NOT LISTED FOR SALE

Estimated Value: $440,000 - $465,000

3 Beds
2.5 Baths
1,790 Sq Ft
$251/Sq Ft Est. Value

Sale Details

Date Sold: February 11, 2020

Last sale price $305,000 $170 Per Sq Ft

Est. 47% increase in value since last sale

Current estimated payment $2,668 / mo

23 Days on Market

Highlights

  • Main Floor Primary Bedroom
  • Community Pool
  • Eat-In Kitchen
  • Santan Junior High School Rated A
  • Covered Patio or Porch
  • Dual Vanity Sinks in Primary Bathroom

About This Home

As of February 2020

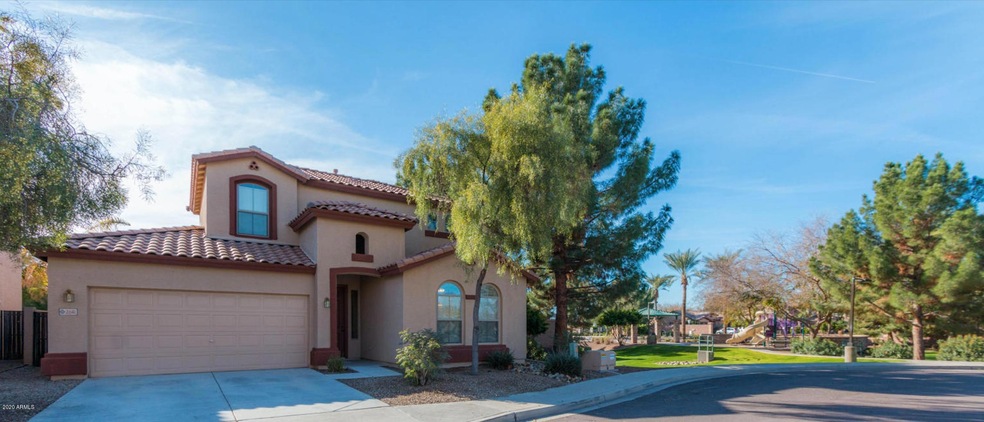
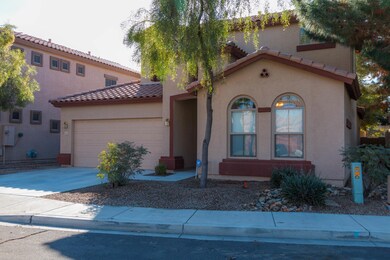
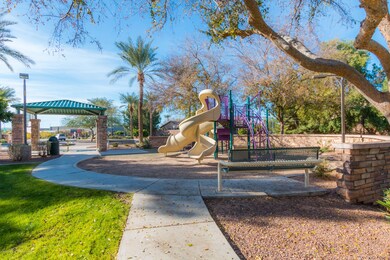
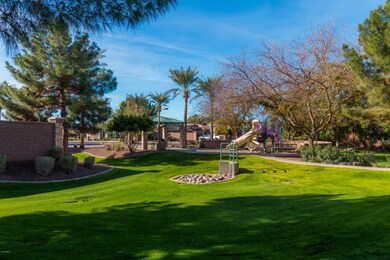
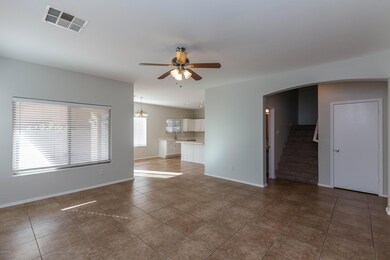
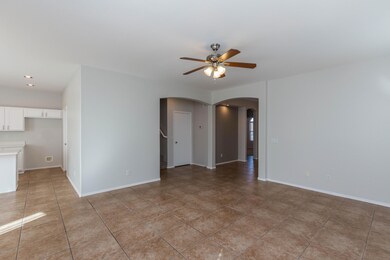
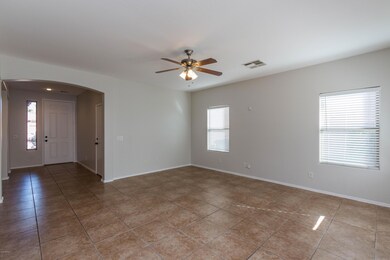
Fully Renovated Move-In Ready Home in Highly Coveted Chandler Community! New exterior paint, New Modern interior paint, new flooring in all bedrooms, new master and upstairs bath flooring, fully renovated kitchen with new Quartz countertops and brand new stainless steel appliance. New A/C system installed 09/2015! This home is New New New! Enjoy this beautiful and fresh home tons to offer perfectly nestled next to lush park. Open floorpan includes spacious living and dining area. Gorgeous kitchen is ideal with tons of counter and cabinet space and kitchen island. Downstairs master suite provides for privacy. All other bedrooms are upstairs. Loft featured in upstairs living area. Community amenities include community pool plus park and green areas! Prime location near tons of shopping and dinning plus easy access to 202 hwy. Don't Hesitate, this opportunity won't last! Schedule your private showing today!

Last Agent to Sell the Property

Sarah Porter

Arizona Property Management License #BR670980000 Listed on: 01/08/2020

Last Buyer's Agent

Matthew Kochis

Real Broker License #SA573321000

Real Broker

Home Details

Home Type

  • Single Family

Est. Annual Taxes

  • $1,803

Year Built

  • Built in 2004

Lot Details

  • 3,926 Sq Ft Lot
  • Desert faces the front and back of the property

HOA Fees

  • $67 Monthly HOA Fees

Parking

  • 2 Car Garage

Home Design

  • Wood Frame Construction
  • Tile Roof
  • Stucco

Interior Spaces

  • 1,790 Sq Ft Home
  • 2-Story Property
  • Ceiling Fan
  • Washer and Dryer Hookup

Kitchen

  • Eat-In Kitchen
  • Built-In Microwave
  • Kitchen Island

Flooring

  • Carpet
  • Tile

Bedrooms and Bathrooms

  • 3 Bedrooms
  • Primary Bedroom on Main
  • Primary Bathroom is a Full Bathroom
  • 2.5 Bathrooms
  • Dual Vanity Sinks in Primary Bathroom

Outdoor Features

  • Covered Patio or Porch

Schools

  • Rudy G Bologna Elementary School
  • San Tan Elementary Middle School
  • Perry High School

Utilities

  • Central Air
  • Heating Available
  • Cable TV Available

Listing and Financial Details

  • Tax Lot 19
  • Assessor Parcel Number 303-93-019

Community Details

Overview

  • Association fees include (see remarks)
  • Rancho Del Ray Association, Phone Number (480) 551-4300
  • Rancho Del Ray Parcel 3 Final Plat Subdivision

Recreation

  • Community Playground
  • Community Pool

Home Details

Home Type

Single Family

Est. Annual Taxes

$1,803

Year Built

Built in 2004

Lot Details

3,926 Sq Ft Lot

HOA Fees

$67 per month

Parking

2

Listing Details

  • Cross Street: PECOS & GILBERT
  • Legal Info Range: 5E
  • Property Type: Residential
  • Ownership: Fee Simple
  • HOA #2: N
  • Association Fees Land Lease Fee: N
  • Recreation Center Fee 2: N
  • Recreation Center Fee: N
  • Total Monthly Fee Equivalent: 67.0
  • Basement: N
  • Parking Spaces Total Covered Spaces: 2.0
  • Separate Den Office Sep Den Office: N
  • Year Built: 2004
  • Tax Year: 2019
  • Property Sub Type: Single Family Residence
  • Horses: No
  • Lot Size Acres: 0.09
  • Subdivision Name: RANCHO DEL RAY PARCEL 3 FINAL PLAT
  • Property Attached Yn: No
  • General Property Description:PriceSqFt: 170.39
  • Association Fees:HOA Fee2: 67.0
  • Cooling:Ceiling Fan(s): Yes
  • Technology:Cable TV Avail: Yes
  • Cooling:Central Air: Yes
  • Water Source City Water: Yes
  • Special Features: None

Interior Features

  • Flooring: Carpet, Tile
  • Basement YN: No
  • Spa Features: None
  • Total Bedrooms: 3
  • Fireplace Features: None
  • Fireplace: No
  • Interior Amenities: Double Vanity, Master Downstairs, Eat-in Kitchen, Kitchen Island, Full Bth Master Bdrm
  • Living Area: 1790.0
  • Stories: 2
  • Community Features:Community Pool: Yes
  • Kitchen Features:RangeOven Elec: Yes
  • Kitchen Features:Built-in Microwave: Yes
  • Kitchen Features:Kitchen Island: Yes
  • Master Bathroom:Double Sinks: Yes
  • Kitchen Features:Non-laminate Counter: Yes
  • Community Features:Children_squote_s Playgrnd: Yes
  • Other Rooms:Loft: Yes

Exterior Features

  • Fencing: Block
  • Lot Features: Desert Back, Desert Front
  • Pool Features: None
  • Disclosures: Agency Discl Req, Seller Discl Avail
  • Construction Type: Stucco, Wood Frame, Painted
  • Patio And Porch Features: Covered Patio(s)
  • Roof: Tile
  • Construction:Frame - Wood: Yes
  • Exterior Features:Covered Patio(s): Yes
  • General Property Description:Community Pool YN2: Yes
  • General Property Description:Private Pool YN2: No

Garage/Parking

  • Total Covered Spaces: 2.0
  • Garage Spaces: 2.0

Utilities

  • Cooling: Central Air, Ceiling Fan(s)
  • Heating: Electric
  • Laundry Features: Wshr/Dry HookUp Only
  • Cooling Y N: Yes
  • Heating Yn: Yes
  • Water Source: City Water
  • Heating:Electric: Yes

Condo/Co-op/Association

  • Community Features: Community Pool, Playground
  • Association Fee: 67.0
  • Association Fee Frequency: Monthly
  • Association Name: RANCHO DEL RAY
  • Phone: 480-551-4300
  • Association: Yes

Association/Amenities

  • Association Fees:HOA YN2: Y
  • Association Fees:HOA Transfer Fee2: 155.0
  • Association Fees:HOA Paid Frequency: Monthly
  • Association Fees:HOA Name4: RANCHO DEL RAY
  • Association Fees:PAD Fee YN2: N
  • Association Fees:Cap ImprovementImpact Fee: 500.0
  • Association Fees:Cap ImprovementImpact Fee _percent_: $
  • Association Fees:Cap ImprovementImpact Fee 2 _percent_: $
  • Association Fee Incl:Other (See Remarks)5: Yes

Fee Information

  • Association Fee Includes: Other (See Remarks)

Schools

  • Elementary School: Rudy G Bologna Elementary
  • High School: Perry High School
  • Junior High Dist: Chandler Unified District
  • Middle Or Junior School: San Tan Elementary

Lot Info

  • Land Lease: No
  • Lot Size Sq Ft: 3926.0
  • Parcel #: 303-93-019

Building Info

  • Builder Name: Unknown

Tax Info

  • Tax Annual Amount: 1803.0
  • Tax Book Number: 303.00
  • Tax Lot: 19
  • Tax Map Number: 93.00

Ownership History

We collect this data history from publicly available records. To have your information removed, we recommend requesting removal directly through your county’s website.

Date Name Owned For Owner Type

Purchase Details

Closed on
Jul 22, 2021
Sold by
Bought by
Current Estimated Value
$448,749

Purchase Details

Listed on
Jan 8, 2020
Closed on
Feb 7, 2020
Sold by
Bought by
Seller's Agent
Sarah Porter
Arizona Property Management
Buyer's Agent
Matthew Kochis
Real Broker
List Price
$299,900
Sold Price
$305,000
Premium/Discount to List
$5,100
1.7%

Home Financials for this Owner

Home Financials are based on the most recent Mortgage that was taken out on this home.
Avg. Annual Appreciation
6.18%

Purchase Details

Closed on
Aug 17, 2011
Sold by
Bought by

Home Financials for this Owner

Home Financials are based on the most recent Mortgage that was taken out on this home.
Original Mortgage
$104,000
Interest Rate
0.0443%
Mortgage Type
New Conventional

Purchase Details

Closed on
Jan 14, 2005
Sold by
Bought by

Home Financials for this Owner

Home Financials are based on the most recent Mortgage that was taken out on this home.
Original Mortgage
$159,450
Interest Rate
0.0574%
Mortgage Type
New Conventional
Source: Public Records
Create a Home Valuation Report for This Property
The Home Valuation Report is an in-depth analysis detailing your home's value as well as a comparison with similar homes in the area

Home Values in the Area

Source: Public Records

Average Home Value in this Area


Source: Public Records

Purchase History

We collect this data history from publicly available records. To have your information removed, we recommend requesting removal directly through your county’s website.

Date Buyer Sale Price Title Company
-- None Available
$305,000 United Title Agency
$130,000 Great American Title Agency
-- North American Title Co
$177,213 North American Title Co
Source: Public Records

Mortgage History

We collect this data history from publicly available records. To have your information removed, we recommend requesting removal directly through your county’s website.

Date Status Borrower Loan Amount
Previous Owner $104,000
Previous Owner $159,450
Previous Owner $20,250
Source: Public Records

Property History

We collect this data history from publicly available records. To have your information removed, we recommend requesting removal directly through your county’s website.

Date Event Price List to Sale Price per Sq Ft
02/11/2020 02/11/20 Sold $305,000 0.0% $170 / Sq Ft
01/29/2020 01/29/20 Price Changed $305,000 +1.7% $170 / Sq Ft
01/08/2020 01/08/20 For Sale $299,900 0.0% $168 / Sq Ft
09/10/2015 09/10/15 Rented $1,350 0.0% --
06/11/2015 06/11/15 For Rent $1,350 -3.6% --
06/11/2015 06/11/15 Off Market $1,400 -- --
05/04/2015 05/04/15 For Rent $1,400 +3.7% --
04/02/2014 04/02/14 Rented $1,350 0.0% --
04/02/2014 04/02/14 Off Market $1,350 -- --
11/01/2013 11/01/13 For Rent $1,395 -- --
Source: Arizona Regional Multiple Listing Service (ARMLS)

Tax History

We collect this data history from publicly available records. To have your information removed, we recommend requesting removal directly through your county’s website.

Year Tax Paid Tax Assessment Tax Assessment Total Assessment is a certain percentage of the fair market value that is determined by local assessors to be the total taxable value of land and additions on the property. Land Improvement
2025 $1,956 $20,921
2024 $1,888 $19,925
2023 $1,888 $33,570 $6,710 $26,860
2022 $1,519 $25,430 $5,080 $20,350
2021 $1,592 $24,830 $4,960 $19,870
2020 $1,585 $23,410 $4,680 $18,730
2019 $1,803 $20,670 $4,130 $16,540
2018 $1,752 $19,730 $3,940 $15,790
2017 $1,646 $18,110 $3,620 $14,490
2016 $1,590 $17,570 $3,510 $14,060
2015 $1,524 $16,720 $3,340 $13,380
Source: Public Records

Agents Affiliated with this Home

  • Section Image
  • Section Image
  • Section Image
  • Section Image
  • Section Image
  • Section Image
See All Agents

Map

Source: Arizona Regional Multiple Listing Service (ARMLS)

MLS Number: 6020939

Arizona Regional Multiple Listing Service (ARMLS)

APN: 303-93-019

Your Personal Tour Guide

Ask me questions while you tour the home.